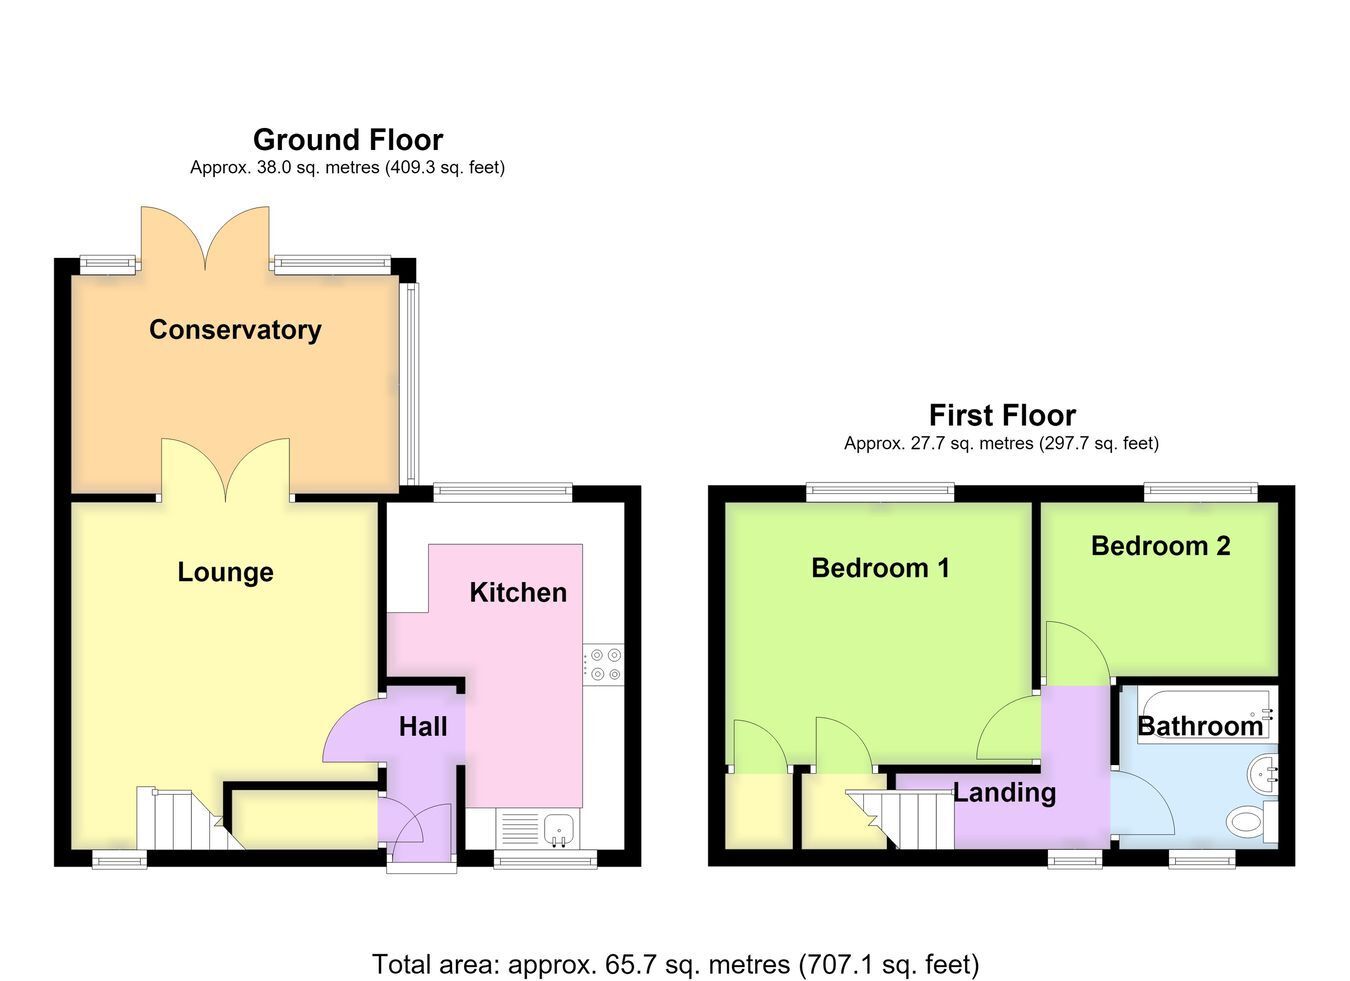
A well-presented semi-detached property being offered for sale with NO ONWARD CHAIN and benefitting from uPVC double glazing throughout and a pleasant approximately south-westerly facing rear garden. The accommodation comprises an entrance hall with engineered oak flooring, breakfast kitchen, lounge, conservatory, two first floor bedrooms and a family bathroom, making it an ideal first-time/investment purchase.
ACCOMMODATION Entrance Hall With partially obscure glazed front entrance door, engineered oak flooring, coved cornice, ceiling light point, understairs storage cupboard with light point and electric consumer unit/fuse box within.
Breakfast Kitchen 13' 7" (maximum) x 9' 5" (maximum) (4.14m x 2.87m)
With dual aspect windows, roll edge work surfaces with tiled splashbacks, inset sink and drainer with mixer tap, base level storage units, drawer units and further wall units with glazed display cabinets, work surface breakfast bar with electric night storage heater beneath, plumbing for automatic washing machine, additional movable 600mm unit with plumbing for a dishwasher beneath the sink, integrated oven and grill, four-ring gas hob with extractor hood above.
Lounge 13' 8" (maximum) x 12' 0" (maximum including staircase) (4.17m x 3.66m)
With window to front aspect, staircase rising to first floor, coved cornice, ceiling light point with ornamental ceiling rose, feature fireplace incorporating a living flame coal-effect remote controlled gas fire with fitted hearth and exposed brick surround, glazed double doors through to: -
Conservatory 12' 7" x 8' 0" (3.84m x 2.44m)
Of brick and UPVC double glazed construction with polycarbonate roof. Having tiled floor, telephone point, wall mounted lighting and power points.
First Floor Landing With window to front aspect, electric night storage heater, access to loft space, ceiling light point.
Bedroom One 10' 4" (maximum) x 11' 9" (maximum) (3.15m x 3.58m)
With window to rear aspect, electric night storage heater, coved cornice, ceiling light point, built-in wardrobe with hanging rail and shelving within. Built-in airing cupboard with slatted linen shelving, hot water cylinder and immersion heater within.
Bedroom Two 9' 9" x 6' 9" (2.97m x 2.06m)
With window to rear aspect, coved cornice, ceiling light point.
Bathroom Being fitted with a three-piece suite comprising panelled bath with electric shower over, pedestal wash hand basin, WC, tiled splashbacks where required, electric heated towel rail, obscure glazed window to front aspect, coved cornice and ceiling light point.
EXTERIOR To the front, a dropped kerb leads to the gravel driveway which provides off-road parking.
The rear garden enjoys a pleasant approximate south-westerly facing aspect and has been landscaped with areas of hardstanding, gravel and lawn, together with two garden sheds, all enclosed by timber fencing.
SERVICES Mains gas, electricity, water and drainage are connected.
REFERENCE 02072026/30619884/SCO
 Download PDF EPC


 Send to a friend

