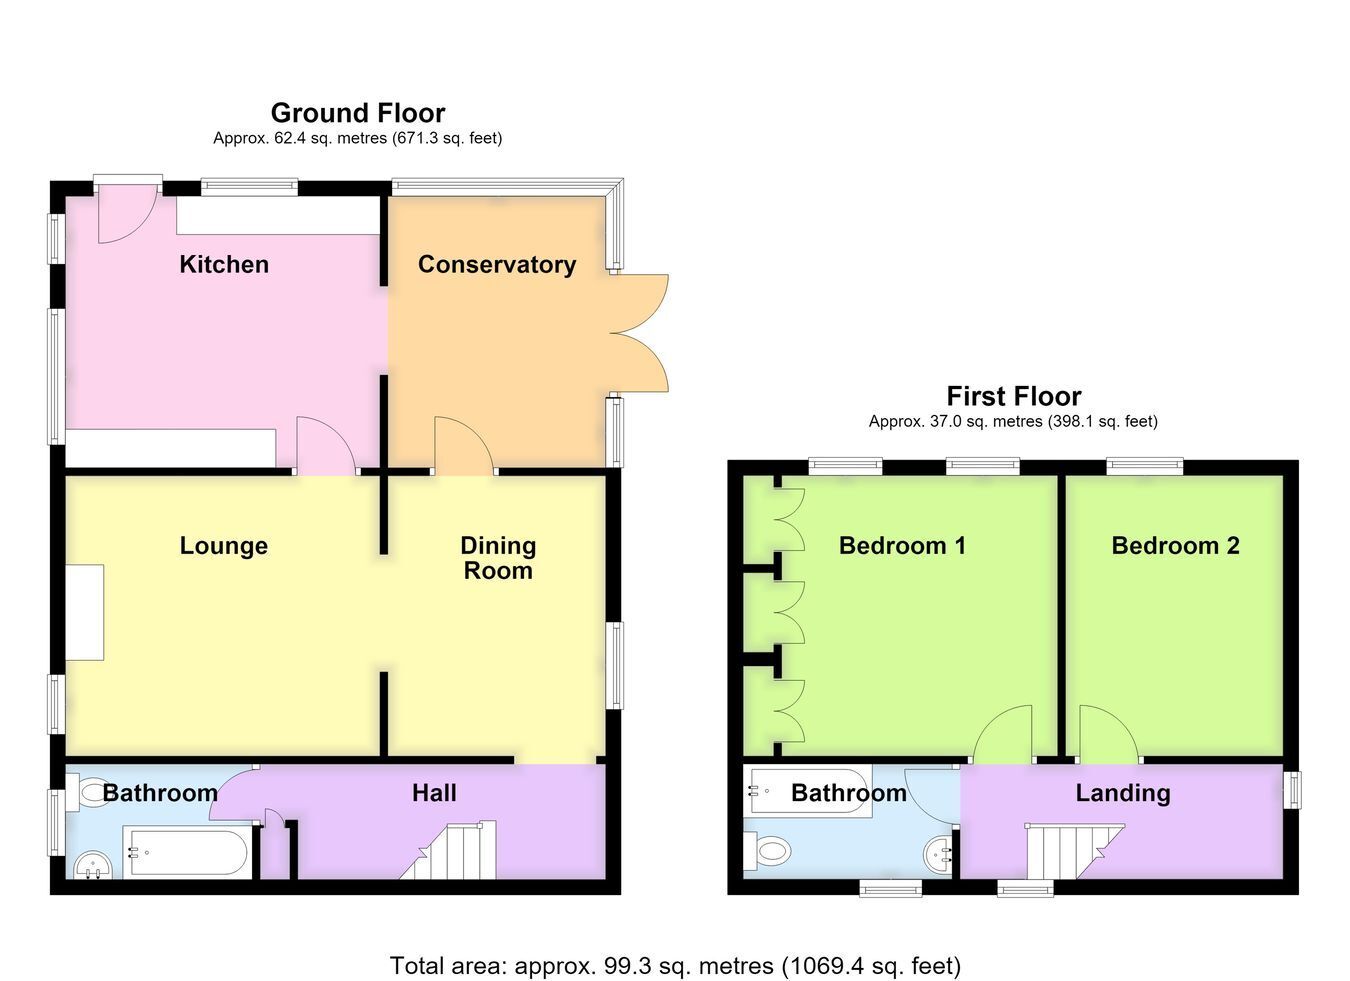
A detached cottage situated in a semi-rural location, being offered for sale with NO ONWARD CHAIN. The accommodation has been extended historically to the ground floor to provide a spacious open-plan kitchen, conservatory, dining room and lounge, together with a ground floor bathroom. To the first floor are two double bedrooms and a family bathroom. Further benefits include oil-fired central heating, uPVC double glazing, two vehicular accesses, and a garage/workshop.
ACCOMMODATION Kitchen 13' 5" x 11' 7" (4.09m x 3.53m)
With partially obscure glazed entrance door, countertops incorporating a stainless steel sink and drainer with mixer tap, range of base level storage units, drawer units and matching eye-level wall units, space for a twin-height fridge freezer, electric range cooker (to be included within the sale) with fume extractor above, plumbing for dishwasher, plumbing for automatic washing machine, dual aspect windows, radiator, coved cornicing, ceiling light point, access to the loft space, opening through to the lounge, door to: -
Conservatory 12' 0" x 9' 4" (3.66m x 2.84m)
Of brick and uPVC double glazing construction with polycarbonate roof. Having French doors leading to the garden, wall-mounted lighting, door to dining room.
Lounge 12' 0" x 13' 11" (maximum including chimney breast) (3.66m x 4.24m)
With window, radiator, coved cornice, ceiling light point with ornamental rose, TV aerial point, fireplace with tiled hearth, exposed brick surround and display mantel, built-in storage incorporating base cupboards and glazed display cabinets to the right-hand side of the chimney breast, archway leading through to: -
Dining Room 12' 0" x 9' 8" (maximum) (3.66m x 2.95m)
With window, radiator, coved cornice, ceiling light point, open through to: -
Inner Lobby With staircase rising to the first floor, wall-mounted electric fuse box, coved cornice, ceiling recessed lighting, radiator, built-in boiler cupboard housing the floor-mounted oil-fired central heating boiler.
Ground Floor Bathroom 8' 2" x 5' 0" (2.49m x 1.52m)
With push-button WC, wash hand basin set within a vanity unit, panelled bath with wall-mounted mains-fed shower over and fitted shower screen, tiled floor, tiled splashbacks where required, heated towel rail, ceiling-mounted lighting and obscure glazed window.
First Floor Landing With feature arched window, additional window enjoying views across open farmland, radiator and ceiling light point.
Bedroom One 12' 0" (maximum to built-in wardrobe) x 11' 0" (3.66m x 3.35m)
With two windows, radiator, coved cornice, ceiling light point, access to the loft space, built-in wardrobes to the majority of one wall with hanging rails and shelving within, built-in airing cupboard housing the hot water cylinder.
Bedroom Two 11' 9" (maximum) x 9' 7" (3.58m x 2.92m)
With window, radiator, coved cornice, and ceiling light point.
First Floor Bathroom 8' 5" x 5' 0" (2.57m x 1.52m)
With push-button WC, panelled bath with wall-mounted electric shower over and fitted shower screen, wash hand basin set within a vanity unit with mixer tap and tiled splashback, radiator, extractor fan, ceiling light point and obscure glazed window.
EXTERIOR The property occupies a good sized plot and benefits from two separate vehicular accesses. The first is approached via wrought iron gates leading onto a concrete driveway providing off-road parking and hardstanding. A second driveway provides additional parking for approximately two to three vehicles and is served by outside lighting.
The gardens are attractively arranged with a mixture of paved patio seating areas, a sunken decked seating area, mature vegetable plot, fruit canes and a polytunnel, enclosed to the majority by a combination of wall and fencing.
Garage/Workshop 18' 4" (maximum) x 23' 3" (maximum) (5.59m x 7.09m)
With double doors, concrete floor, served by power and lighting.
Former Dog Kennel/Run Providing useful storage.
Timber Garden Shed SERVICES Mains electricity and water are connected. The property is served by oil-fired central heating. Drainage is to a septic tank.
REFERENCE 01072026/30618609/BEL




 Send to a friend

