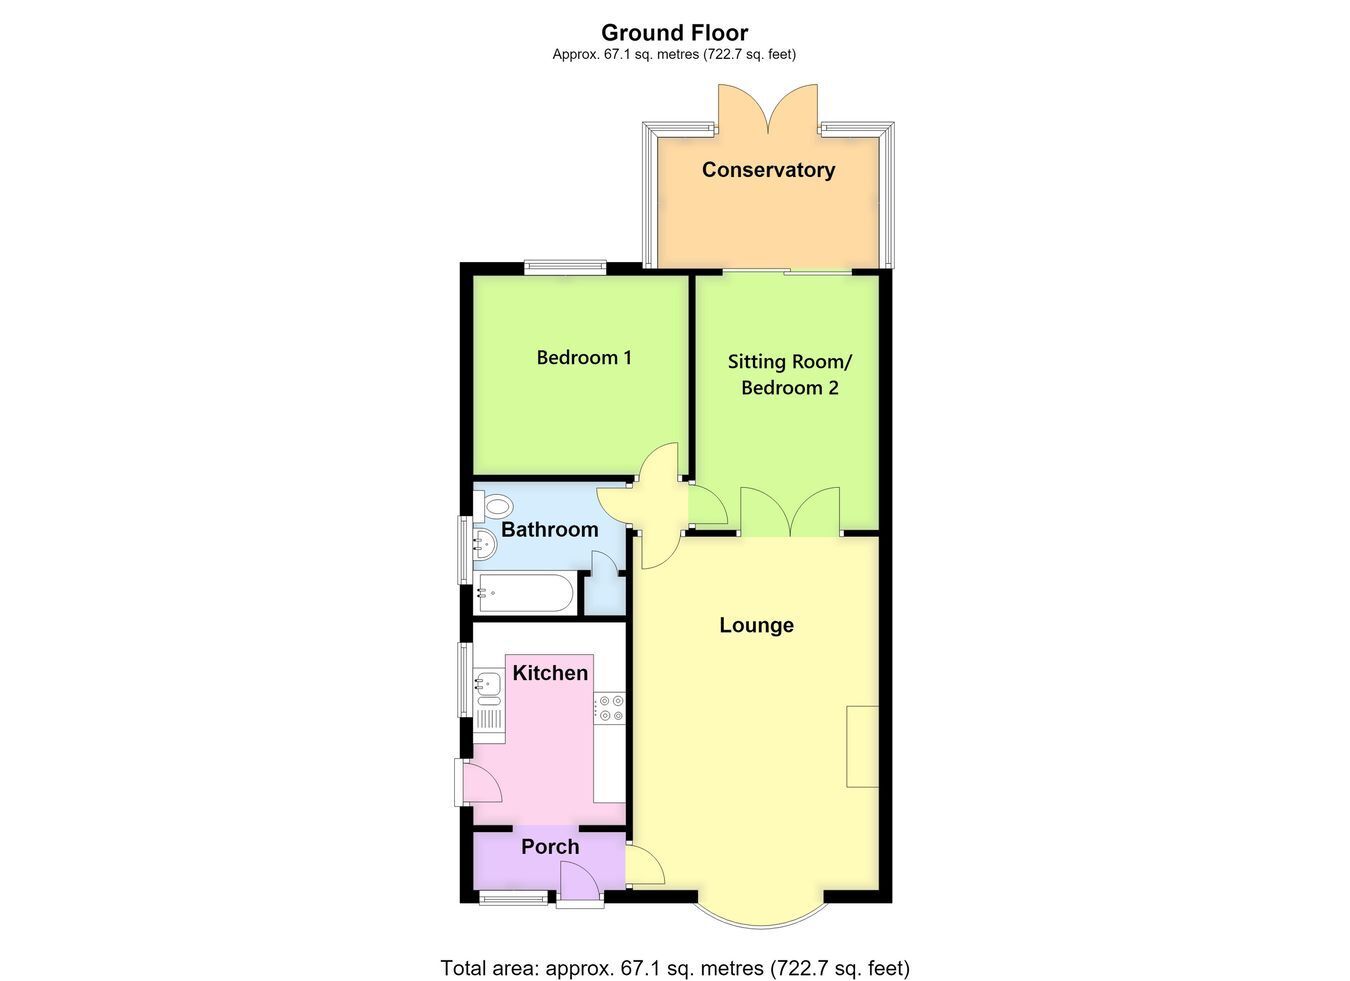
A detached bungalow, being sold with the NO ONWARD CHAIN, offering flexible and versatile accommodation comprising a lounge, kitchen, sitting room/potential second bedroom and conservatory, together with a further double bedroom and family bathroom. Further benefits include an approximately south-facing rear garden, a good-sized driveway, detached garage, owned solar panels and air source heat pump central heating.
ACCOMMODATION Entrance Lobby Having partially obscure glazed front entrance door, window to front aspect, coved cornice, ceiling light point, fuse box for the solar panels and consumer unit for the property's electrics.
Kitchen 10' 0" x 8' 4" (3.05m x 2.54m)
Having roll edge work surfaces, tiled splashbacks, stainless steel one and a half bowl sink and drainer with mixer tap, range of base level storage units, drawer units and wall mounted units with glazed display cabinets, plumbing for automatic washing machine, space for standard height fridge, space for standard height freezer, integrated electric oven and grill, four-ring electric hob with recirculating extractor above, radiator, ceiling light point.
Lounge 17' 9" x 11' 10" (maximum including chimney breast) (5.41m x 3.61m)
With window to front aspect, two radiators, coved cornice, ceiling light point, fireplace with tiled hearth and surround providing space for an electric fire, door through to: -
Sitting Room/Potential Bedroom Two 13' 4" x 8' 9" (4.06m x 2.67m)
With radiator, coved cornice, ceiling light point, sliding patio doors through to: -
Conservatory Of brick and uPVC double glazed construction with polycarbonate roof. Having tiled floor, power points, French doors opening onto the rear garden.
Inner Lobby With access to the loft space, airing cupboard housing the hot water cylinder.
Bathroom Being fitted with a three-piece suite consisting of a panelled bath, pedestal wash hand basin and low level WC, obscure glazed window to side aspect, ceiling light point, hot water cylinder.
Bedroom One 11' 6" x 10' 3" (3.51m x 3.12m)
With window to rear aspect, radiator, coved cornice, ceiling light point.
EXTERIOR To the front of the property there is a lawned garden and a driveway extending down the left-hand side of the bungalow, providing ample off-road parking as well as access to: -
Detached Single Garage Having up and over door, served by power and lighting, personnel door leading to the garden.
Rear Garden The property enjoys an approximately south-facing rear garden comprising a paved patio seating area and established beds and borders containing a variety of plants and shrubs. The garden houses a lean-to garden shed and is enclosed by a combination of wall and fencing.
SERVICES Mains electricity, water and drainage are connected. The property benefits from owned solar panels, which are included within the sale, together with an air source heat pump central heating system.
REFERENCE 26062026/30523025/WIL
 Download PDF EPC



 Send to a friend

