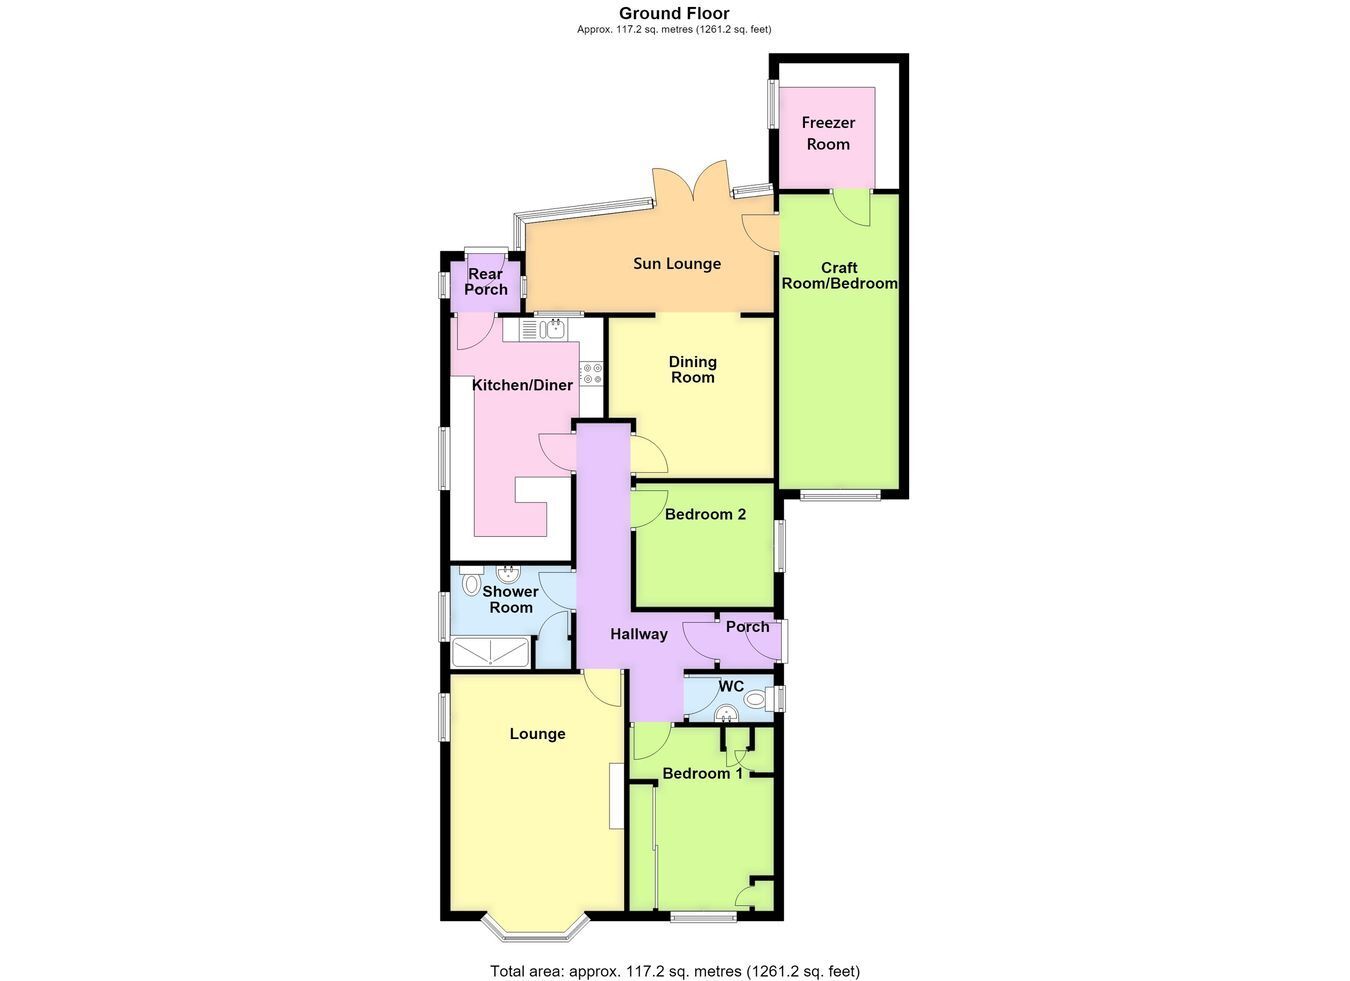
A deceptively spacious detached bungalow offering highly flexible accommodation, ideal for use as either a two or three bedroom home. The well-planned layout currently comprises an entrance lobby, inner hallway, cloakroom, lounge, breakfast kitchen, dining room, sun lounge, large craft room, freezer room, modern shower room and two bedrooms. The property further benefits from a generous driveway providing ample off-road parking, a carport, EV charging point, an approximately south-westerly facing rear garden, owned solar panels with feed-in tariff, gas central heating and uPVC double glazing.
ACCOMMODATION Entrance Lobby With partially obscure glazed side entrance door, Karndean flooring, wall mounted coat hooks, coved cornice, ceiling light point.
Inner Hallway Having a continuation of the Karndean flooring, dado rail, coved cornice, ceiling mounted lighting, radiator with fitted radiator cover.
Cloakroom Being fitted with a two-piece suite comprising push-button WC, wash hand basin with mixer tap with vanity unit beneath and decorative splashback, Karndean flooring, obscure glazed window to side aspect, coved cornice, ceiling light point.
Lounge 15' 11" (maximum) x 11' 9" (maximum including chimney breast) (4.85m x 3.58m)
Having Karndean flooring, feature bow window to front aspect, additional window to side aspect, radiator, coved cornice, ceiling light point, additional wall light points, TV aerial point, feature fireplace with matching inset and display surround incorporating an electric fire .
Dining Room 10' 9" x 11' 0" (maximum into recess) (3.28m x 3.35m)
With Karndean flooring, radiator with fitted radiator cover, coved cornice, ceiling light point, open plan through to the sun lounge.
Breakfast Kitchen 16' 4" x 10' 4" (maximum at widest point) (4.98m x 3.15m)
Having roll edge work surfaces with inset one and a half bowl sink and drainer with mixer tap, range of base level storage units including drawers, wall mounted units, glazed display cabinets and eye level shelving, integrated four-ring induction hob with fume extractor above, integrated waist-height oven and grill, additional work surface providing a breakfast area, integrated dishwasher, integrated fridge and freezer, Karndean flooring, dual aspect windows, coved cornice, two ceiling light points, radiator.
Rear Entrance Lobby With Karndean flooring, dual aspect windows, stable style obscure glazed door providing access to the rear garden.
Sun Lounge 17' 8" (approx. maximum) x 10' 2" (approx. maximum) (5.38m x 3.10m) - Irregular shaped room
Of brick and uPVC double glazed construction beneath a fibreglass roof. With Karndean flooring, French doors leading to the rear garden, radiator.
Craft Room 20' 3" x 8' 1" (6.17m x 2.46m)
A versatile room offering a variety of potential uses, including a third bedroom if required. Having coved cornice, ceiling recessed lighting, radiator, window to front aspect.
Freezer Room 8' 7" x 8' 2" (2.62m x 2.49m)
Having countertops with base level units and wall units, space for a condensing tumble dryer, space for a standard height fridge, space for a standard height freezer, obscure glazed window, ceiling mounted strip lighting.
Bedroom One 12' 5" x 7' 9" (including one set of wardrobes but excluding the remaining fitted furniture) (3.78m x 2.36m)
With window to front aspect, radiator, ceiling light point with integrated fan, being fitted with an extensive range of built-in bedroom furniture including wardrobes with hanging rails and shelving within, overhead storage lockers and additional wardrobes with sliding mirrored doors.
Bedroom Two 9' 5" (maximum) x 8' 5" (maximum) (2.87m x 2.57m)
With window to side aspect, radiator, coved cornice, ceiling light point.
Shower Room 8' 1" (maximum) x 7' 0" (maximum) (2.46m x 2.13m)
Being fitted with a modern three-piece suite comprising wash hand basin with mixer tap set into a vanity unit, concealed cistern WC, shower enclosure with mains-fed shower and handheld attachment within, tiled flooring, fully tiled walls, coved cornice, ceiling recessed lighting, extractor fan, built-in cupboard housing the gas combination central heating boiler.
EXTERIOR To the front, the property enjoys a large pressed pattern concrete driveway providing ample off-road parking for numerous vehicles. Additional parking is available to the right-hand side of the property beneath the carport, which is served by an outside tap and external lighting.
Rear Garden The rear garden enjoys an approximately south-westerly facing aspect and has been beautifully maintained by the current owners. The garden features paved patio seating areas, including a sheltered seating area beneath a pergola, slate borders, well-stocked plant and shrub borders, a greenhouse (included within the sale), a large workshop/shed, an additional garden shed and a timber summer house with power connected. The gardens are fully enclosed by fencing and further benefit from external power and lighting.
SERVICES Mains gas, electricity, water and drainage are connected. The property is served by 17 owned solar panels with 'feed-in' tariff which contribute towards reduced energy costs. The driveway is also served by an EV charging point.
REFERENCE 02072026/30482705/HAM




 Send to a friend

