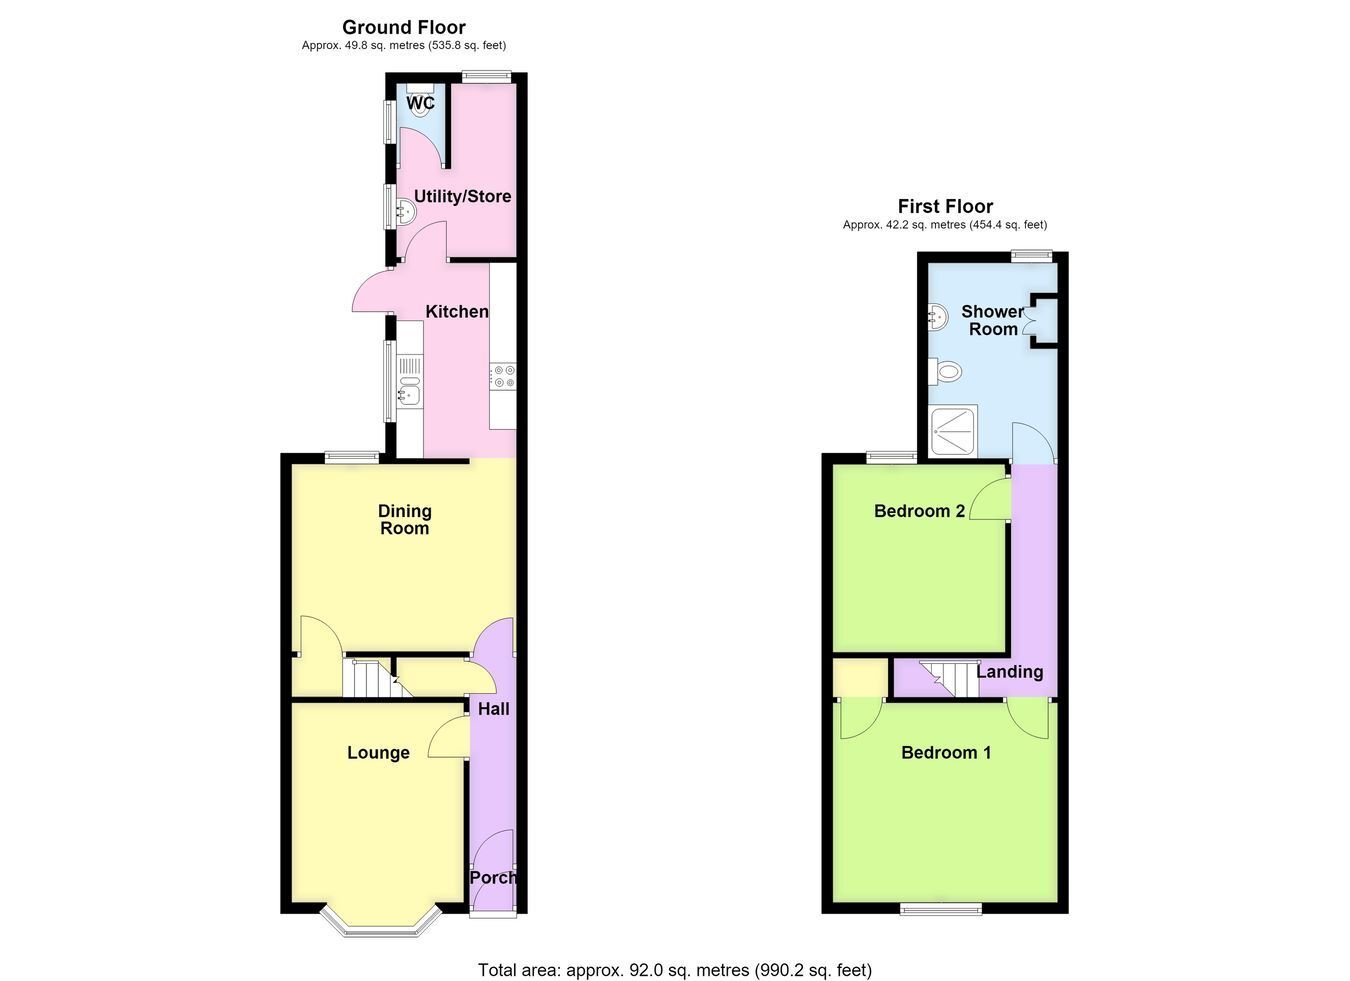
A Victorian end-terrace property offering excellent potential for renovation and modernisation, situated on a generous plot with driveway parking to the rear and wildlife-friendly gardens. The property is available to CASH BUYERS ONLY due to the presence of expanding spray foam insulation within the loft space. The accommodation comprises an entrance porch, entrance hall, lounge, dining room, kitchen, boiler room, ground floor cloakroom, two double bedrooms and a first floor shower room.
ACCOMMODATION Entrance Porch With front entrance door and an additional obscure glazed door to: -
Entrance Hall With wood effect laminate flooring, coved cornice, ceiling light point, understairs storage cupboard housing the electrical consumer unit.
Lounge 14' 1" (maximum into bay window) x 10' 5" (maximum including chimney breast) (4.29m x 3.17m)
With feature bay window to front aspect, dado rail, picture rail, coved cornice, ceiling light point, gas fire with tiled hearth and display surround.
Dining Room 11' 4" (maximum) x 13' 6" (maximum including chimney breast) (3.45m x 4.11m)
With window to rear aspect, exposed wooden flooring, coved cornice, ceiling light point, staircase rising to the first floor.
Kitchen 11' 9" x 7' 9" (3.58m x 2.36m)
Having countertops, stainless steel one and a half bowl sink and drainer with mixer tap, base level storage units and further wall units, integrated oven and grill, four-ring gas hob, space for twin-height fridge freezer, plumbing for automatic washing machine, window to side aspect, obscure glazed rear entrance door.
Boiler Room With wash hand basin, obscure glazed window to rear aspect, additional window to side aspect, wall mounted storage and coat hooks, floor mounted Ideal Mexico central heating boiler. The vendor has advised that the boiler is not currently in working order.
Ground Floor Cloakroom With push button WC, obscure glazed window, ceiling light point.
First Floor Landing Having two ceiling light points, access to the loft space. Prospective purchasers should be aware that the loft is boarded and served by a fitted with a loft ladder, providing useful storage space. The loft also contains expanding spray foam insulation beneath the fitted insulation
Bedroom One 12' 0" (maximum) x 13' 9" (maximum including chimney breast) (3.66m x 4.19m)
With window to front aspect, coved cornice, ceiling light point, built-in over-stairs storage cupboard.
Bedroom Two 11' 4" (maximum) x 10' 7" (maximum) (3.45m x 3.23m)
With window to rear aspect, coved cornice, ceiling light point.
Shower Room 8' 0" (maximum including chimney breast) x 11' 10" (2.44m x 3.61m)
Having shower cubicle with wall mounted electric shower within, pedestal wash hand basin, WC, obscure glazed window to rear aspect, airing cupboard housing the hot water cylinder with immersion heater and slatted linen shelving within,
EXTERIOR To the rear of the property, double gates provide vehicular access from Laughton Road, leading to a concrete driveway offering off-road parking.
Single Garage Of timber and asbestos construction.
Attached Garden Room Of uPVC construction. Currently utilised for additional storage.
Rear Garden The property enjoys a good sized rear garden which has been thoughtfully planted by the current owners to encourage wildlife, with mature flower beds and borders containing a variety of shrubs and flowering plants. The garden is enclosed by fencing and served by outside lighting.
SERVICES Mains gas, electricity, water and drainage are connected.
AGENTS NOTE Prospective purchasers should be aware that although the property is fitted with a central heating boiler, the vendor has advised that it is not currently in working order.
The loft space contains expanding spray foam insulation and as a result, the property is suitable for cash purchasers only.
REFERENCE 02072026/30625203/SMI
 Download PDF EPC


 Send to a friend

