 Download PDF EPC
Thompsons Estate Agents
69 John Street
Porthcawl
CF36 3AY


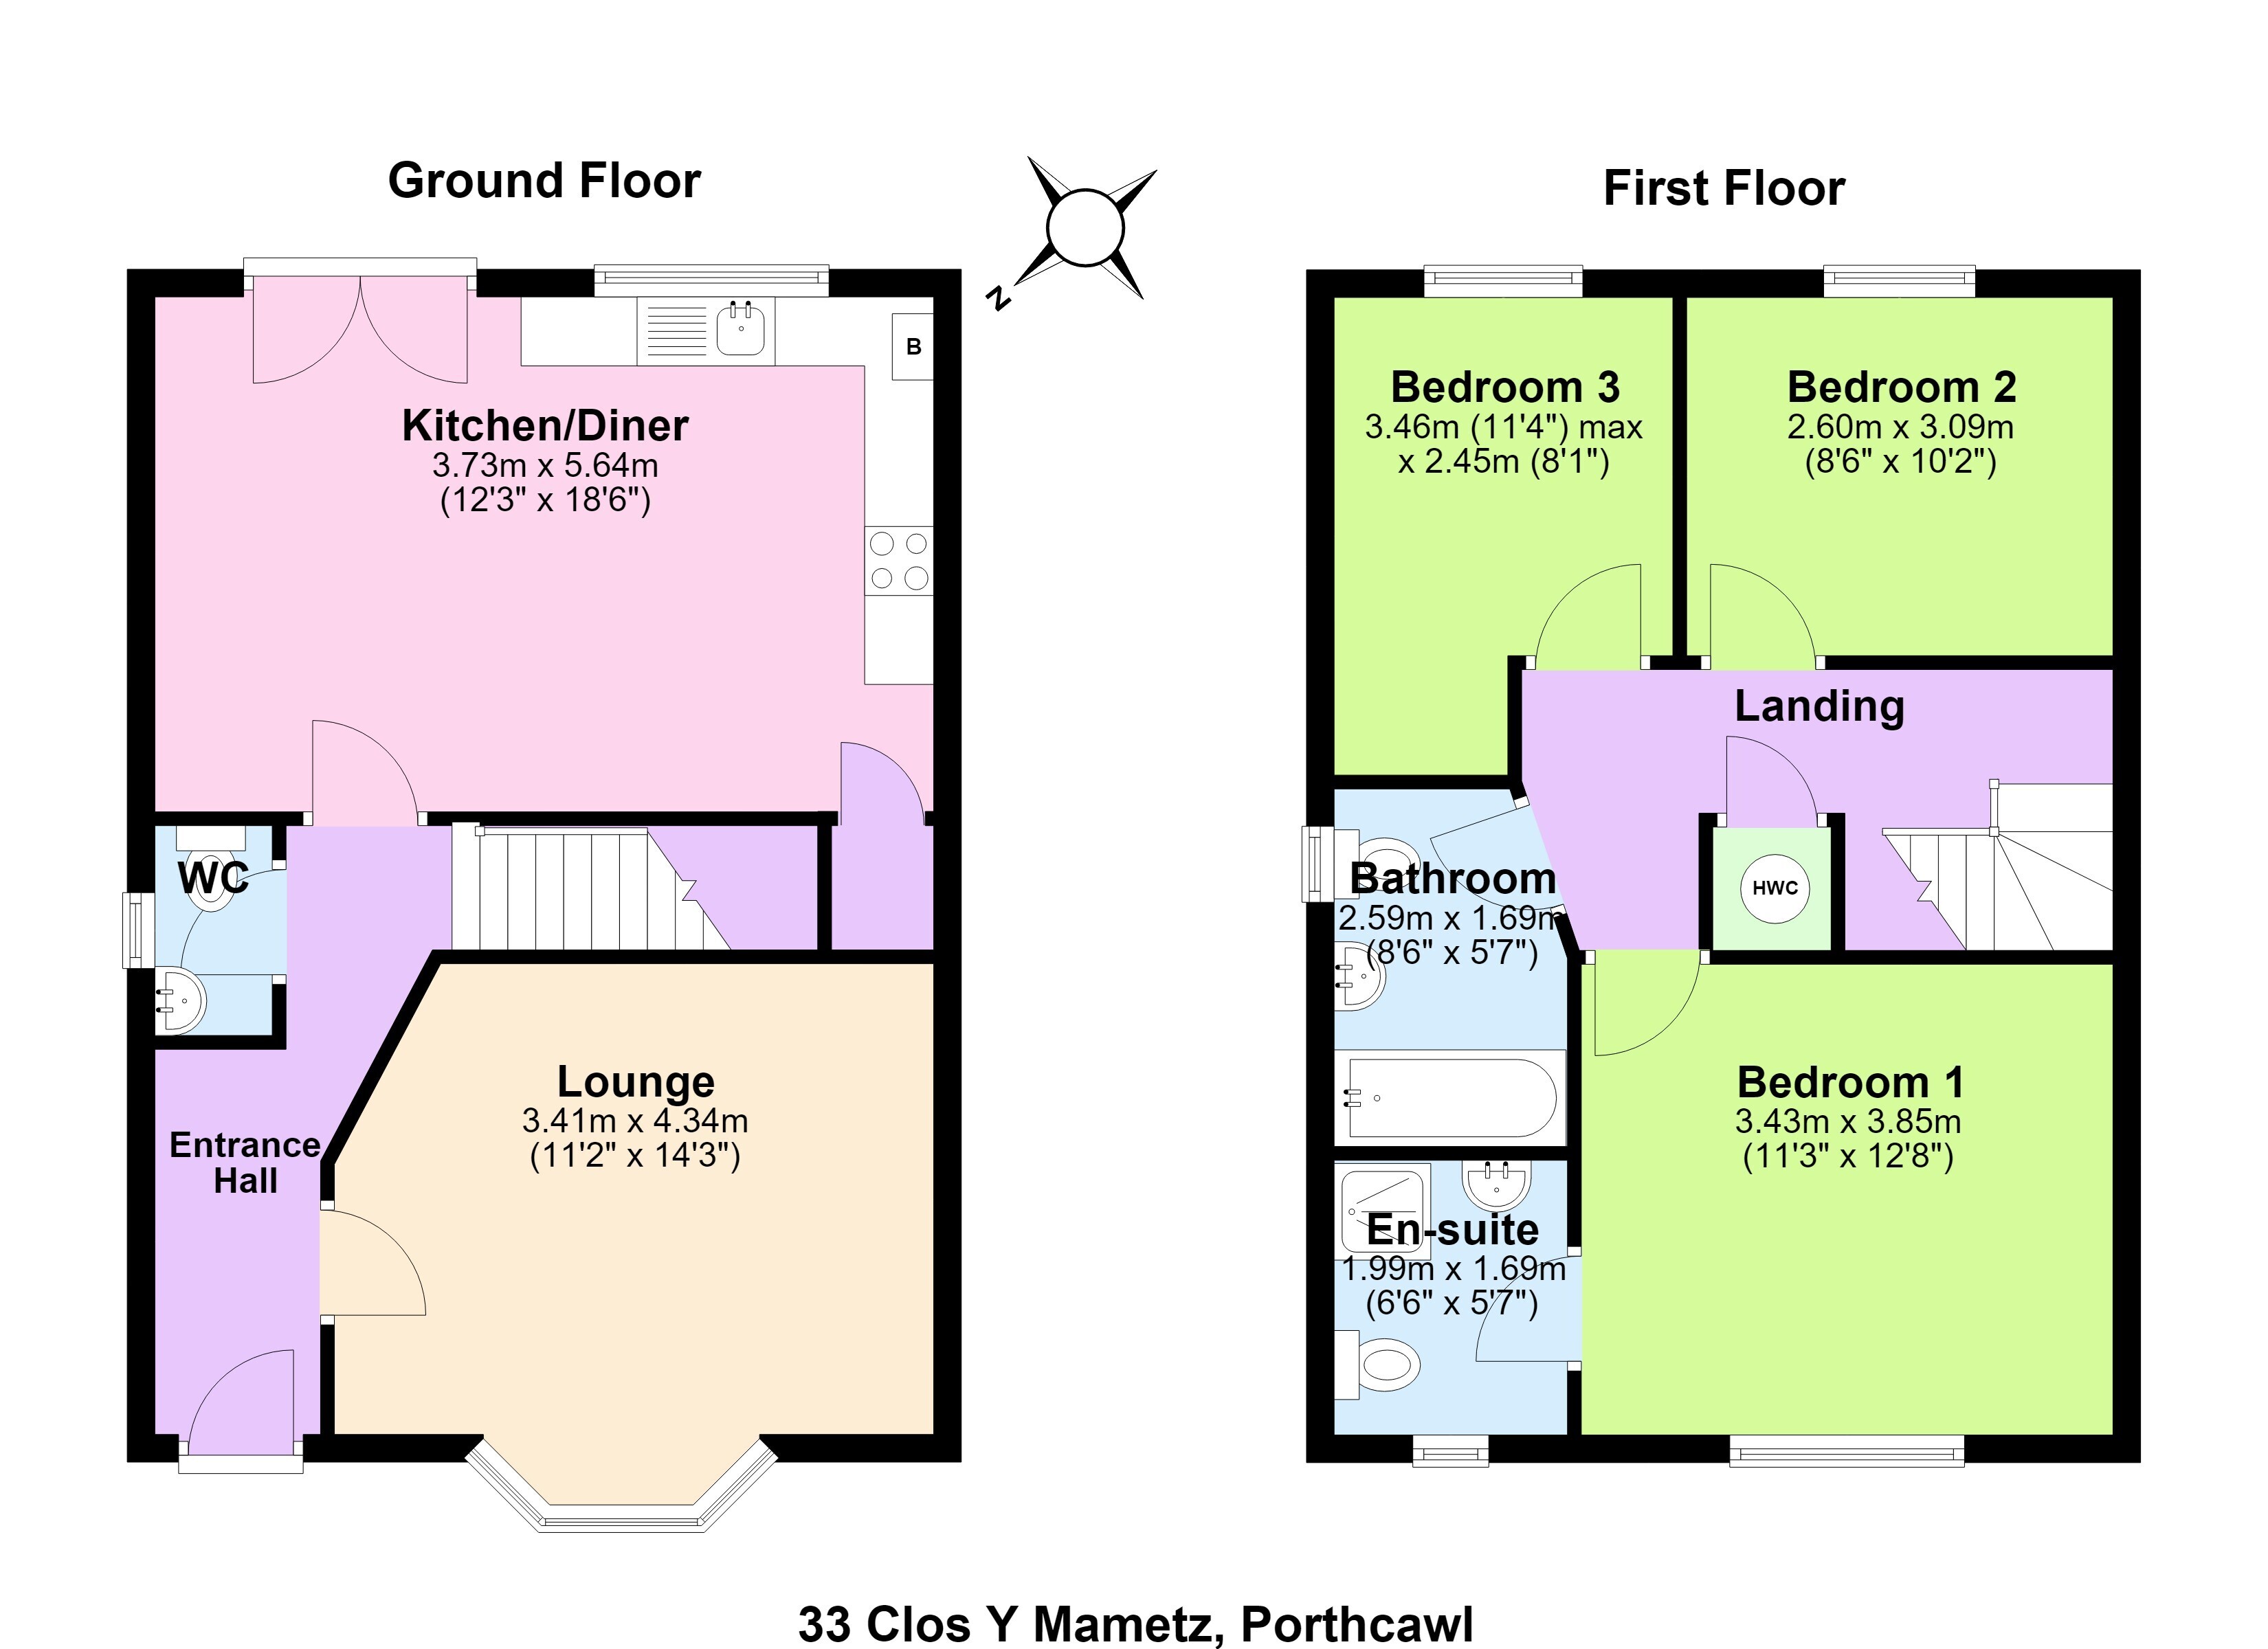
Tucked away within this popular development in Newton, this beautifully presented three-bedroom semi-detached family home offers stylish and comfortable living in a sought-after location. Ideally situated within walking distance of Newton Village, its local amenities and the primary school, the property is perfect for families, retirees and professionals alike. The accommodation benefits from gas central heating and uPVC double glazing throughout. The ground floor comprises a welcoming lounge, a convenient cloakroom, and a spacious open-plan kitchen/dining room with views over the attractive rear garden with French doors opening directly onto the patio, creating an ideal space for both everyday living and entertaining. To the first floor are three well-proportioned bedrooms, including a principal bedroom with en-suite shower room, together with a modern family bathroom. Externally, the property enjoys an attractive rear garden and single garage and is offered to the market with the added advantage of no ongoing chain, making it an excellent opportunity for buyers seeking a straightforward move.
ENTRANCE HALL:
via composite front door. Tiled flooring. Radiator. Stairs to first floor. Electrical consumer unit. Power points.
LOUNGE: 14’ x 13’1” into bay (Approx.)
uPVC double glazed bay window to the front elevation fitted with venetian blinds. Feature panelled wall. Carpet as fitted. Two radiators. Central heating controls. Power points.
KITCHEN / DINER: 18’5” x 11’5” (Approx.)
A light and bright space with kitchen area fitted with a matching range of wall and base units with working surfaces over and upstands. Stainless steel bowl and a quarter sink unit with mixer tap over. Four ring gas hob with stainless steel splashback with extraction hood over. Built in oven. Plumbed for washing machine. Integrated dishwasher, fridge and freezer. Cupboard housing the central heating boiler. Two radiators. Understairs storage cupboard. Ample space for table and chairs. Spotlights to ceiling. Tiled flooring. uPVC double glazed window and French doors to the rear elevation fitted with venetian blinds and overlook and open to the rear garden.
CLOAKROOM:
Fitted with a low level w/c and corner pedestal wash hand basin. Tiled flooring. Radiator. uPVC double glazed opaque window to the side elevation fitted with roller blind.
FIRST FLOOR:
Stairs and landing with carpet as fitted. Loft access. Radiator. Power points. Cupboard housing the hot water tank.
PRINCIPAL BEDROOM: 12’7” x 11’2” (Approx.)
A good size double bedroom with uPVC double glazed window to the front elevation fitted with venetian blinds. Carpet as fitted. Radiator. Power points.
EN-SUITE:
Fitted with a white suite comprising of shower enclosure with independent shower over, pedestal wash hand basin and low level w/c. Tiled flooring. Partly tiled walls. Radiator. uPVC double glazed opaque window to the front elevation fitted with a roller blind. Extraction fan.
BEDROOM TWO: 10’2” x 8’5” (Approx.)
A second double bedroom with uPVC double glazed window to the rear elevation fitted with venetian blinds. Carpet as fitted. Radiator. Power points.
BEDROOM THREE: 8’ x 10’9” Max. (Approx.)
uPVC double glazed window to the rear elevation fitted with venetian blinds. Carpet as fitted. Radiator. Power points.
BATHROOM:
Fitted with a white suite comprising of a panelled bath with shower screen and independent shower over, pedestal wash hand basin and low level w/c. Partly tiled walls. Tiled flooring. uPVC double glazed opaque window to the side elevation fitted with a roller blind. Radiator. Extraction fan.
OUTSIDE:
Driveway provides off road parking and leads to a single garage. The front garden is laid to lawn with paviour and coloured aggregate. Side gate opens to the rear attractive enclosed garden that is laid into sections of paving, artificial grass and decking with borders of plants and shrubs. Storage area to the rear of the garden.
The council tax band for this property = D
Fill in the form below to request more information or to request a viewing.


 Send to a friend

