 Download PDF EPC
Bradleys
33 Rolle Street
Exmouth
Devon
EX8 2SN
01395 222300


Beautifully presented five-bedroom detached chalet bungalow set within a sought-after cul-de-sac. Offering spacious and versatile accommodation including an open-plan kitchen/dining room, multiple reception areas, attractive gardens, detached garage, ample driveway parking and a superb principal suite with en-suite and garden access.
Full Description
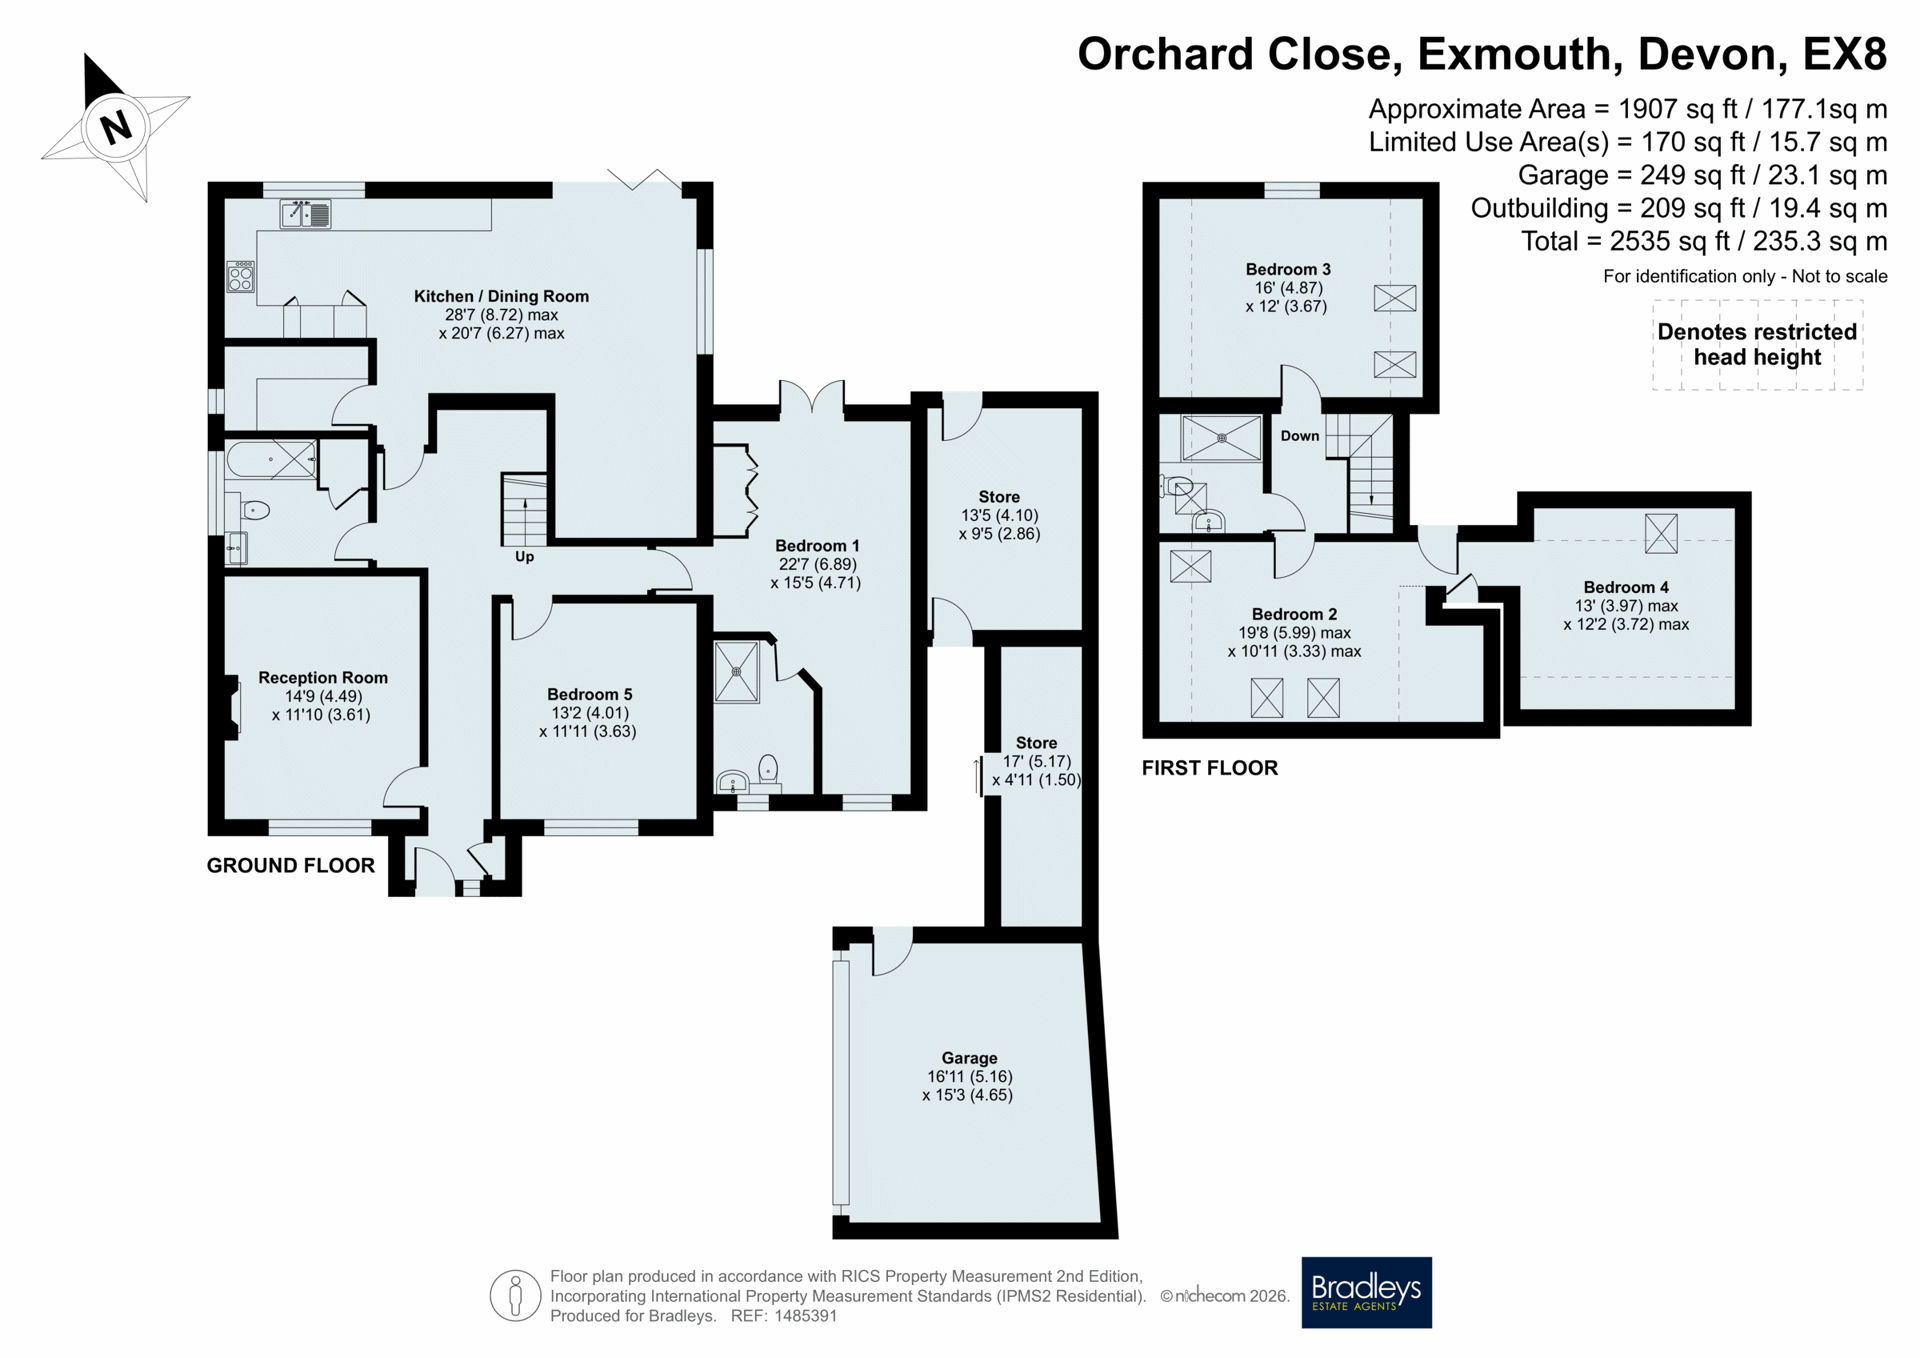
This substantial five-bedroom detached chalet bungalow within a desirable cul-de-sac location, presented beautifully throughout- this property combines spacious reception areas with well-proportioned bedrooms, extensive parking, a detached garage and attractive gardens. The heart of the home is the impressive open-plan kitchen/dining room, featuring an extensive range of fitted units, generous worktop space, a selection of integrated appliances and space for a large dining table. The room enjoys a wonderful sense of light and space, with doors opening directly onto the rear garden, creating a seamless connection between the indoor and outdoor living areas. Adjacent to the kitchen is a practical utility room, providing additional storage and space for further appliances. Complementing the kitchen is a separate reception room, providing a cosy yet spacious setting for relaxing, whilst the versatile layout allows flexibility to suit a variety of lifestyles, whether as additional sitting rooms, a home office or playroom. The ground floor also benefits from two generous double bedrooms, including an impressive principal bedroom featuring built-in wardrobes, a contemporary en-suite shower room and doors opening directly onto the rear garden.
Further Description
A stylish family bathroom serves the remaining ground floor accommodation. To the first floor are two further generously proportioned double bedrooms, both offering excellent space. The principal first-floor bedroom is particularly versatile, leading through to an additional room which could be used as a private sitting room or dressing room. A modern shower room serves the first-floor accommodation. Externally, the property continues to impress with its beautifully established rear garden featuring a generous lawn bordered by a variety of mature shrubs and planting, a charming summer house complemented by its own raised decking area. In addition, a substantial decked entertaining terrace benefits from a canopy with ample room for a hot tub if desired. To the front, a generous driveway provides ample off-road parking for several vehicles and leads to the detached garage with electric door, offering further parking, excellent storage or workshop potential. Additional external stores provide useful space for gardening equipment, bicycles and outdoor furniture.
Material Information
Tenure: Freehold
Local Authority: East Devon District Council
Council Tax Band: E
Rights and Restrictions: TBC
Mains: Gas, Electric, Water and Drainage
Heating: Gas Central Heating
Parking: Driveway and Garage
Location
what3words:///adjust.sorters.taken
Fill in the form below to request more information or to request a viewing.

 Send to a friend

