 Download PDF EPC
Thompsons Estate Agents
69 John Street
Porthcawl
CF36 3AY




Entrance via timber glazed door into :
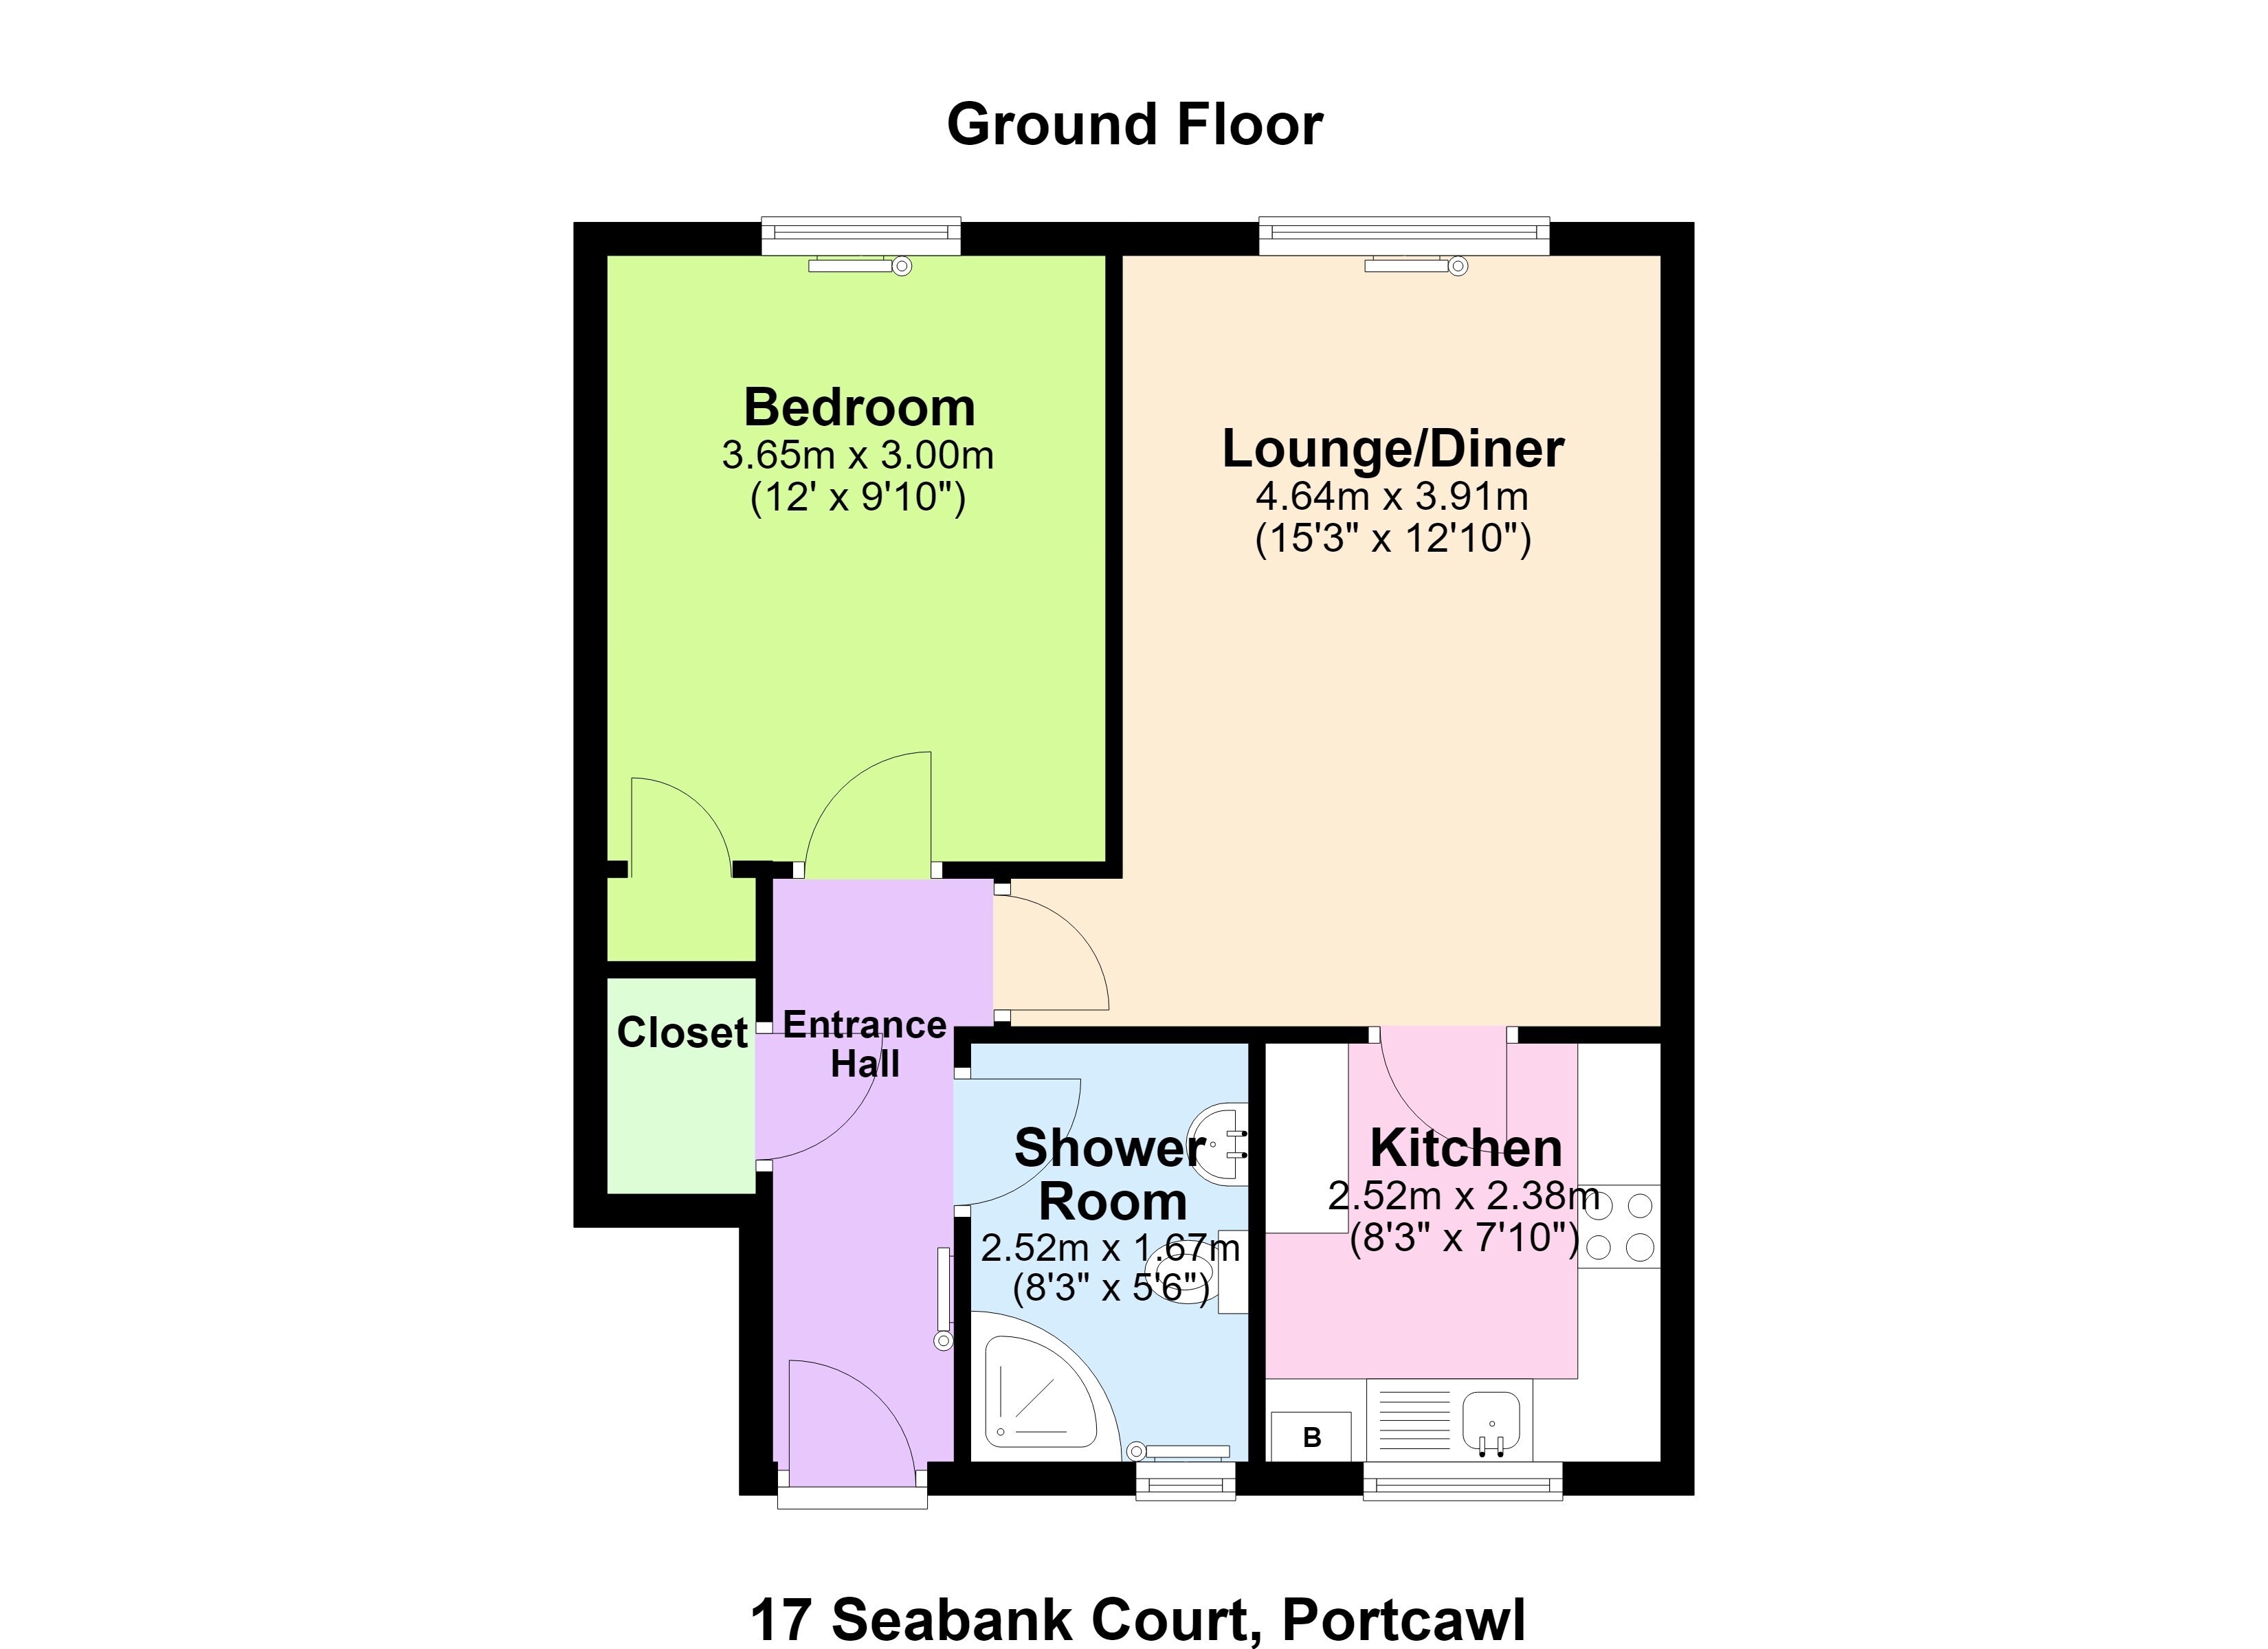
HALLWAY :
With fitted carpet. Radiator. Door to useful storage cupboard.
LOUNGE : 15’3” x 10’7” (Approx.)
uPVC double glazed window to the front fitted with vertical blinds. Wall mounted coal effect electric fire. Fitted carpet. Radiator. Power points.
KITCHEN : 8’2” x 7’9” (Approx.)
Fitted with a range of wall and base units with Formica work surface over and incorporating a stainless steel sink unit with mixer tap. Space for washing machine, tumble dryer and slimline dishwasher. Integrated fridge/freezer. Electric oven with gas hob and extractor over. Wall mounted central heating boiler (combi.). Partly tiled walls. Vinyl flooring. uPVC double glazed window fitted with venetian blinds and overlooking the communal gardens.
BEDROOM : 12’ x 9’9” (Approx.)
A double bedroom with built in wardrobes. Fitted carpet. Radiator. Power points. uPVC double glazed window to the front elevation fitted with vertical blinds.
SHOWER ROOM :
Fitted with a white suite comprising low level w.c, pedestal wash hand basin and corner shower enclosure with independent shower over. Walls tiled to splash prone areas. Vinyl flooring. Wall mounted storage cupboard. Radiator. uPVC double glazed opaque window fitted with vertical blinds.
The complex has attractive communal gardens to enjoy, communal bin storage area and parking.
The vendor advises the following :
Service charge - £1,044 per annum
Ground rent - £45 per annum
The lease is in the process of being extended to 99 years.
Council Tax Band - C
All measurements are approximate, quoted in imperial for guidance only and must not be relied upon. Fixtures, fittings and appliances have not been tested and therefore no guarantee can be given that they are in working order.
Any floor plans included in these sales particulars are not accurate or drawn to scale and are intended only to help prospective purchasers visualise the layout of the property. The plans do not form part of any contract.
TENURE Although we have been verbally advised of the tenure of this property, we have not had access to the deeds so this should be verified by the purchasers solicitor.
Fill in the form below to request more information or to request a viewing.


 Send to a friend

