Lampeter Road, Aberaeron, SA46

4 bedroom property for sale

£345,000

A character 4 bedroom Home. Aberaeron - Cardigan Bay - West Wales. 

**Character 4 bed property**Off road parking** Deceptively spacious accommodation**Basement with excellent potential accommodation or separate annexe (stc)**Ideal B&B/Guest House opportunity**South facing rear garden**Wealth of original character features**Great family home**Walking distance to Aberaeron town centre**Wonderful outlook**Close to riverside walks**A HOME WITH GREAT POTENTIAL - MUST BE VIEWED TO BE APPRECIATED**

The property is situated along Lampeter Road, within the Georgian harbour town of Aberaeron. The town offers a good level of local amenities and services including primary and secondary schools, integrated health centre, leisure centre and places of worship, traditional high street offerings, local cafes, bars and restaurants.The property lies equi distant 30 minutes’ drive from the larger University and amenity centres of Aberystwyth, Lampeter and Cardigan.

From Morgan & Davies proceed to junction of Market Street onto Bridge Street, take a left hand turning, heading north, take an immediate right adjoining the square field and proceed to the junction opposite the Feathers Royal Hotel. Turn right here onto South Road and continue for approximately half a mile, crossing over the river bridge until you reach the mini roundabout. Bear left towards Lampeter, proceed for approx 500 yards and the property will be located on the left hand side as identified by the agents for sale board. 

The property benefits from mains water, electricity and drainage. Oil central heating.

Council Tax Band F  (Ceredigion County Council). 

Tenure - Freehold. 


GENERAL
The property comprises of a period stone-built property under a slated roof with feature brick quoins to the front elevation. The property benefits from a side gateway and parking area, leading through to a private rear garden.

Internally the property offers 4 bedrooms across 2 floors with useful and spacious basement area to support the dwelling. We consider this to have scope to be used as an annexe or indeed as an airbnb/guest house opportunity (STC).

The property boasts a wealth of original character features including cornices, archways, staircase and doors.

The accommodation provides as follows -


Recessed Porch
With inscribed ‘Glyndwr’ fan light glass panelled door leading into –

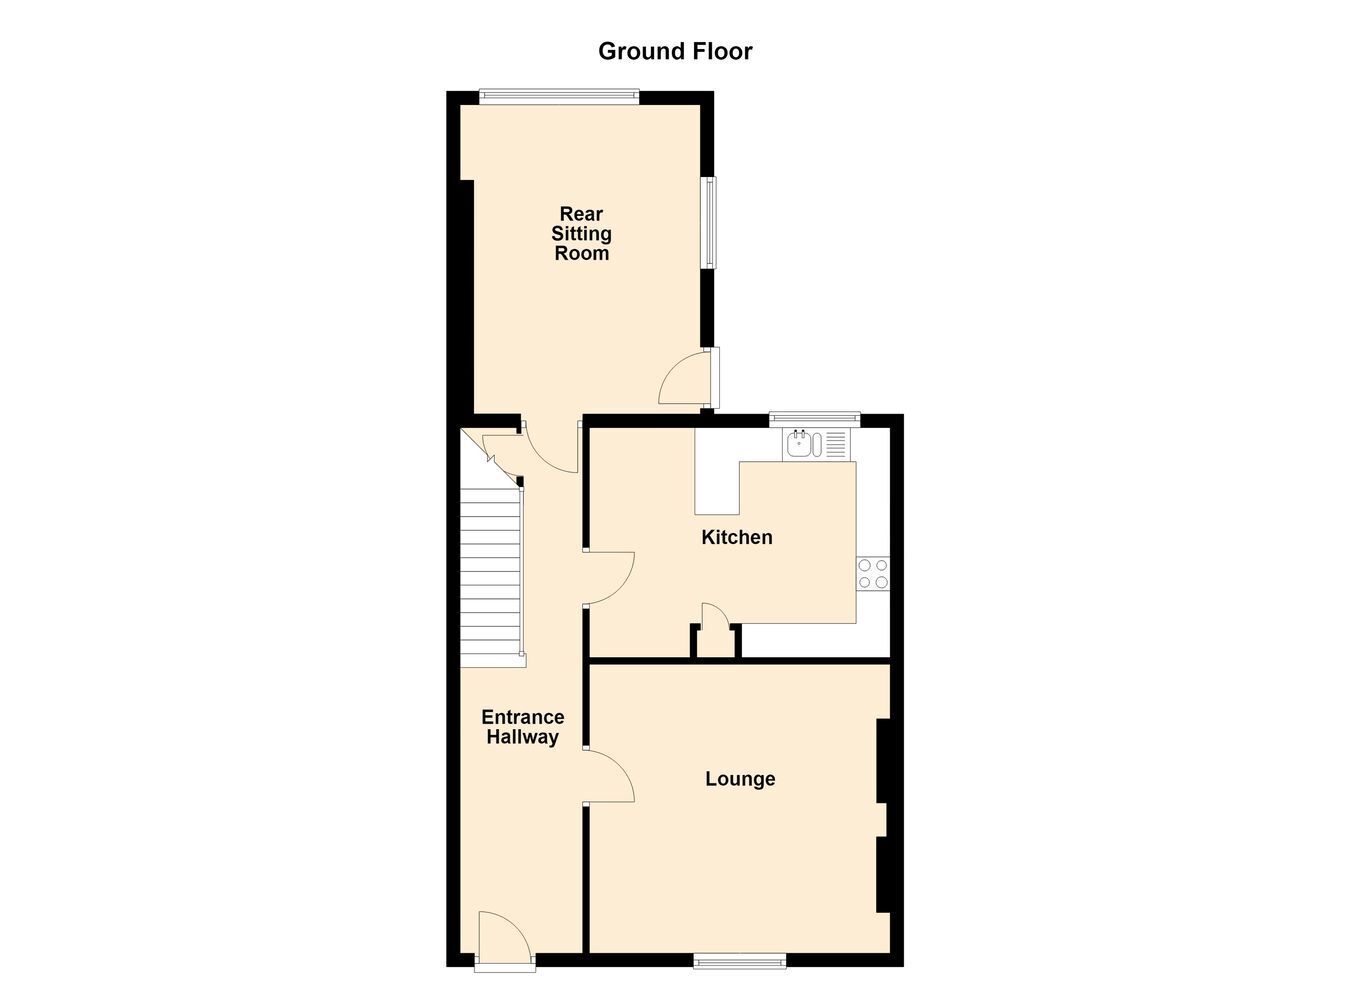
Entrance Hallway
22' 6" x 5' 9" (6.86m x 1.75m) with original pitch pine staircase, decorative cornices and archway, radiator.

Lounge
13' 4" x 14' 1" (4.06m x 4.29m) with window to front, multiple sockets, radiator, alcove shelving, electric fire.

Kitchen
13' 3" x 11' 1" (4.04m x 3.38m) with cream base and wall units, wood effect work top, 1 ½ stainless steel sink and drainer with mixer tap, rear window to garden, tile effect vinyl flooring, Hotpoint electric oven and grill, electric hobs with extractor over, radiator, space for dining table.

Rear Sitting Room
15' 4" x 10' 2" (4.67m x 3.10m) with window to garden, side window and door leading to rear courtyard, alcove cupboard.

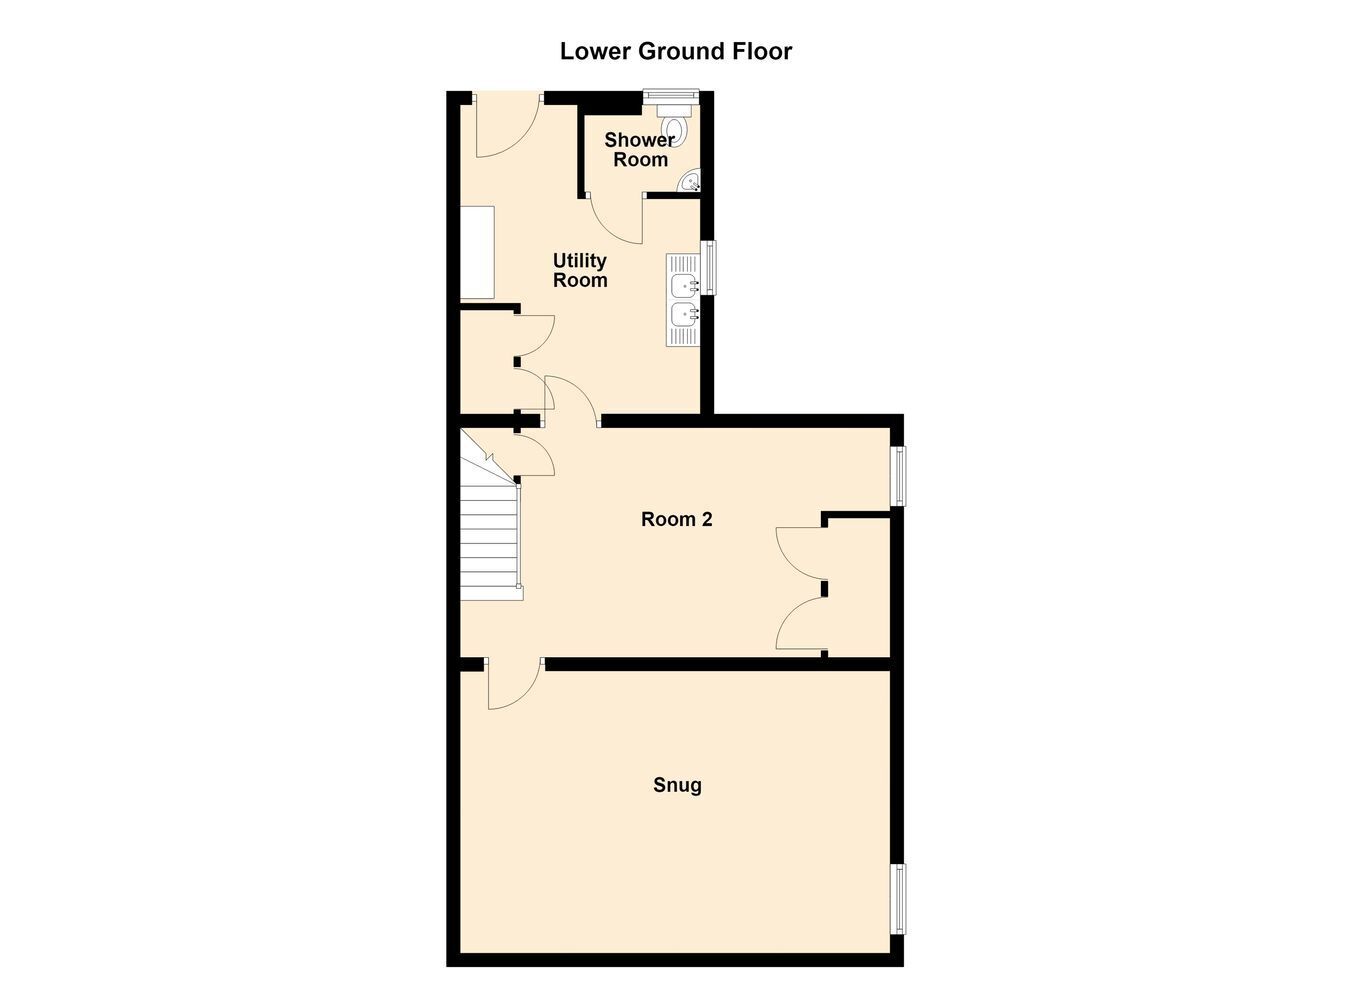
Cellar
Accessed from the hallway with original staircase with understairs cupboard. Leads to-

Split into 3 separate rooms. Access to -
SNUG 19’3” x 13’7” with side window, 2 x radiators, multiple sockets.

ROOM 2 10’9” x 18’3” with access to understairs cupboard, red and black quarry tile flooring, fitted cupboard.

UTILITY ROOM 10’6” x 10’5” with stainless steel sink and drainer unit housing the oil boiler, side window, red and black quarry tiled flooring. Rear door to garden.


Shower Room 1
4' 9" x 6' 6" (1.45m x 1.98m) with walk in shower, radiator, fully tiled walls, rear window. w.c.

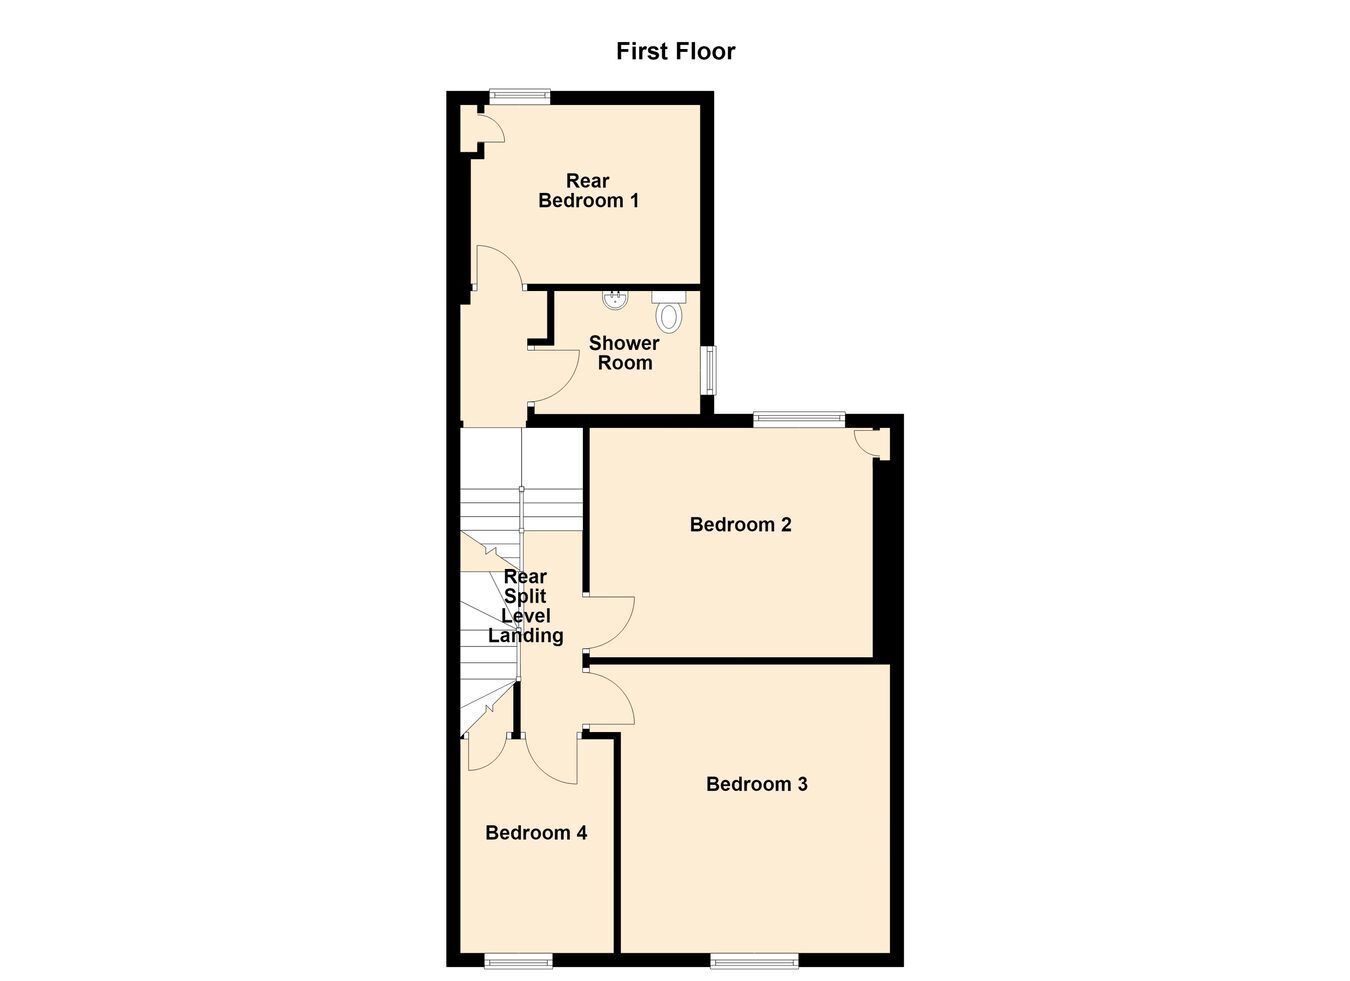
Rear split level landing.


Rear Bedroom 1
8' 9" x 10' 3" (2.67m x 3.12m) a double bedroom (Currently used as 2 single beds), window to rear garden, fitted cupboards, multiple sockets, radiator.


Shower Room 2
8' 2" x 7' 9" (2.49m x 2.36m) set out as a wet room with walk in shower, w.c. single wash hand basin, radiator, side window, fully tiled walls.

Bedroom 2
13' 5" x 12' 2" (4.09m x 3.71m) a double bedroom, window to rear, single wash hand basin unit, radiator, fitted cupboard.


Bedroom 3
13' 9" x 12' 0" (4.19m x 3.66m) a double bedroom, window to front, multiple sockets, radiator.

Bedroom 4
7' 4" x 10' 4" (2.24m x 3.15m) a single bedroom, window to front, multiple sockets, radiator.

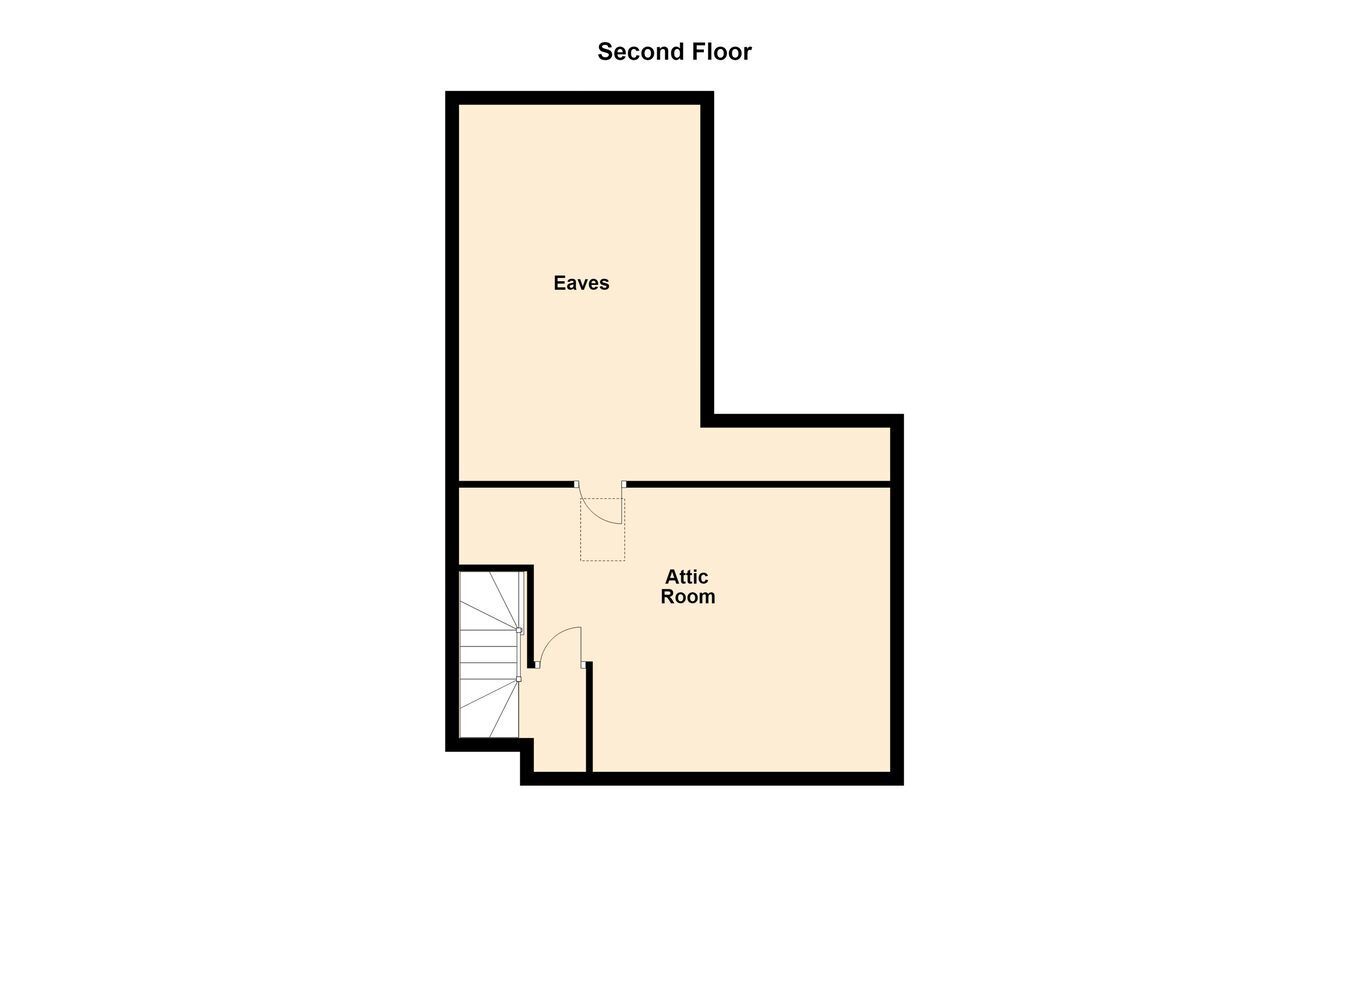
Attic Room
10' 6" x 13' 8" (3.20m x 4.17m) last used as a double bedroom with under eaves storage, velux roof light, multiple sockets.

To The Front
The property is approached via the council maintained Lampeter Road. There is a pull in parking to the front.

Front forecourt bound by stone and rendered walls. Footpath leading to front door.

Side driveway with parking for 1-2 vehicles leading through to –


To the Rear
A tarmacadamed rear courtyard. Extending stone patio from the utility area and predominantly lawn garden area with mature planting and shrubs throughout and to borders. 6ft panel fence and walls to all boundaries.

MONEY LAUNDERING
The successful purchaser will be required to produce adequate identification to prove their identity within the terms of the Money Laundering Regulations. Appropriate examples include: Passport/Photo Driving Licence and a recent Utility Bill. Proof of funds will also be required, or mortgage in principle papers if a mortgage is required.


VIEWING ARRANGEMENTS
VIEWING: Strictly by prior appointment only. Please contact our Aberaeron Office on 01545 571600 or [email protected]
All properties are available to view on our Website – www.morgananddavies.co.uk. Also on our FACEBOOK Page - www.facebook.com/morgananddavies. Please 'LIKE' our FACEBOOK Page for new listings, updates, property news and ‘Chat to Us’.
To keep up to date please visit our Website, Facebook and Instagram Pages

Contact Morgan & Davies about this property

Fill in the form below to request more information or to request a viewing.

By submitting this form, you agree to our Terms & Privacy Policy