 Download PDF EPC
 Download PDF EPC
Bradleys
4a Regal House Fore Street
Saltash
Cornwall
PL12 6JR
01752 845488


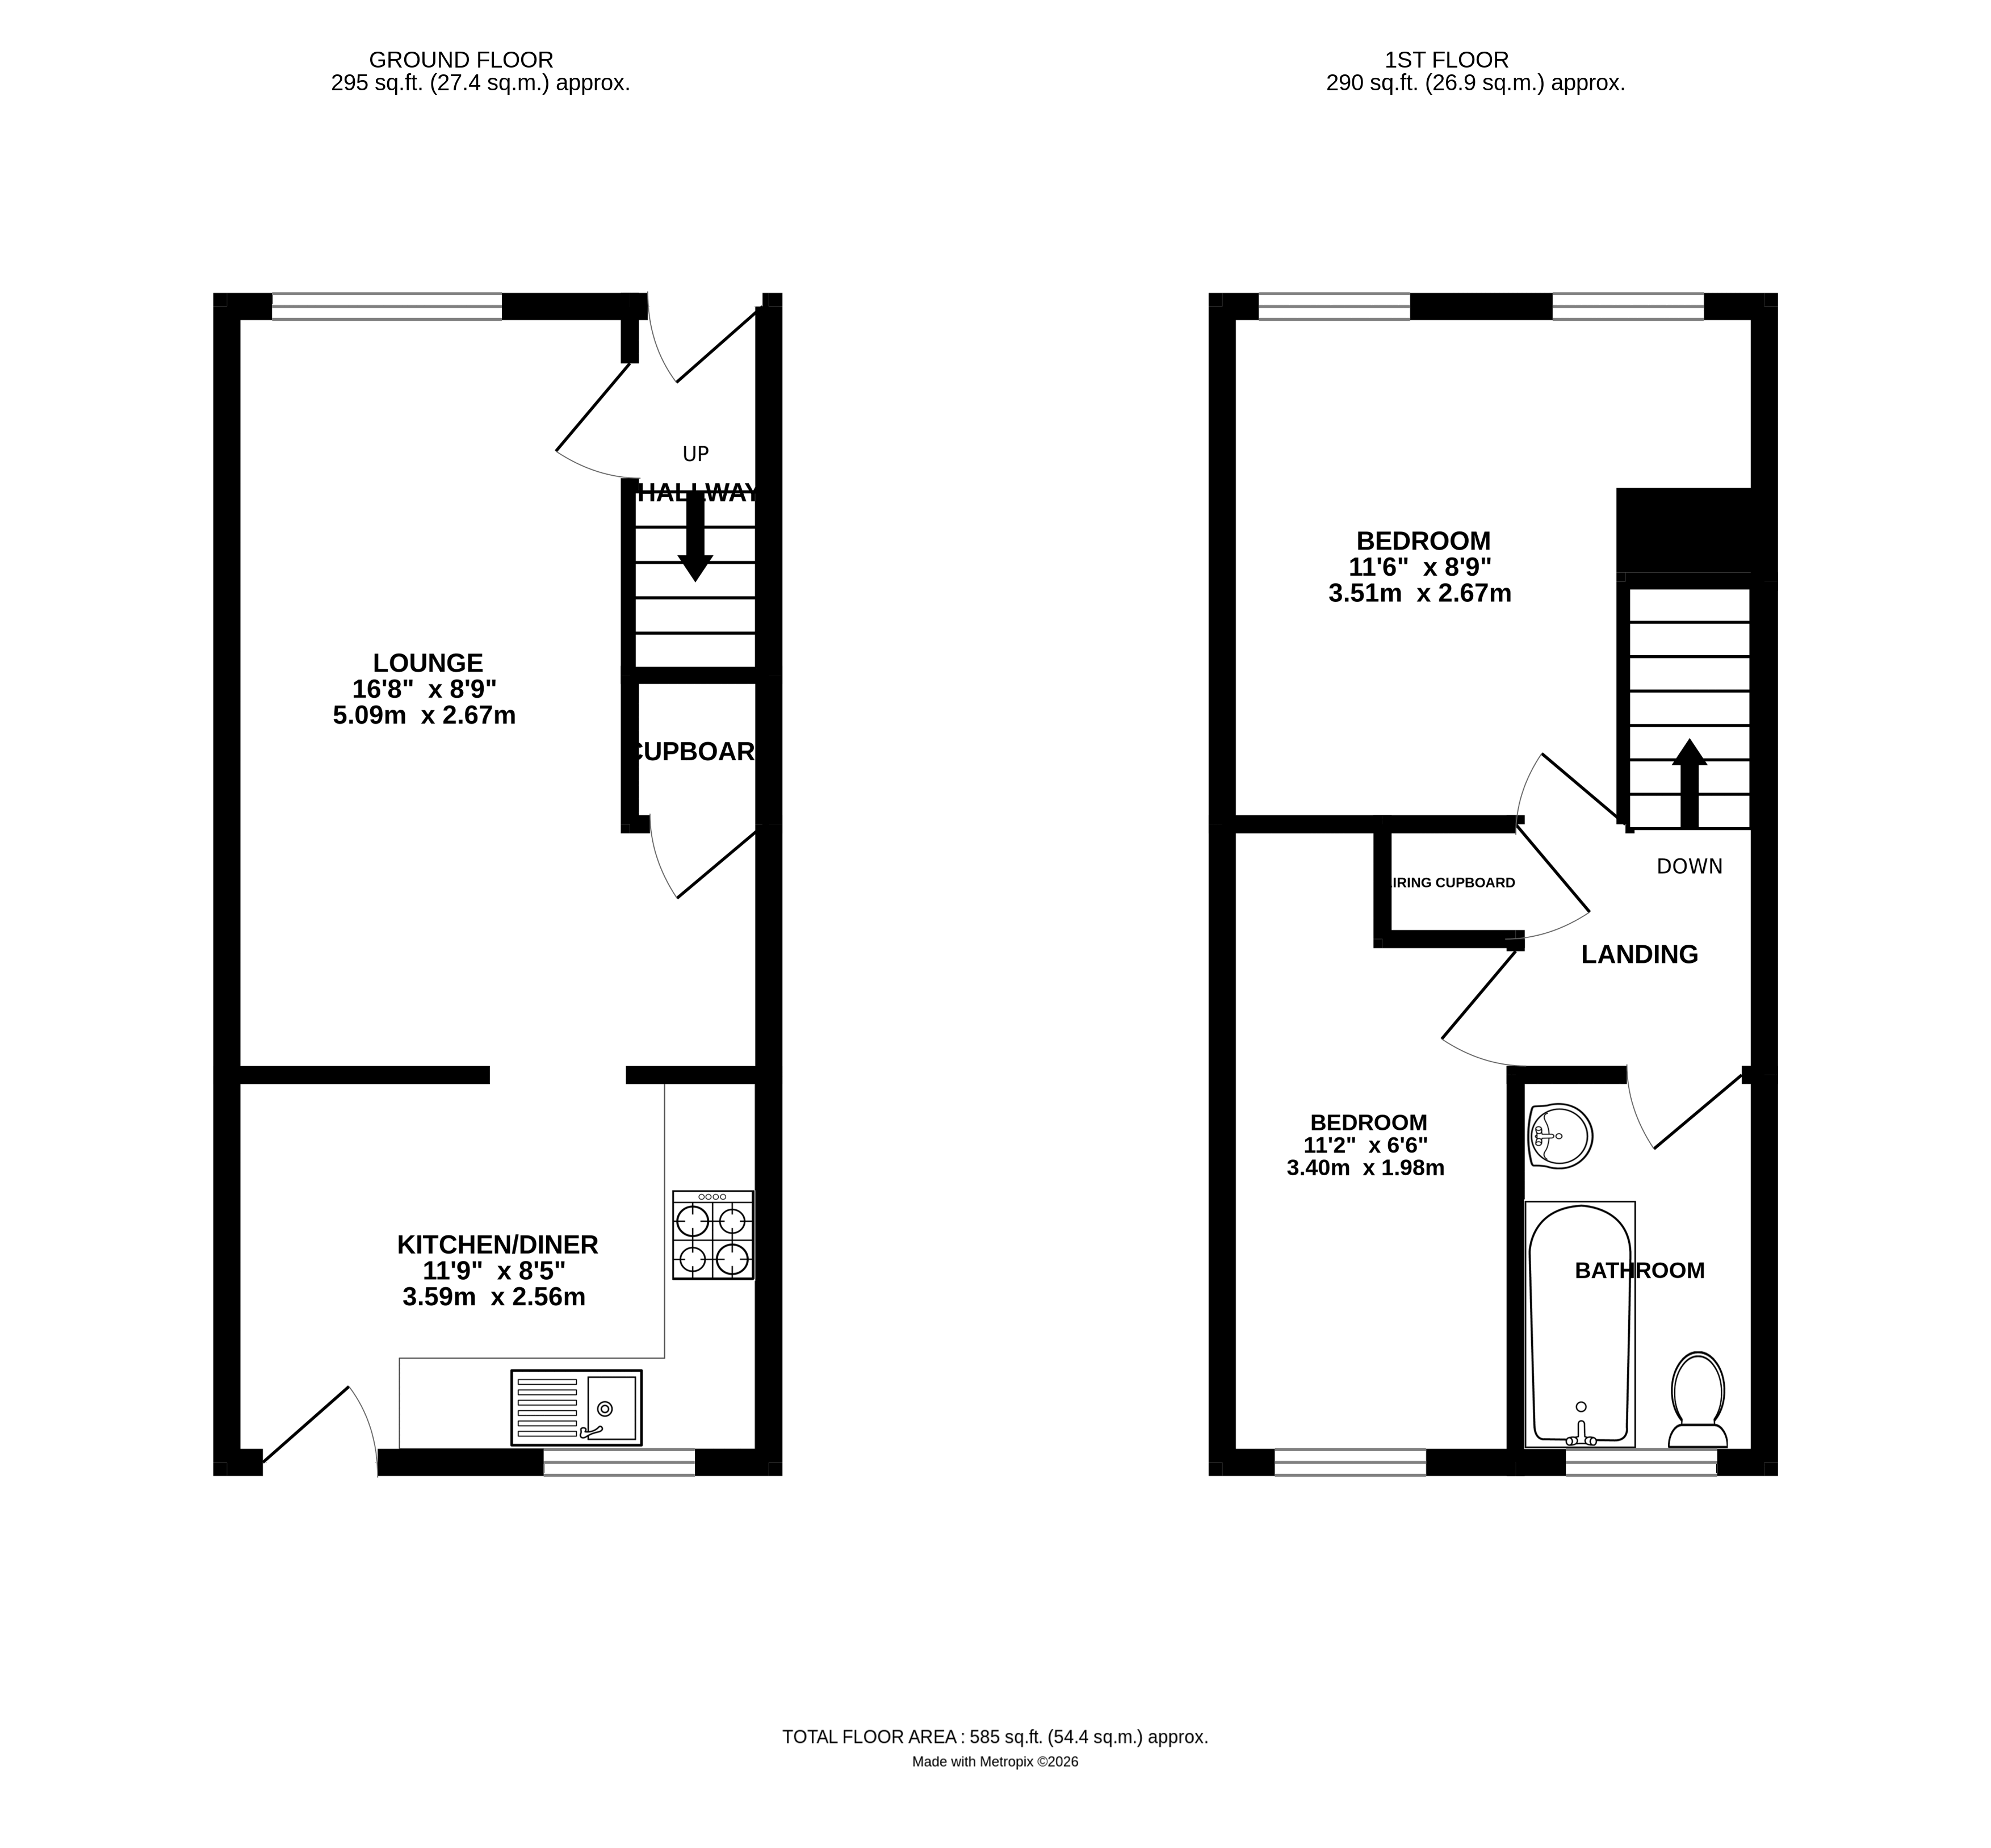
This semi detached house would make an ideal first time buy with accommodation comprising of 16'8 lounge, 11'9 modern fitted kitchen/diner, two bedrooms and a bathroom. uPVC double glazing. Electric heating. Enclosed rear garden. Garage. No chain.
.
Access into the property via uPVC double glazed stained and leaded front door into...
Entrance Hall
Door leading through to...
Lounge 2.67m x 5.08m
Plus additional recess. Feature fireplace, understairs storage cupboard, electric heater, uPVC double glazed window to the front.
Kitchen/Diner 2.57m x 3.58m
The kitchen has a range of wall and floor mounted storage units, roll top work surfaces, stainless steel sink and drainer unit, plumbing for washing machine and dishwasher, electric hob, oven and recirculating extractor canopy, tiling above worktops, tiled flooring, uPVC double glazed window to the rear and door giving access to the rear garden.
Stairs Rise To...
First Floor Landing
Access to loft space and airing cupboard.
Bedroom One 2.67m x 3.5m
Two uPVC double glazed windows to the front with views over the surrounding area and electric heater.
Bedroom Two 1.98m x 3.4m
uPVC double glazed window to the rear.
Bathroom
Bath, wash hand basin, WC, tiled to ceiling height on three walls, uPVC double glazed opaque window to the rear and tiled flooring.
Outside
To the front the garden is laid to lawn with concrete pathway leading to the front door. A pathway also leads around to the side of the property with a gate giving access to the rear garden. To the rear there is a crazy paved patio directly behind the property with an external water supply and timber garden shed. The rear garden is then tiered with artificial lawn areas and gravelled borders with maturing shrubs and plants. The rear garden is enclosed.
Fill in the form below to request more information or to request a viewing.


 Send to a friend
