 Download PDF EPC
Denisons
12 Castle Street
Christchurch
Dorset
BH23 1DT


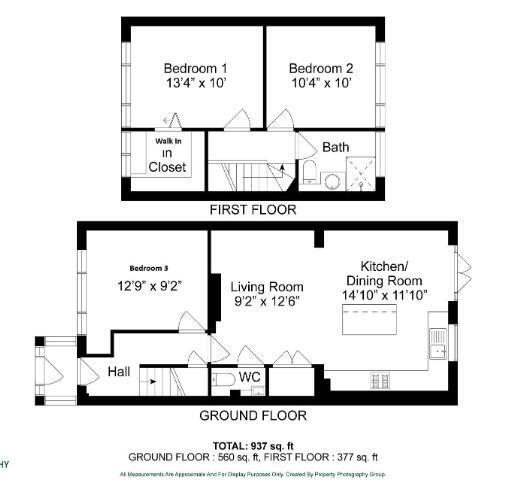
A well-presented end-of-terrace home tucked away in a quiet cul-de-sac, this delightful property offers 937 sq.ft of versatile accommodation and is ideal for families, couples or those seeking a stylish and spacious home. The ground floor offers a flexible arrangement of living space, including an additional living room/snug which provides an ideal separate space for relaxing away from the main open-plan living area. Equally suited for use as a home office, playroom or occasional guest space, this room allows the accommodation to adapt easily to different lifestyles and family requirements. The open-plan lounge/diner creates an inviting and sociable heart to the home, providing plenty of space for both everyday living and entertaining. The well-equipped kitchen offers excellent storage and features French doors opening onto the small, low-maintenance rear garden, creating a natural connection between the indoor and outdoor spaces. The ground floor also benefits from a convenient entrance porch, WC and a useful utility cupboard housing a washer/dryer, adding further practicality to the accommodation. Upstairs, the principal bedroom is particularly generous and benefits from a spacious walk-in wardrobe. This area was previously configured to provide an additional third bedroom and could be easily re-partitioned should a purchaser wish to reinstate the original bedroom arrangement, offering excellent flexibility for growing families or changing requirements. A further well-proportioned bedroom and modern family bathroom complete the first-floor accommodation. Further features include gas central heating and driveway parking. The property is well positioned within walking distance of local amenities and Stanpit Marsh, while Mudeford Quay is also within close proximity. Combining versatile accommodation with a sought-after coastal location, the property offers an excellent opportunity for those looking to enjoy convenient everyday living with nature and the water close at hand. Early viewing is highly recommended.
Entrance Porch
Living Room 9' 2'' x 12' 6'' (2.79m x 3.81m)
Kitchen/Diner 14' 10'' x 11' 10'' (4.52m x 3.60m)
WC
Bedroom One 13' 4'' x 10' 0'' (4.06m x 3.05m)
Bedroom Two 10' 4'' x 10' 0'' (3.15m x 3.05m)
Walk In Wardrobe
Bedroom Three 12' 9'' x 9' 2'' (3.88m x 2.79m)
Fill in the form below to request more information or to request a viewing.


 Send to a friend

