A well-presented and extended three bedroom detached family home, occupying a spacious corner plot within a popular modern residential development, conveniently located close to local schools and amenities. The property has been thoughtfully extended to create a superb open-plan living, kitchen and dining area, providing an ideal space for modern family living and entertaining. Bi-fold doors open onto the rear garden, allowing plenty of natural light and a seamless connection to the outdoor space. Further benefits include off road parking, well maintained rear garden, uPVC double glazing and gas central heating. Internal viewing is highly recommended to fully appreciate the accommodation on offer.
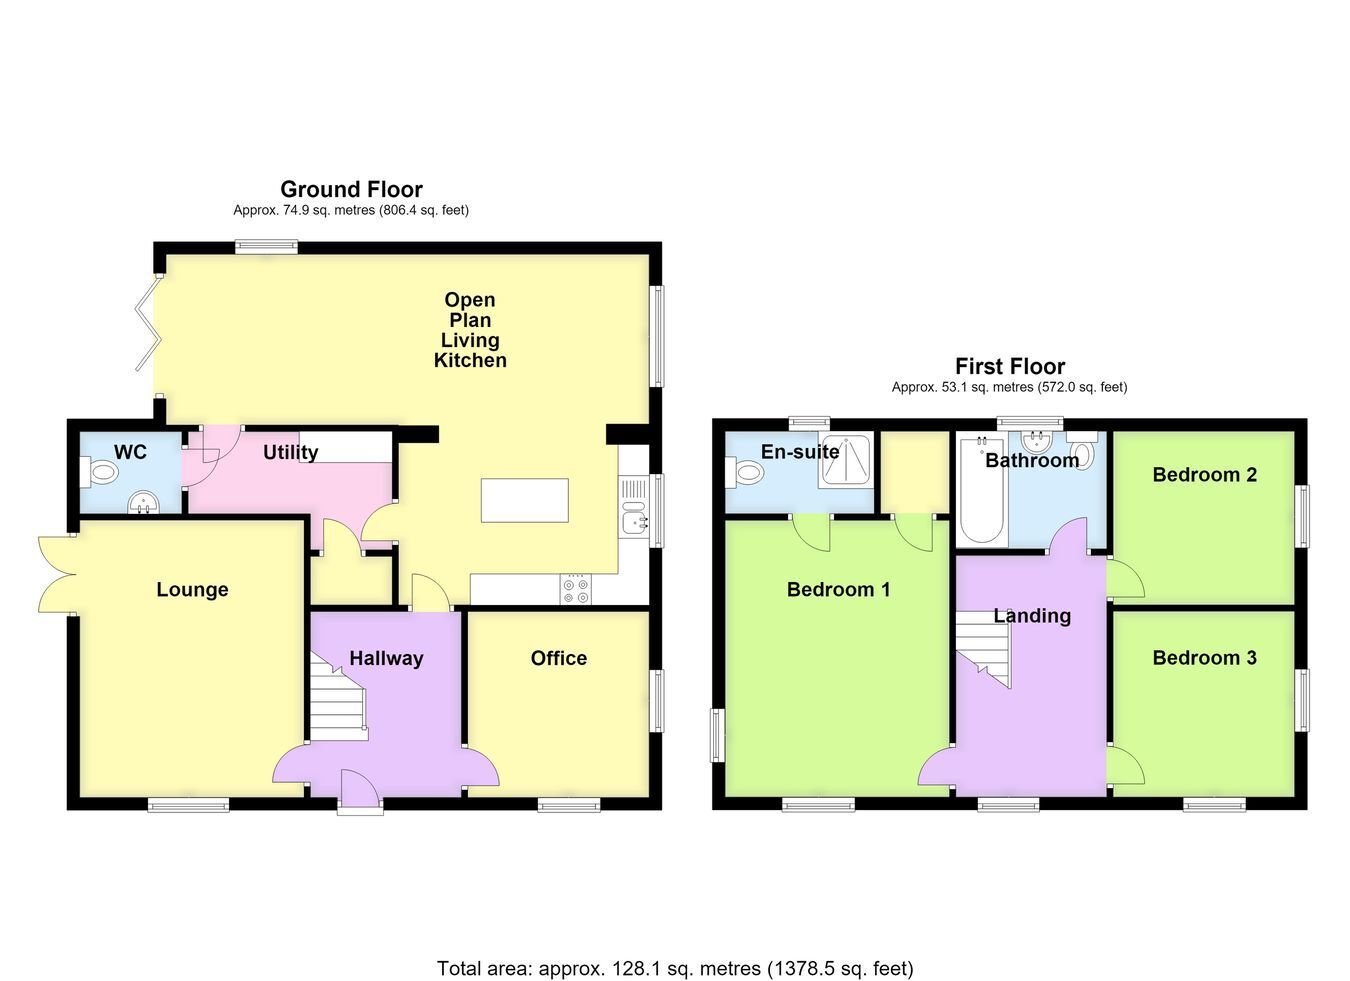
ACCOMMODATION Reception Hallway With partially obscure glazed uPVC front entrance door, radiator, coved cornice, ceiling light points, staircase leading to the first floor landing, doors leading to the kitchen, study and lounge.
Lounge 14' 6" x 11' 9" (4.42m x 3.58m)
Having uPVC double glazed window to the front aspect, Karndean flooring, decorative fireplace surround with inset electric fire, radiator, TV aerial point, coved cornice, ceiling light point, uPVC double glazed French doors leading to the rear garden.
Study 9' 7" x 9' 7" (2.92m x 2.92m)
Having uPVC double glazed windows to the front and side aspects, radiator, coved cornice, ceiling light point.
Open Plan Living Dining Kitchen 18' 5" (maximum) x 21' 6" (maximum) (5.61m x 6.55m) - L-Shaped Room
Kitchen Area 12' 11" x 9' 10" (3.94m x 3.00m)
Having uPVC double glazed window to the side aspect, modern marble effect work surfaces with matching upstands, range of cupboards and drawers beneath, matching eye level wall units, integrated dishwasher, inset sink and drainer with mixer tap, integrated double oven, inset four ring electric hob with splashback and wall mounted illuminated extractor above, matching island unit with integrated pull-out storage and drawers, breakfast bar providing space for two stools beneath, Karndean flooring, coved cornice, inset ceiling spotlights, door leading to the utility room, open plan through to: -
Dining and Living Area 26' 1" x 8' 5" (maximum) (7.95m x 2.57m)
Having uPVC double glazed window to the side aspect, continuation of Karndean flooring, two radiators, wall mounted electric consumer units, coved cornice, inset ceiling spotlights, access to loft space, cupboard housing the wall mounted Ideal gas central heating boiler, feature roof lantern, uPVC double glazed bi-fold doors opening onto the rear garden.
Utility Room 10' 8" x 5' 11" (maximum) narrowing to 4' 2" (minimum) (3.25m x 1.80m narrowing to 1.27m)
Having work surface with space and plumbing for an automatic washing machine and storage cupboard beneath, wall mounted hot water controls, space for an American style fridge freezer, continuation of Karndean flooring, radiator, coved cornice, extractor fan, ceiling light point, door to understairs storage cupboard, further door to the downstairs WC and internal door into the living area.
WC 5' 8" x 4' 2" (1.73m x 1.27m)
Having continuation of Karndean flooring, low level WC, matching wash hand basin with tiled splashback, radiator, extractor fan, coved cornice, ceiling light point.
Stairs and First Floor Landing Having uPVC double glazed window to the front aspect, galleried landing, radiator, coved cornice, ceiling light point.
Bedroom One 14' 9" x 11' 10" (4.50m x 3.61m)
Having uPVC double glazed windows to dual aspects, radiator, coved cornice, ceiling light point, door to airing cupboard housing the hot water cylinder with fitted slatted shelving within, further door to the: -
En-Suite Shower Room 8' 4" x 3' 10" (2.54m x 1.17m)
Having obscure uPVC double glazed window to the rear aspect, three piece suite comprising low level WC, pedestal wash hand basin with tiled splashbacks, shower cubicle with rain effect mixer shower, wall mounted heated towel rail, coved cornice, extractor fan, inset ceiling spotlights.
Bedroom Two 9' 8" x 9' 2" (2.95m x 2.79m)
Having uPVC double glazed window to the side aspect, radiator, coved cornice, ceiling light point, access to loft space.
Bedroom Three 9' 7" x 9' 7" (2.92m x 2.92m)
Having uPVC double glazed windows to dual aspects, radiator, coved cornice, ceiling light point.
Family Bathroom 7' 11" x 6' 0" (2.41m x 1.83m)
Having obscure uPVC double glazed window to the rear aspect, three piece suite comprising low level WC, pedestal wash hand basin with mixer tap and tiled splashbacks, bath with partially tiled surround, wall mounted heated towel rail, electric shaver point, extractor fan, coved cornice, ceiling light point.
EXTERIOR The property benefits from a driveway providing off road parking, together with a neatly maintained rear garden featuring a paved patio seating area, lawn, and a timber garden shed. The garden also benefits from wall mounted exterior lighting and an outside tap.
SERVICES Mains gas, electricity, water and drainage are connected.
REFERENCE 09072026/30651930/MAR
 Download PDF EPC



 Send to a friend

