A good sized detached family home, being offered for sale with NO ONWARD CHAIN, occupying a sought-after residential location, particularly convenient for those working at Pilgrim Hospital and within walking distance of popular schools. The property offers spacious and versatile accommodation throughout, including entrance hall, kitchen, lounge, a utility room, ground floor cloakroom, conservatory, three double bedrooms and family bathroom. Further benefits include a south-facing rear garden, gas central heating, uPVC double glazing, ample off-road parking and a remaining section of the former garage providing useful storage.
ACCOMMODATION Entrance Hall Having partially obscure glazed front entrance door, radiator, dado rail, coved cornice, ceiling light point, wall-mounted digital central heating timer, staircase rising to the first floor.
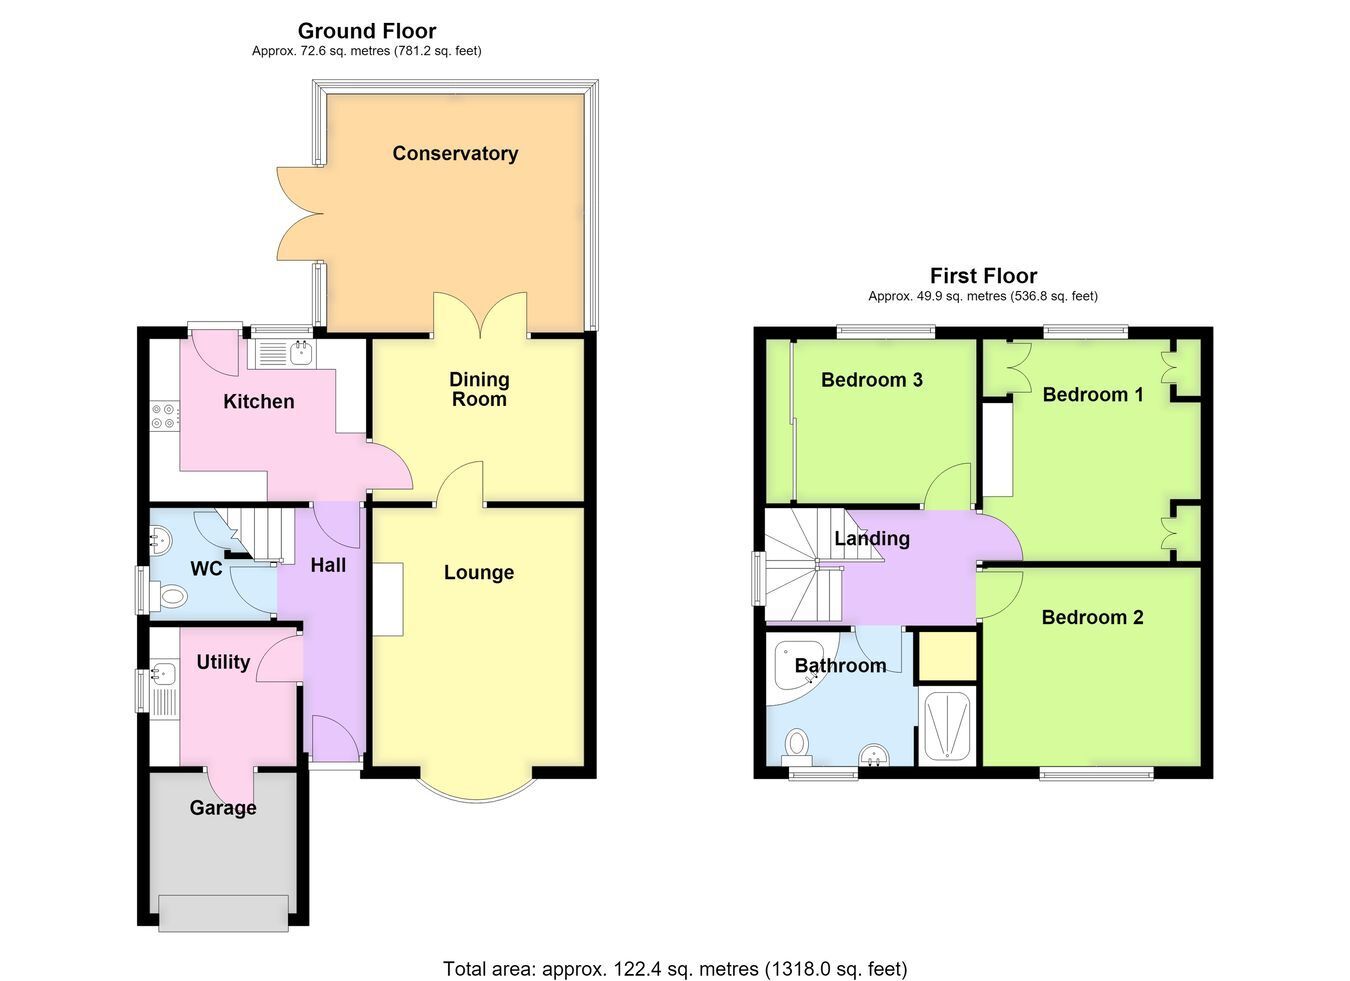
Utility Room 7' 11" (maximum) x 7' 6" (2.41m x 2.29m)
Having countertop with stainless steel sink and drainer with mixer tap, base level storage units, further wall units, plumbing for an automatic washing machine, space for a condensing tumble dryer, obscure glazed window to the side elevation, radiator, ceiling light point, personnel door leading to the boiler/store room. The utility room forms part of the garage conversion.
Ground Floor Cloakroom Being fitted with a two-piece suite comprising a push-button WC and wash hand basin with tiled splashback, obscure glazed window to the side elevation, radiator, ceiling mounted lighting, under stairs storage cupboard.
Kitchen 12' 0" (maximum) x 8' 8" (3.66m x 2.64m)
Having wood-trimmed work surfaces incorporating a stainless steel one and a half bowl sink and drainer with mixer tap, range of base level storage units and corner display shelving, drawers units, matching wall-mounted units with eye-level corner display shelving, integrated double oven and grill, five-ring gas hob with fume extractor over, integrated fridge and freezer, space and plumbing for a dishwasher, window to rear elevation, obscure glazed rear entrance door, coved cornice, ceiling mounted lighting.
Dining Room 11' 4" x 8' 9" (3.45m x 2.67m)
With radiator, coved cornice, ceiling light point, doorway leading through to the lounge, French doors opening to: -
Conservatory 12' 0" x 12' 4" (3.66m x 3.76m)
Of brick and uPVC double glazed construction beneath a tinted glazed roof. Having tiled floor, radiator, ceiling light point, French doors opening onto the rear garden.
Lounge 13' 9" x 11' 4" (maximum into recess) (4.19m x 3.45m)
With window to the front elevation, radiator, coved cornice, ceiling light point, living flame coal-effect gas fire (which the vendor has advised is currently capped off) with display surround and mantel above.
First Floor Landing With obscure glazed window to the side elevation, dado rail, coved cornice, ceiling light point, access to loft space, built-in storage cupboard.
Bedroom One 11' 10" x 11' 8" (maximum into bedroom furniture) (3.61m x 3.56m)
With window to the rear elevation, radiator, coved cornice, ceiling light point, range of fitted bedroom furniture incorporating wardrobes with hanging rails within, overhead storage lockers and low-level drawer units.
Bedroom Two 10' 9" x 11' 8" (maximum including chimney breast) (3.28m x 3.56m)
With window to the front elevation, radiator, coved cornice, ceiling light point.
Bedroom Three 10' 0" (maximum to built-in wardrobes) x 8' 10" (3.05m x 2.69m)
With window to the rear elevation, radiator, coved cornice, ceiling light point, built-in wardrobes extending along one wall with hanging rails and shelving within.
Family Bathroom 7' 3" x 11' 8" (maximum into shower) (2.21m x 3.56m)
Having a shower cubicle with wall-mounted electric shower and tiling and lighting within and a fitted shower screen, corner bath with mixer tap, push-button WC, wash hand basin with vanity unit, tiled splashbacks, two radiators, coved cornice, ceiling light point, wall-mounted lighting, obscure glazed window to the front elevation.
EXTERIOR To the front of the property is a block-paved driveway providing ample off-road parking together with a further granite gravel hardstanding area. The remaining section of the former garage benefits from an up-and-over door, provides excellent storage and houses the wall-mounted gas combination central heating boiler.
The rear garden is a particular feature of the property, enjoying an approximate south-facing aspect. Fully enclosed by a mixture of fencing and mature hedging, the garden incorporates patio seating areas, lawned sections and a timber garden shed positioned in the rear right-hand corner.
SERVICES Mains gas, electricity, water and drainage are connected.
REFERENCE 10072026/30617540/MAT
 Download PDF EPC



 Send to a friend

