 Download PDF Brochure
D W Smith & Company
54 High Street Hanham
Bristol
BS15 3DR


Well proportioned and well presented semi detached family home set within one of Hanham's most popular roads.
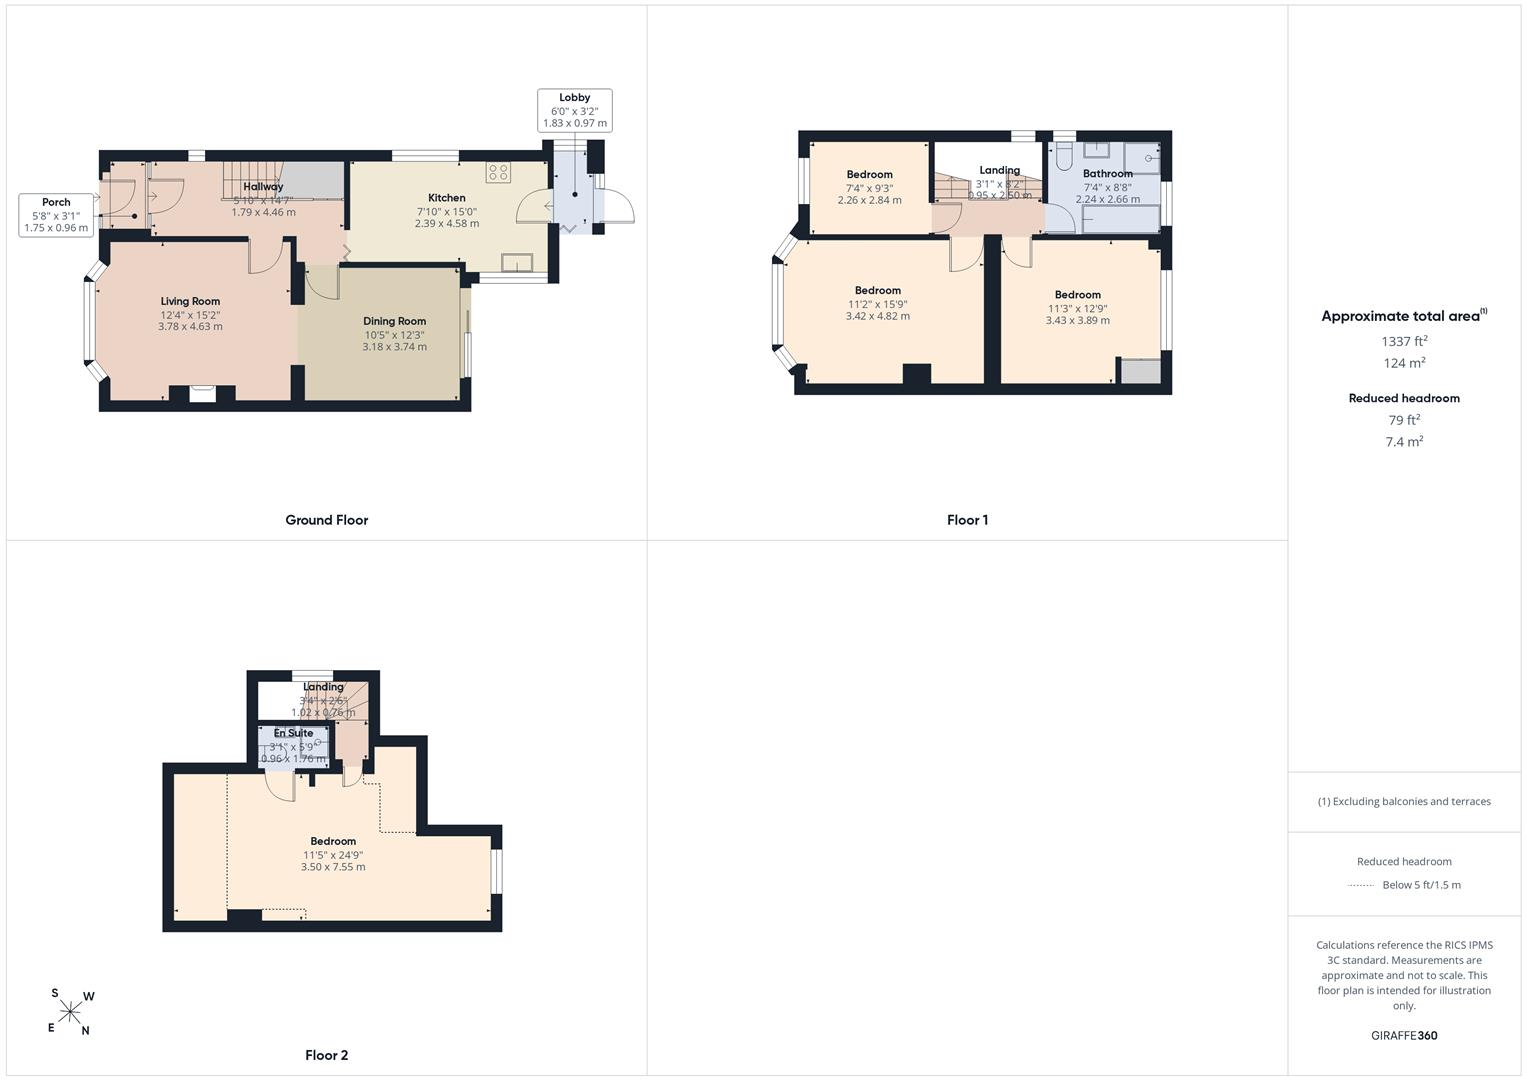
Entrance hallway, good sized through lounge/diner, covered patio and kitchen with utility lobby.
At the first floor are three bedrooms and a family bathroom with claw foot roll top bath and separate shower.
At the second floor is a master bedroom with dressing area and en suite shower room.
Externally is ample off street parking to front and side, detached garage and an enclosed, child friendly, beautifully presented garden, with a range of mature trees and shrubs, patio and lawned areas, with various designated seating spaces.
Hallway
Living Room 4.63m x 3.78m (15'2" x 12'4")
Dining Room 3.74m x 3.18m (12'3" x 10'5")
Kitchen 4.58m x 2.39m (15'0" x 7'10")
Lobby 1.83m x 0.97m (6'0" x 3'2")
Landing
Bedroom 4.82m x 3.42m (15'9" x 11'2")
Bedroom 3.89m x 3.43m (12'9" x 11'3")
Bedroom 2.84m x 2.26m (9'3" x 7'4")
Bathroom 2.66m x 2.24m (8'8" x 7'4")
Landing
Bedroom 7.55m x 3.50m (24'9" x 11'5")
En Suite 1.76m x 0.96m (5'9" x 3'1")
Fill in the form below to request more information or to request a viewing.


 Send to a friend

