Idyllic 3.8 acre smallholding, nestled in the West Wales countryside. 10 minutes from the Cardigan Bay coastline. Brynhoffnant near Llangrannog - West Wales.
**Idyllic 3.8 acre smallholding**Nestled in the West Wales countryside**Only a 10 minute drive to the Cardigan Bay coastline**On the fringes of the popular village of Brynhoffnant**Sympathetically renovated to a high standard**Breathtaking views over open countryside and towards the sea**A Real Coastal Gem**Peaceful setting at the end of a track**Useful outbuildings including dutch barn**
The accommodation provides - open plan kitchen/dining room, character lounge, office/study, small bedroom. First floor - open plan bedroom and shower room.
The property is situated in a quiet rural setting being on the fringes of the popular coastal village of Brynhoffnant, being in a convenient position on the A487 coast road providing popular shop, petrol station, local primary school, restaurant. The picturesque cove of Llangrannog is only some 10 minutes drive from the property and the larger town of Cardigan is some 20 minutes to the south with a wide range of local and national retailers, community hospital, primary and secondary schooling and a wealth of day to day facilities and services. The property is also close to a bus route.
Travelling south from Synod Inn on the A487, proceed through the villages of Plwmp and Pentregat into Brynhoffnant, passing the petrol station on your left. Continue out of the village where you will see Chuckling Goat on the right hand side, continue for approximately 200-250 yards and you will see a farm track on the right hand side, turn onto this farm track and the property will be last property on the right hand side.
We are advised the property benefits from mains electricity, private water supply via a well, private drainage to a septic tank. Heating via an LPG burner stove.
Council Tax Band - D.
Tenure - Freehold.
GENERAL Fronfelen Isaf is an unique home which has been cherished by the current vendors and have invested significantly in the complete renovation and refurbishment of the cottage.
All works have been done to the highest order and sympathetically retaining many character features throughout.
If you are someone looking for a charming traditional cottage set within its own garden and grounds in an idyllic peaceful location with breathtaking views towards the sea - THEN LOOK NO FURTHER !
Fronfelen Isaf is a real coastal gem and deserves an early viewing.
Open Plan Kitchen/Dining Room 13' 3" x 24' 2" (4.04m x 7.37m) via sage green upvc stable door into an open plan room.
To one side is the kitchen area comprising of a range of fitted base and wall cupboard units with formica working surfaces above with inset drainer sink with mixer tap, electric oven and grill, 4 ring electric hob, double glazed windows to front with slate sills, red quarry tiled flooring, stairs leading to first floor.
To the other end exposed stone fireplace (Currently blocked up) with slate hearth, glazed stable door to rear, wall lights, steps leading down to -
Character Lounge 24' 3" x 13' 3" (7.39m x 4.04m) a feature room with vaulted ceiling with exposed A frame beams, double glazed window to front, rear and side, LPG real flame gas stove on a slate hearth, exposed timber flooring, wall lights.
Office/Study/2nd Bedroom 8' 7" x 7' 3" (2.62m x 2.21m) with double glazed window to front, exposed stone wall, exposed beams, timber flooring.
Landing 4' 8" x 7' 8" (1.42m x 2.34m) double glazed window to rear, access hatch to loft.
Open Plan Bedroom and Shower Room 14' 1" x 23' 1" (4.29m x 7.04m)
To one end a shower room with enclosed shower units with mains shower above, tiled walls, bidet, pedestal wash hand basin, low level flush w.c. double glazed window to rear with sea views, victorian cast iron fireplace, cupboard housing hot water tank, 2 double glazed windows to front, passageway leading to -
Double Bedroom with double glazed window to front and rear.
PLEASE NOTE - The first floor could be reconfigured to offer 2 generous bedrooms if desired.
To The Front Approached via a bridle way onto a private hard standing driveway leading down to the property.
Gravelled parking and turning area. Access to -
Dutch Barn 18' 11" x 15' 0" (5.77m x 4.57m) generally in good condition with power and light connected.
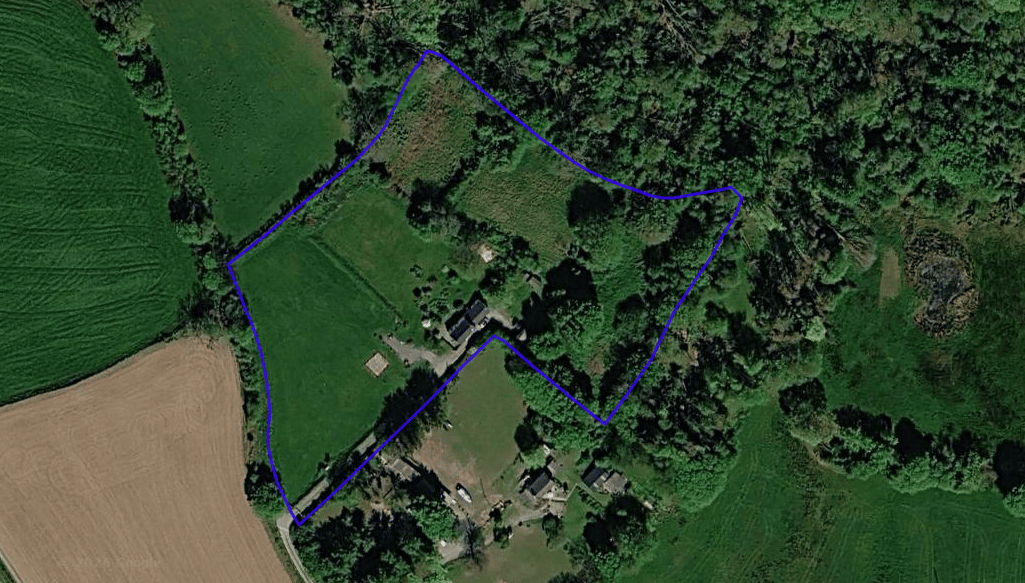
Garden and Grounds. One of the main attractions of this property is its gardens and grounds. Sitting in some 3.8 ACRES.
Immediately surrounding the property are luscious lawned areas with a variety of mature trees, shrubs, flowers and hedgerows, creating a wonderful space to sit out and enjoy the view.
To The Rear Just behind the cottage is a most attractive cottage garden area.
The Outbuildings There is a range of useful outbuildings including timber sheds and an old static caravan.
The Land Three additional paddocks of land which are currently unkempt, however has previously been used for equestrian purposes.
MONEY LAUNDERING The successful purchaser will be required to produce adequate identification to prove their identity within the terms of the Money Laundering Regulations. Appropriate examples include: Passport/Photo Driving Licence and a recent Utility Bill. Proof of funds will also be required, or mortgage in principle papers if a mortgage is required.
VIEWING Strictly by prior appointment only. Please contact our Aberaeron Office on 01545 571600 or
[email protected]All properties are available to view on our Website – www.morgananddavies.co.uk. Also on our FACEBOOK Page - www.facebook.com/morgananddavies. Please 'LIKE' our FACEBOOK Page for new listings, updates, property news and ‘Chat to Us’.
To keep up to date please visit our Website, Facebook and Instagram Pages
