 Download PDF EPC
Bradleys
118 High Street
Crediton
Devon
EX17 3LG
01363 775556


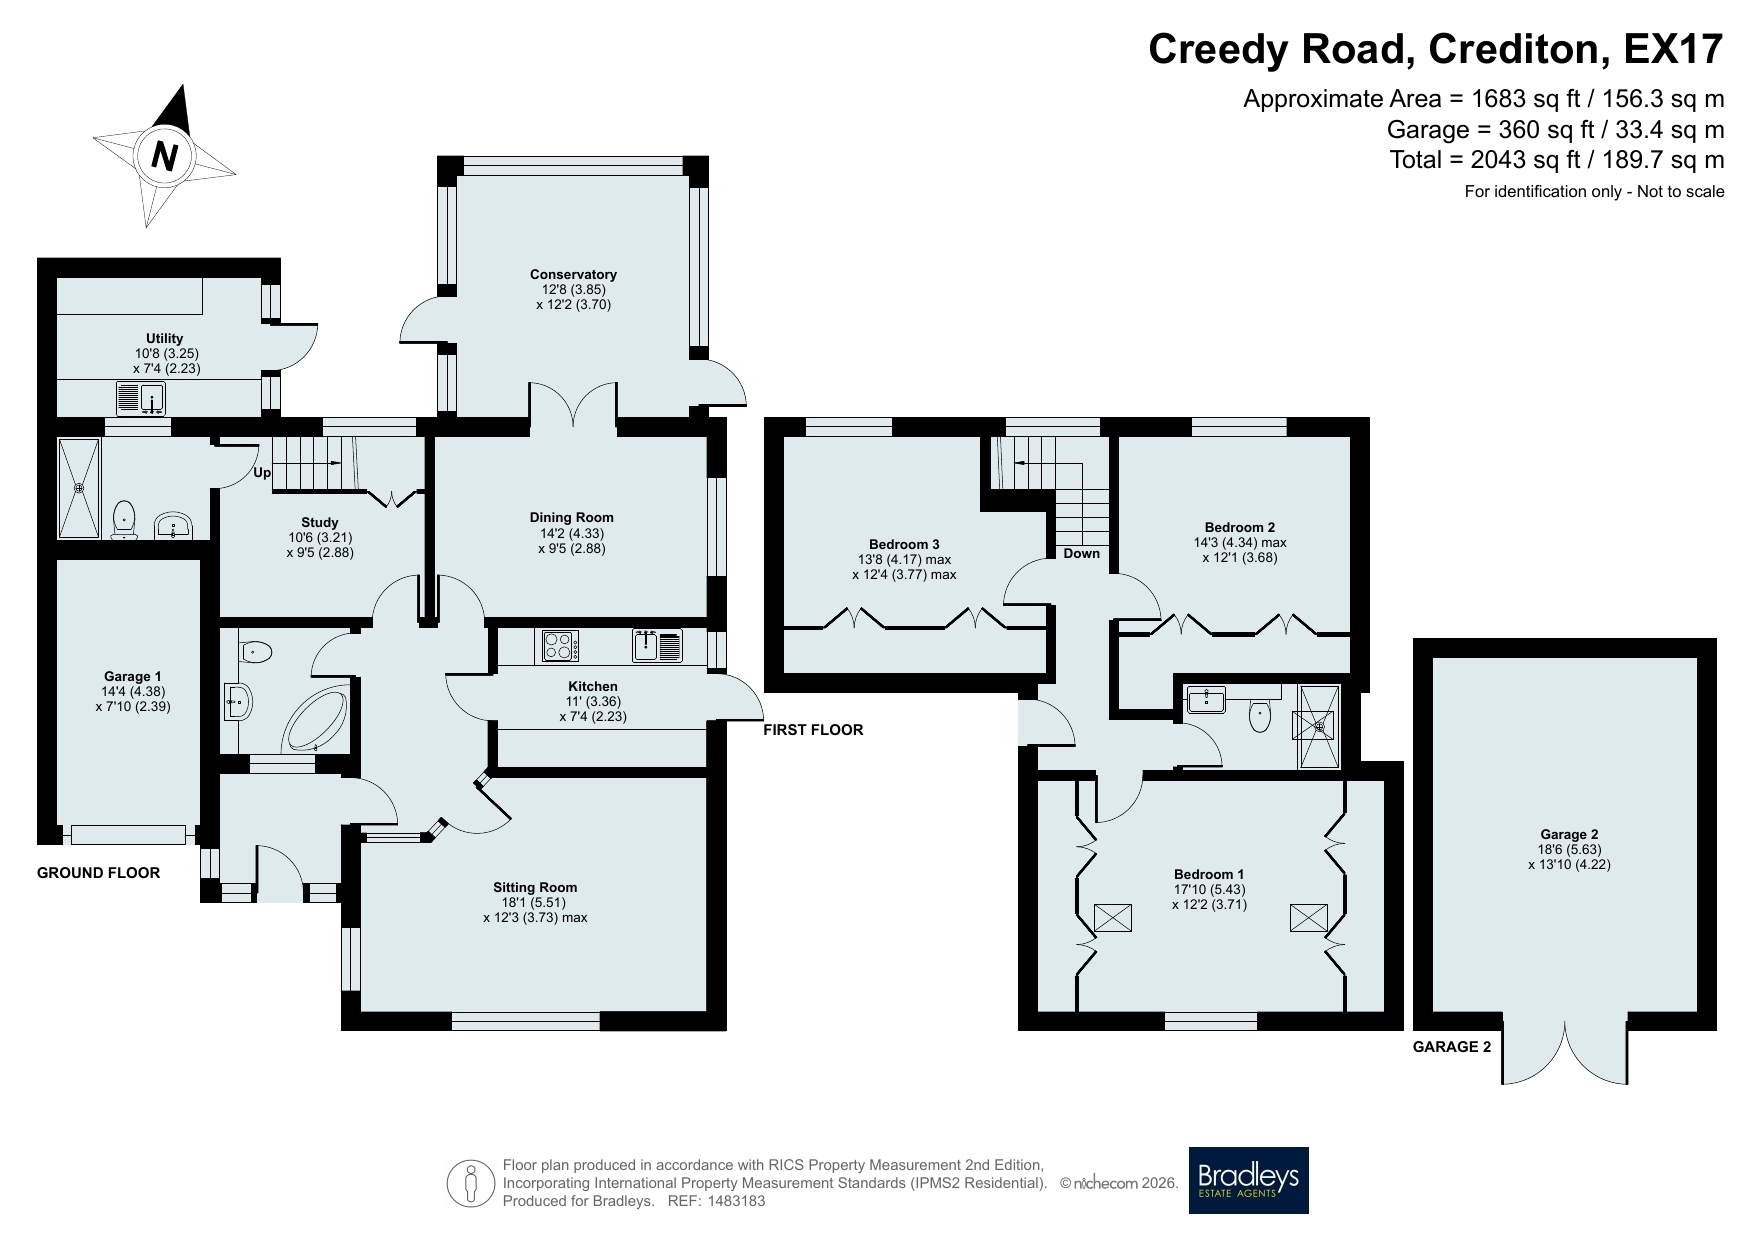
This unique home offers versatile accommodation including three double bedrooms, living room, dining room, study, modern kitchen and bathroom, shower room, utility and fantastic conservatory plus an enclosed porch. Outside there is a garage, enclosed rear gardens with separate office/garden room and large patio, plus further 16'6'' x 13'10'' garage/store.
Location
Crediton town lies some seven miles from Exeter and provides both frequent bus and regular train services to the City. Within the town one would find a variety of individual shops, along with Morrisons, Lidl and Tesco Supermarkets together with a library, two primary schools, Queen Elizabeths Sixth Form Community College, a doctors surgery and Leisure Centre with a swimming pool.
Description
The entrance porch opens to the main hallway giving access to the ground floor rooms. The sitting room enjoys an elevated outlook to the front while the modern kitchen is fitted with a comprehensive range of wall and base units with a built in oven, hob and extractor fan plus a door to the side. The dining room is a good size and benefits from double opening doors to the conservatory which overlooks the rear garden. From the hallway a door leads to the bathroom and study area with stairs to the first floor and a shower room off. The first floor consists of three double bedrooms, all with built in wardrobes and storage, as well as a second shower room.
Outside there is a block driveway and parking leading to the garage with a further large timber garage/store to the front. The rear gardens give access to the utility room and offer a large patio/entertaining area to one side with an enclosed lawn and flower beds plus the detached office/hobby room.
Material Information
What3Words: ///occur.chucked.monk
Mains electricity, water and drainage
Gas central heating and hot water
Mid Devon District Council - Band C
Freehold
Parking: Private drive and garage
Fill in the form below to request more information or to request a viewing.


 Send to a friend

