Substantial 4 bedroom detached property with outstanding views over Cardigan Bay. Set within 0.25 acre gardens with a wonderful southerly aspect. Aberarth, Nr Aberaeron, West Wales.
** Substantial 4 bedroom property set within 0.25 acres of mature gardens ** Unrivalled views over the Cardigan Bay coastline towards New Quay ** Full south facing elevation and garden ** Edge of village location ** One of the finest coastal properties to come on the market in recent times ** In need of sympathetic modernisation ** Feature raised garden area with patio enjoying coastal views ** Ample off-road parking provision with garage ** 1 mile to Aberaeron ** Half a mile to the All Wales Coastal Path ** A TRUE GEM ON THE CARDIGAN BAY COASTLINE WHICH MUST BE VIEWED TO BE APPRECIATED **
The property is situated on the edge of the coastal village of Aberarth with its active community hall and access to the All Wales Coastal Path and beaches. Nearby, Aberaeron offers a good level of local amenities and services including primary and secondary education, leisure centre, integrated community health centre, traditional high street offerings, local cafes, bars and restaurants, places of worship and good public transport connectivity. The university town of Aberystwyth is some 20 minutes drive to the north offering a wider range of amenities including regional hospital, Network Rail connections, Welsh Government and Local Authority offices.
From Aberaeron, head north on the A487 and after a mile or so you will reach the village of Aberarth. Proceed through the village and as you climb up the hill turn right signposted Pennant/Tregaron. Continue along this road for approximately half a mile passing a housing estate on your right hand side. Continue up hill and the access to Minffordd is next entrance on the right hand side, as identified by the Agents 'For Sale' board.
The property benefits from mains water, electricity and private drainage. Oil fired central heating.
Tenure : Freehold.
Council Tax Band : F (Ceredigion County Council).
GENERAL An impressive 4 bedroom detached house originally constructed as a pair of semi detached homes but reconfigured to provide a large 4 bedroom family home.
The property is set in an elevation position over Aberarth with outstanding views over the Cardigan Bay coastline towards Abreaeron and New Quay. It is very rare to find such a well positioned property with such commanding views over the coastline.
The house sits within 0.25 acres of mature gardens and grounds with ample off-road parking and garage facilities.
The whole property is fully orientated to maximise the outlook of Cardigan Bay.
The property is in need of some cosmetic modernisation, but opportunities like this are rare along this favoured coastline.
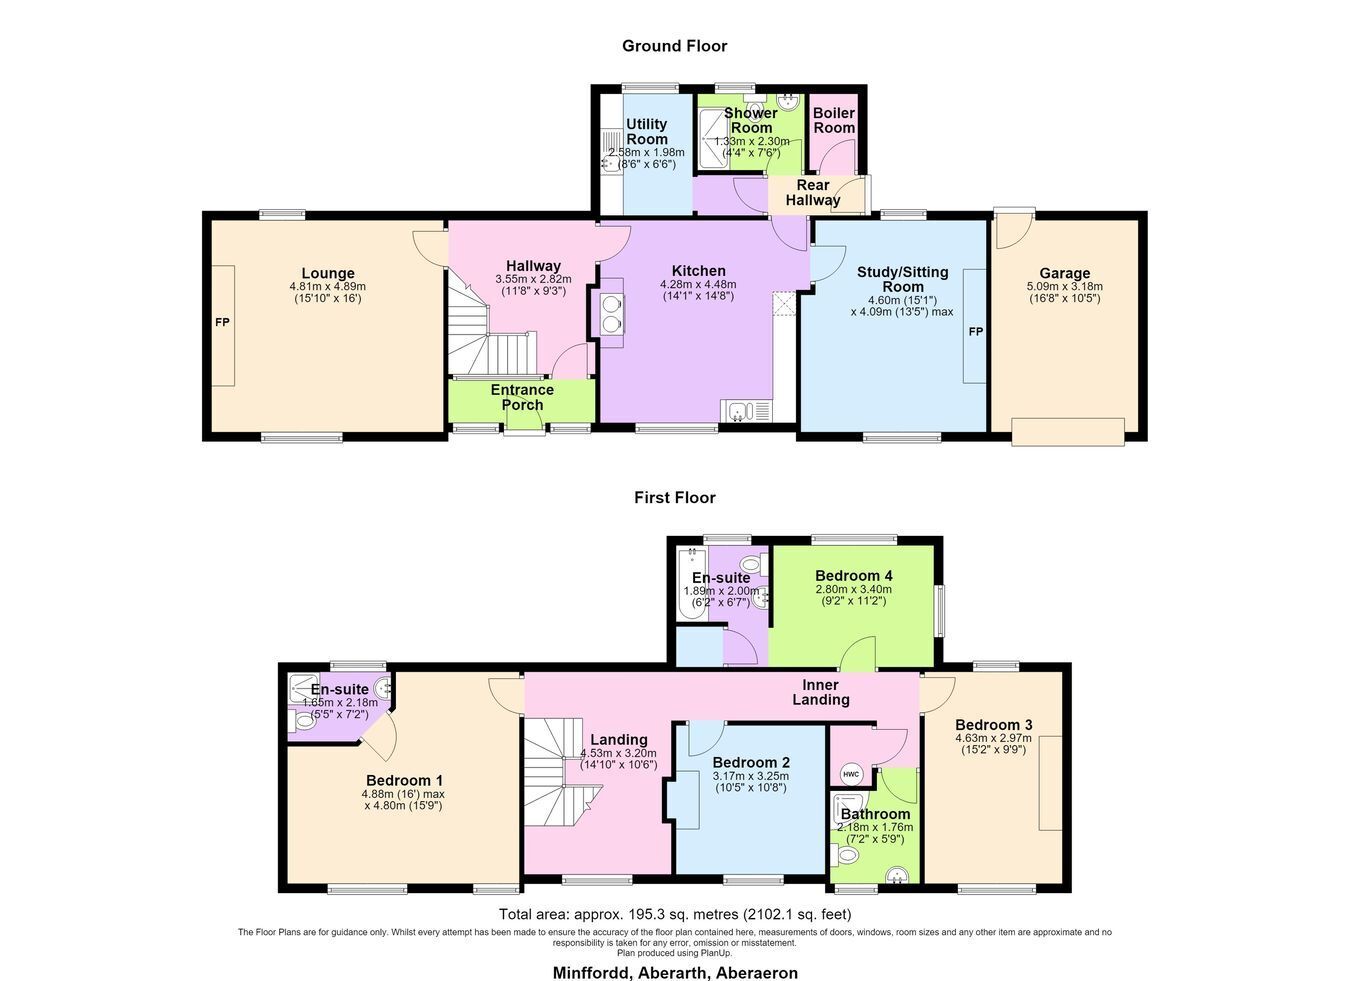
The accommodation provides more particularly as follows -
Front Entrance Porch With glass panelled uPVC door, red quarry tiled flooring, glass panel door into -
Hallway 9' 3" x 11' 8" (2.82m x 3.56m) with pine staircase to first floor, red quarry tile flooring, radiator, multiple sockets.
Lounge 16' 0" x 15' 10" (4.88m x 4.83m) with feature sandstone fireplace and surround with open fire, windows to front with views over Cardigan Bay,. Rear window overlooking garden, multiple sockets, radiator.
Kitchen 14' 8" x 14' 1" (4.47m x 4.29m) with a range of custom made oak base and wall units, Formica worktop, 1 1/5 stainless steel sink and drainer with mixer tap, black oil Rayburn (hot water and cooking only), tiled flooring, floor to ceiling window to front allowing extra natural light but also with coastal views, multiple sockets, TV point.
Study/Sitting Room 13' 5" x 15' 1" (4.09m x 4.60m) with original cast iron fireplace and surround, front window, radiator, red quarry tiled flooring, rear window, multiple sockets.
Rear Hallway With external door to garden, tiled flooring, multiple sockets.
Boiler Room Housing a Worcester Bosch oil boiler, shelving.
Ground Floor Shower Room 4' 4" x 7' 6" (1.32m x 2.29m) with walk-in shower, single wash-hand basin, WC, radiator, fully tiled walls and flooring.
Utility Room 6' 6" x 8' 6" (1.98m x 2.59m) with a range of base and wall units, stainless steel sink and drainer with mixer tap, washing machine connection point, induction hobs, rear window to garden, tiled flooring, radiator.
Landing 14' 10" x 10' 6" (4.52m x 3.20m) within window to front, enjoying coastal views over Cardigan Bay, radiator.
Principal Double Bedroom 1 15' 9" x 16' 0" (4.80m x 4.88m). A substantial double bedroom suite with 2 x windows to front, enjoying views over the Cardigan Bay coastline towards New Quay, radiator, multiple sockets.
En-suite 1 5' 5" x 7' 2" (1.65m x 2.18m) with walk in shower with Mira electric shower system, radiator, single wash-hand basin, WC, fully tiled walls, rear window.
Inner Landing With airing cupboard and access to loft.
Double Bedroom 2 10' 8" x 10' 5" (3.25m x 3.17m) with window to front enjoying coastal views, stripped original timber flooring, multiple sockets, radiator.
Bathroom 7' 2" x 5' 9" (2.18m x 1.75m) with a modern white suite including closed corner shower, WC, single wash-hand basin, radiator, fully tiled walls, window to front.
Double Bedroom 3 9' 9" x 15' 2" (2.97m x 4.62m) window to front with coastal views, multiple sockets, radiator.
Double Bedroom 4 9' 2" x 11' 2" (2.79m x 3.40m) positioned at the rear of the property with dual aspect windows to rear garden, multiple sockets, radiator.
En-suite 2 6' 7" x 6' 2" (2.01m x 1.88m) with panelled bath, single wash-hand basin, radiator, multiple sockets, WC, half tiled walls.
To the front The property is approached by the adjoining county highway with pillared walls and gated entrance into large tarmacadam rear courtyard with space for 3+ vehicles. Front area with decorative slate gravel and bonded gravel steps leading to front door.
Please note that we are advised that the property also benefits from Rights of Access from the adjoining driveway which leads to a separate property with double gated entrance leading to the property and garage.
Lean-to Garage 10' 5" x 16' 8" (3.17m x 5.08m) with steel up/over door to front, concrete base, rear pedestrian door, cement fibre roof.
Outbuilding Split into 2 separate rooms -
Room 1 - 8'1" x 13'2" with electric connection, window to front.
Room 2 - (used as Potting Shed) 7'6" x 8'2" with window and door to front, range of work benches and shelving.
To the rear A substantial rear garden with a range of mature planting, shrubs and flower beds enjoying a slightly elevated position overlooking the rear of the house and the Cardigan Bay coastline in the distance with views towards New Quay.
There is a feature patio at this point which is fully orientated to maximise the southerly aspect of the garden and views towards the coast. There are also views over the agricultural fields to the rear of the property. This is regarded as a notable feature of the property as well as the views over the coast.
VIEWING ARRANGEMENTS Strictly by prior appointment only. Please contact our Aberaeron Office on 01545 571600 or
[email protected]All properties are available to view on our Website – www.morgananddavies.co.uk. Also on our FACEBOOK Page - www.facebook.com/morgananddavies. Please 'LIKE' our FACEBOOK Page for new listings, updates, property news and ‘Chat to Us’.
To keep up to date please visit our Website, Facebook and Instagram Pages