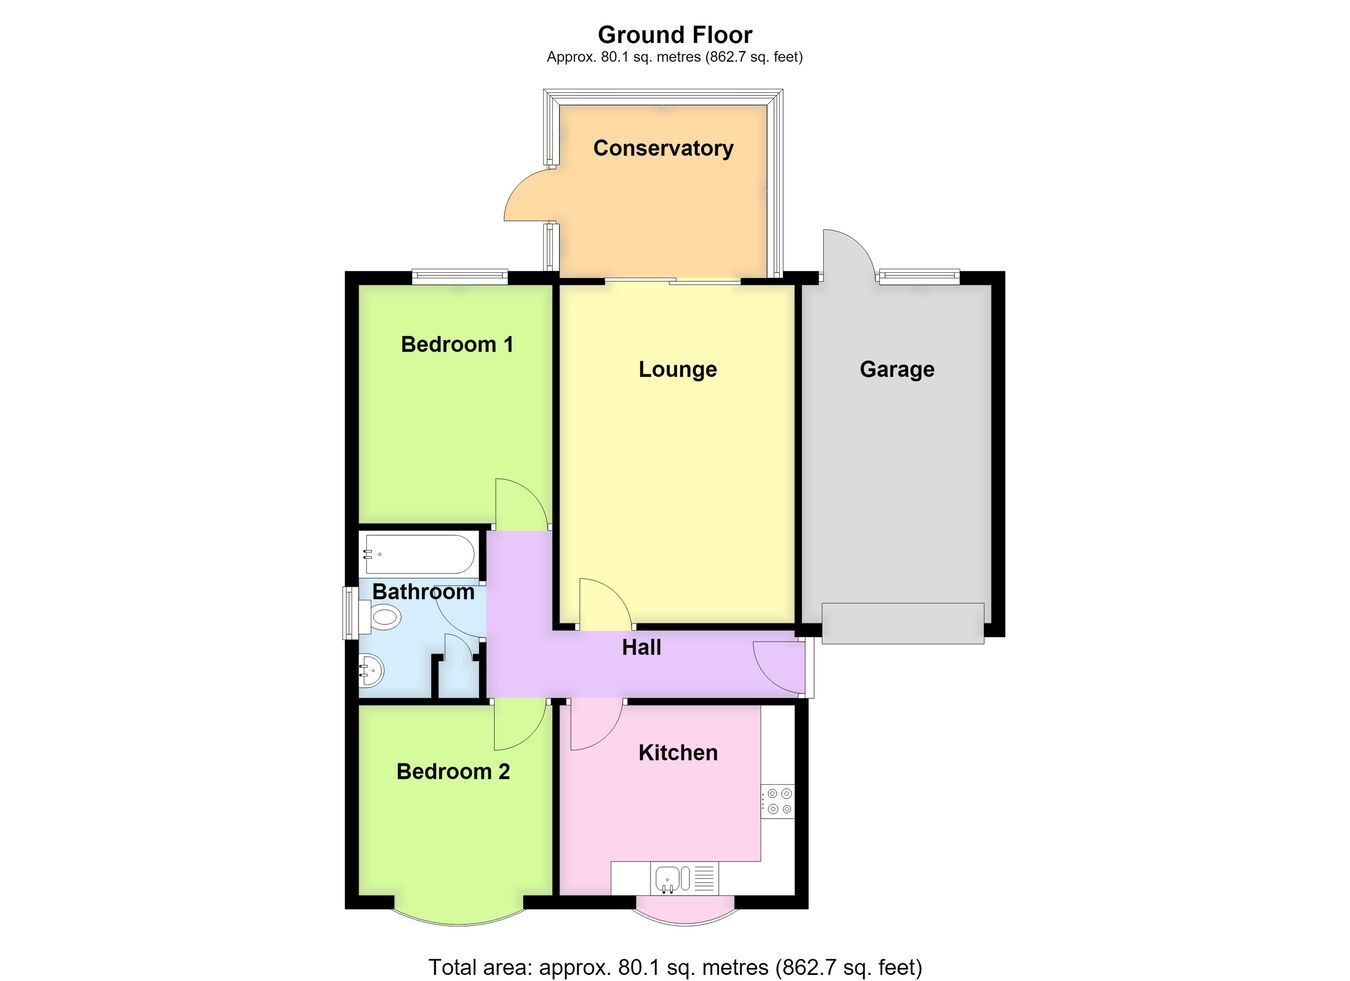
A link-detached bungalow situated in a semi-rural village location, offering well-presented accommodation comprising an entrance hall, lounge, lean-to conservatory, kitchen diner, two double bedrooms and a modern bathroom. Externally, the property benefits from attractive front and rear gardens, a gravel driveway providing off-road parking and a single garage. The property is offered for sale with the advantage of NO ONWARD CHAIN.
ACCOMMODATION Entrance Hall With partially obscure glazed side entrance door, coved cornice, two ceiling light points, access to the loft space.
Kitchen Diner 11' 4" x 9' 2" (3.45m x 2.79m)
Fitted with countertops incorporating a one and a half bowl sink and drainer with mixer tap, a range of wood-fronted base level storage units, drawers units and matching eye level wall units, integrated waist-height double oven and grill, plumbing for a washing machine, space for a condensing tumble dryer, space for a twin-height fridge freezer, window to the front aspect, coved cornice, ceiling-mounted strip light, tiled flooring, electric night storage radiator.
Lounge 16' 4" (maximum) x 11' 4" (maximum) (4.98m x 3.45m)
With coved cornice, ceiling light point with ornamental ceiling rose, additional wall light points, electric night storage radiator, fireplace with space for an electric fire with fitted inset and hearth and display mantel over, TV aerial point, sliding patio doors to: -
Lean-To Conservatory 8' 2" x 9' 11" (2.49m x 3.02m)
Of single glazed construction with glazed roof. Having tiled floor, sliding door leading out to the rear garden.
Bedroom One 11' 6" (maximum) x 9' 4" (maximum) (3.51m x 2.84m)
With window to the rear aspect, wall-mounted electric heater, coved cornice, ceiling light point
Bedroom Two 9' 1" (maximum) x 9' 5" (maximum) (2.77m x 2.87m)
With window to the front aspect, wall-mounted electric heater, coved cornice, ceiling light point.
Bathroom Fitted with a modern three-piece suite comprising a panelled bath with mixer tap and handheld shower attachment over and fitted shower screen, concealed cistern WC, wash hand basin with mixer tap set into a vanity unit, fully tiled walls, tiled floor, heated towel rail, obscure glazed window, coved cornice, ceiling light point, airing cupboard housing the water cylinder within.
EXTERIOR To the front, the property benefits from a gravel driveway providing off-road parking and giving vehicle access to the garage. The front garden is laid principally to shaped lawn with well-stocked beds and borders containing a variety of flowering plants and shrubs. A lawned pathway extends along the left-hand side of the bungalow, flanked by attractive planted borders, leading through to the rear garden.
Single Garage 11' 1" x 8' 11" (3.38m x 2.72m)
Having up-and-over door, served by power and lighting, personnel door and window to the rear.
Rear Garden The rear garden enjoys two additional lawned areas together with a paved patio seating area, is enclosed to the majority by timber fencing and benefits from an outside tap.
SERVICES Mains water, electricity and drainage are connected.
AGENTS NOTE Prospective purchasers should be aware that this property is offered for sale subject to a grant of probate. Further information is available from the selling agent.
REFERENCE 09072026/30623586/JAM


 Send to a friend

