 Download PDF EPC
 Download PDF Brochure
Complete Estate Agents
1 Binswood Street
Leamington Spa
Warwickshire
CV32 5RW




A stylish semi-detached home built by AC Lloyd around 1980, situated in the popular Sydenham area, close to Sydenham Primary School. This attractive property comprises an entrance hall, a modern kitchen, a spacious lounge/dining room, two bedrooms and an upstairs bathroom. Outside, there is a professionally landscaped rear garden with a timber shed and artificial lawn. To the front, the property benefits from off-road parking for two cars. Offered to the market with no onward chain.
Description
Entrance
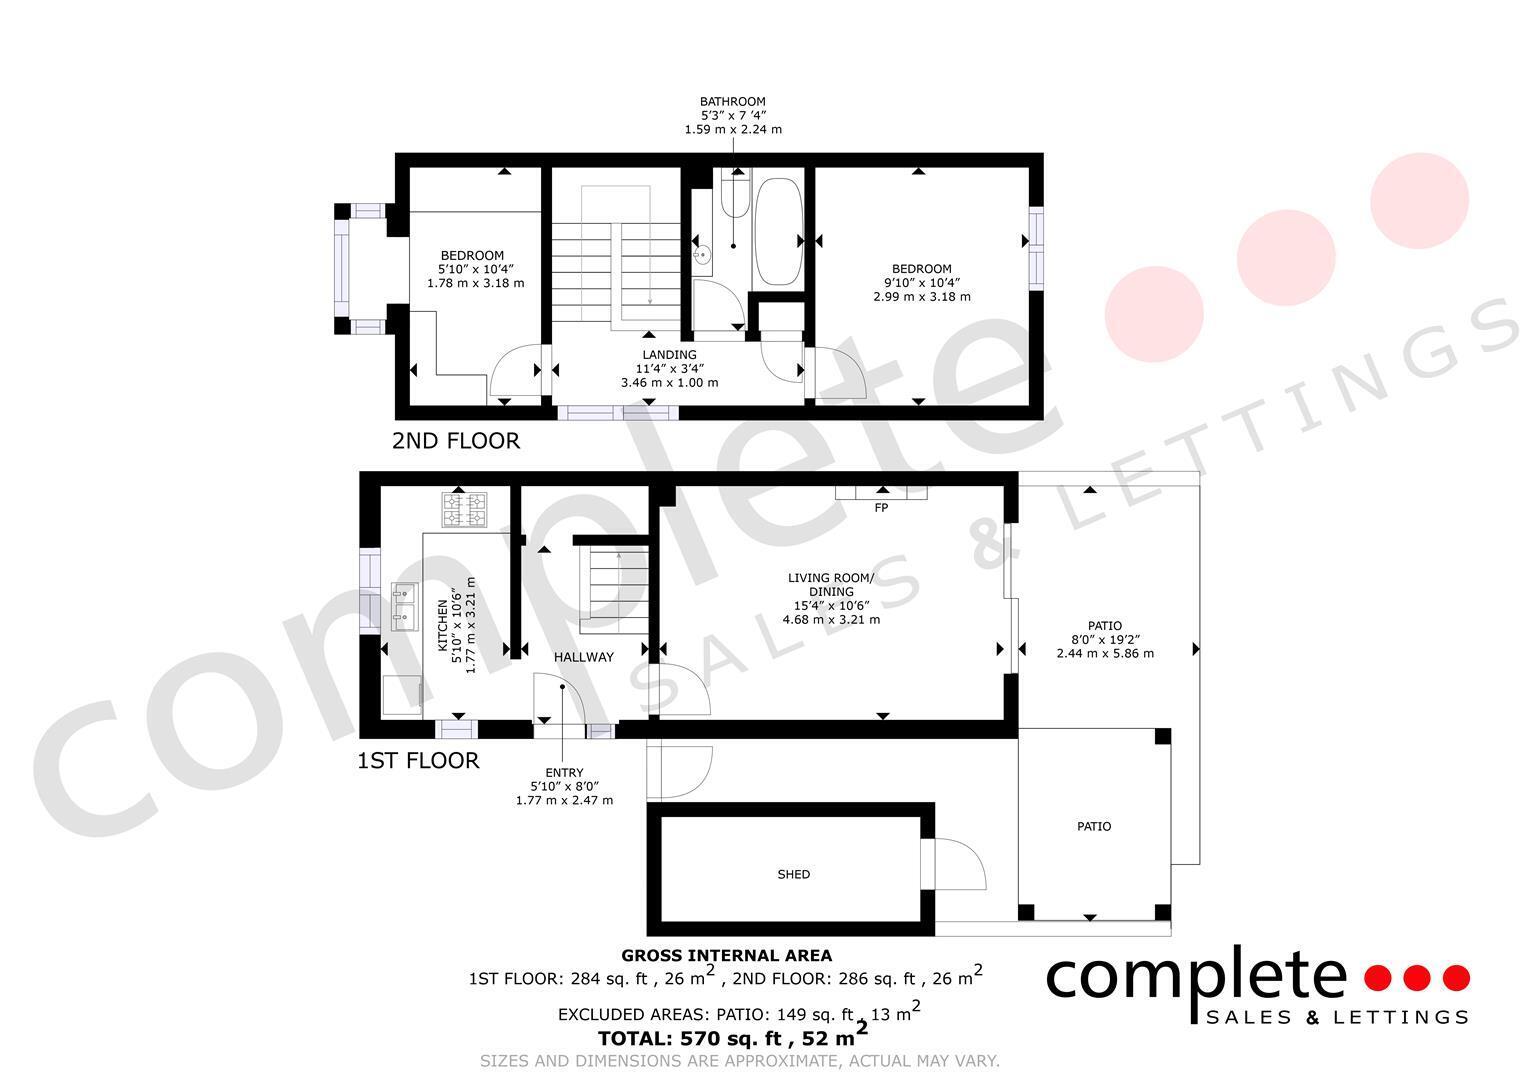
uPVC double glazed front door with matching side window leading into the entrance hall, featuring dark timber-effect laminate flooring, painted half-height panelling, an under-stairs storage cupboard and a staircase rising to the first floor. Open doorway through to the kitchen and a glazed door leading into the lounge/dining room.
Kitchen
A re-fitted kitchen comprising timber-effect wall and base units with work surfaces incorporating an inset black bowl sink with a surface-mounted mixer tap. There is a fitted oven, four-ring electric hob with a white extractor hood over, space for an upright fridge/freezer, space and plumbing for a dishwasher, and white bevel-edge tiled splashbacks. uPVC double glazed windows to the front and side elevations.
Lounge/Dining Room
Featuring a continuation of the dark timber-effect laminate flooring, this beautifully presented living space benefits from a feature panelled wall, radiator and sliding uPVC double glazed doors leading to the rear garden. There is an attractive media wall incorporating a bio-ethanol fireplace with a floating timber mantel, ornate coving and recessed downlights.
Landing
With timber-effect laminate flooring, a uPVC double glazed window, airing cupboard with shelving, coving to the ceiling, recessed spotlights and panel doors leading to the bedrooms and bathroom. There is also a feature wallpapered wall and radiator on the half landing.
Bedroom One
A well-presented double bedroom with a feature panelled wall incorporating lighting, timber-effect laminate flooring and a uPVC double glazed window overlooking the landscaped rear garden. Coving to the ceiling and radiator.
Bedroom Two
With timber-effect laminate flooring, feature wallpapered wall, coving, decorative ceiling, uPVC double glazed box window and radiator.
Bathroom
Fitted with a white panelled bath with a glass shower screen, black mixer tap and handheld shower attachment. Vanity unit incorporating a wash hand basin with a surface-mounted mixer tap, recessed downlights, partial wall tiling and large grey floor tiles. There is also an extractor fan and a chrome heated towel radiator.
Rear Garden
A professionally landscaped rear garden featuring sandstone patios, artificial lawn, sleeper-retained planted borders, pergola, awning and a large timber shed. Gated side access leads to the front of the property.
Front & Parking
White stone driveway providing off-road parking for two vehicles with a block-paved border. Rustic sleeper-retained planted borders stocked with a variety of flowers and shrubs. Canopy over the front door, secure timber gate providing side access to the rear garden, and timber bin storage.
Location
Situated within walking distance of Sydenham Primary School, this home is located in the popular south-eastern suburb of Sydenham, Leamington Spa. The area benefits from local supermarkets, doctors' surgeries, schools and a range of everyday amenities, whilst Leamington Spa town centre is only a short drive away. Leamington Spa railway station provides regular services to Birmingham, London Marylebone and the North. The property is also well positioned for easy access to the M40, M42, M6 and M1 motorways, Birmingham Airport and the NEC. Leamington Spa's famous Parade offers an excellent selection of high street and independent shops, restaurants, cafés, bars, theatres, cinemas and art galleries, creating a vibrant shopping, dining and cultural experience.
Fill in the form below to request more information or to request a viewing.
Complete Estate Agents
1 Binswood Street
Leamington Spa
Warwickshire
CV32 5RW


 Send to a friend

