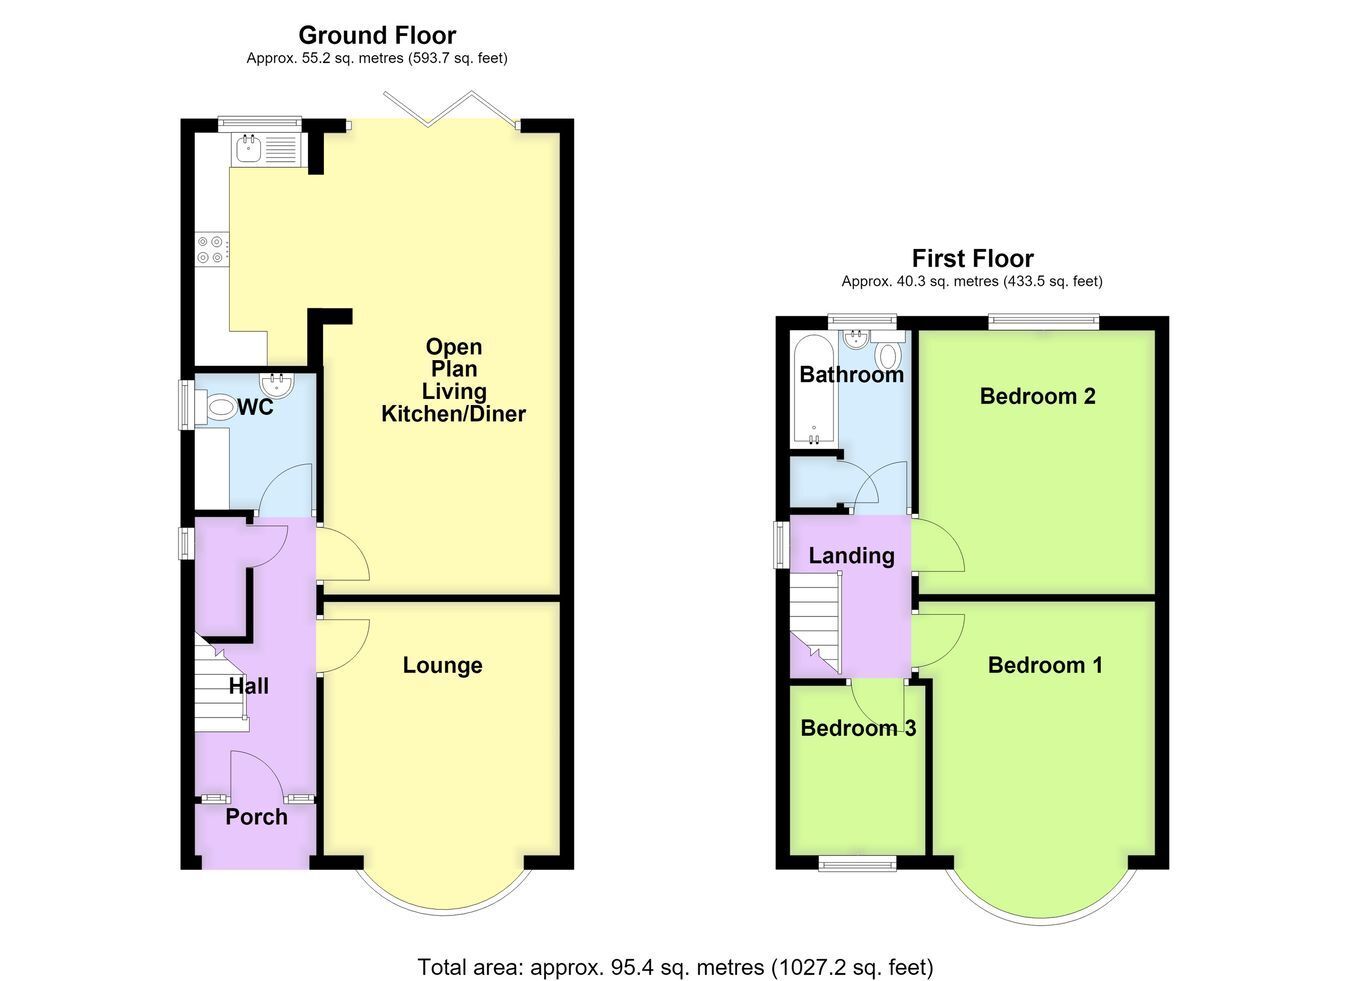
A good sized three bedroom detached house having been extended to the ground floor to provide a superb open plan living, dining and kitchen area. The property is in need of some TLC and refurbishment but offers purchasers an excellent opportunity to create a fantastic family home. The accommodation comprises an entrance hall, lounge, spacious open plan living kitchen with seating and dining areas and bi-fold doors opening onto the rear garden, utility/cloakroom with WC, three first floor bedrooms and a family bathroom. Further benefits include gas central heating, uPVC double glazing (with the exception of the front entrance door and garage), a detached garage with additional garden store providing further potential for a home office or studio, driveway parking and a pleasant south-easterly facing rear garden.
ACCOMMODATION Entrance Hall Having partially obscure glazed front entrance door, staircase leading to the first floor, wood effect laminate flooring, radiator, ceiling light point, wall mounted central heating thermostat, understairs storage cupboard housing the electric fuse box.
Lounge 14' 8" (maximum into bay window) x 11' 2" (4.47m x 3.40m)
With feature bay window to the front aspect, radiator, coved cornice, ceiling light point, additional wall light points, fireplace with tiled inset and hearth and decorative surround.
Cloakroom/Utility 6' 5" x 6' 0" (1.96m x 1.83m)
With push button WC, wash hand basin with mixer tap, roll edge work surface with base level storage unit and drawer beneath, plumbing for an automatic washing machine, wall mounted Worcester gas central heating boiler, obscure glazed window to the side aspect, ceiling light point.
Open Plan Living Kitchen 21' 10" (maximum) x 17' 3" (maximum) (6.65m x 5.26m)
Having space for seating, dining and kitchen areas with wood effect laminate flooring throughout, bi-fold doors opening onto the rear garden, three Velux roof windows flooding the room with natural light, three radiators, ceiling mounted lighting. The kitchen is fitted with counter tops incorporating a stainless steel sink and drainer with mixer tap, base level storage units, integrated oven and grill, four ring gas hob with fume extractor over, space for a twin-height fridge freezer, window to the rear aspect.
First Floor Landing With window to the side aspect, access to the loft space, coved cornice, picture rail, ceiling light point.
Bedroom One 14' 10" (maximum into bay window) x 11' 1" (maximum) (4.52m x 3.38m)
With feature bay window to the front aspect, radiator, coved cornice, ceiling light point.
Bedroom Two 12' 5" x 11' 0" (3.78m x 3.35m)
With window to the rear aspect, radiator, coved cornice, ceiling light point.
Bedroom Three 8' 1" x 6' 5" (2.46m x 1.96m)
With window to the front aspect, radiator, picture rail, coved cornice, ceiling light point.
Family Bathroom Being fitted with a three piece suite comprising push button WC, pedestal wash hand basin with mixer tap, panelled bath with wall mounted mains fed shower over and fitted shower screen, tiled splashbacks where required, obscure glazed window to the rear aspect, extractor fan, radiator, ceiling light point, built-in airing cupboard housing the hot water cylinder with immersion heater and slatted linen shelving.
EXTERIOR To the front of the property are wrought iron railings forming the front boundary together with a dropped kerb providing access onto a driveway extending along the left hand side of the property.
Garage 18' 2" x 8' 4" (5.54m x 2.54m)
With double doors to the front, window to the side aspect, personal door to the garden, served by power and lighting.
Garden Store 13' 3" x 7' 8" (4.04m x 2.34m)
Located to the rear of the garage and accessed from the garden, served by power and lighting, window. Offering excellent potential for use as a home office, small studio or hobby room, subject to any necessary alterations.
Rear Garden The rear garden enjoys a pleasant approximately south-easterly facing aspect and initially comprises a paved patio seating area, with the remainder predominantly laid to lawn.
SERVICES Mains gas, electricity, water and drainage are connected.
REFERENCE 13072026/30616186/BEC
 Download PDF EPC


 Send to a friend

