Ciliau Aeron, Aberaeron, SA48

3 bedroom property for sale

£239,000

We are pleased to offer this well-maintained 3/4 bed detached house, situated just outside the charming village of Ciliau Aeron – conveniently positioned on the A482, with easy access to Lampeter and the lovely coastal town of Aberaeron. This is a property you really must view!

The home has recently undergone extensive improvements, including the installation of six solar panels, a new air source heat pump and new radiators throughout. You will also find a brand new kitchen with silver ash cabinetry and quartz worktop plus a refurbished family bathroom, wood effect ceramic floors and new double-glazed windows and doors throughout. The renovation has been carried out to a good standard, while carefully retaining original features. Works are completed to approximately 95% – a factor reflected in the competitive price. All major projects are fully finished, leaving only light cosmetic touches like decorating and painting for you to complete. This is a fantastic opportunity to add your own personal touches and truly put your own stamp on this beautiful home.

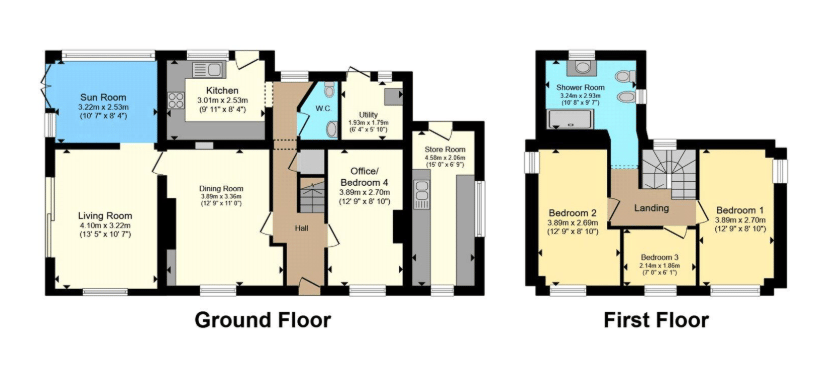
Internally, the accommodation briefly comprises: ground floor – living room, dining room, kitchen, office / fourth bedroom and WC. Upstairs you will find two double bedrooms, one single bedroom, and the family bathroom.Externally, there is a sun room, utility room, useful outbuilding, and a generous garden bordered by a gentle brook.

Location highlights: -Aberaeron ~2 miles: vibrant coastal town with harbour, beaches, independent shops, cafés and restaurants • Lampeter ~13 miles: historic market town with excellent local amenities • Aberystwyth ~19 miles: wider range of shops, supermarkets, leisure facilities, university and seafront attractions.


On leaving Aberaeron on the A482 sign posted Lampeter proceed for approximately 3 miles passing both entrance to Llanerchaeron Natrional Trust Estate on your left hand side and following a sharp bend proceed for a further 200 yards, passing a small farm on your left hand side. Gernant will be the next property on your left hand side identified by the Agents for sale board. If you reach the village of Ciliau Aeron you have travelled too far.

We are advised that the property benefits from Mains electricity and water; private drainage via septic tank; heating via air source heat pump; solar panels installed. 

Council Tax Band E (Ceredigion County Council). 


GENERAL
Since acquiring the property the vendor has invested significantly in the complete refurbishment of Gernant.

Works include -
solar panels
new air source heating system
internal wall insulation
new windows and doors
new kitchen
new bathroom
complete redecoration and much more.

The property offers itself as a lovely family home or ideal for keen gardeners with its large garden.

The accommodation provides as follows -


Entrance Hallway
4' 1" x 14' 2" (1.24m x 4.32m) accessed via half glazed pvc door with glass insets, original red quarry tiled flooring, stairs to first floor with understairs storage cupboard, central heating radiator.

Dining Room
8' 10" x 14' 2" (2.69m x 4.32m) with double glazed window to front, exposed stone chimney breast, open fireplace (currently blocked up), central heating radiator.

Lounge
10' 7" x 14' 8" (3.23m x 4.47m) a spacious room with double glazed window to front, ceramic tiled flooring, central heating radiator, alcoves storage cupboard. Door leading into the -

Sitting Room
15' 10" x 11' 9" (4.83m x 3.58m) A light and bright room with 8' french doors to side overlooking the garden, central heating radiator, wood effect ceramic tiled flooring.

Kitchen
10' 3" x 8' 1" (3.12m x 2.46m) a Bespoke made kitchen by a renowned local joiner, comprising of a range of silver ash wood base and wall cupboard units with quartz working surfaces above, inset Belfast sink with mixer tap, integrated electric oven, microwave, 4 ring electric hob with extractor hood above, fridge freezer, double glazed windows to rear with views over open countryside. Half glazed door to rear, spot lights to ceiling.

Utility Room
With electricity and power connected, plumbing for automatic washing machine, outlet for tumble dryer, space for chest freezer. Houses the air source pump controls.

W.C
With low level flush w.c. and wash hand basin.

Landing
A split level landing with rear window overlooking the adjoining countryside, electric socket. Access to loft.

Front Bedroom 1
8' 2" x 14' 1" (2.49m x 4.29m) with dual aspect windows to front and side, ceramic tiled flooring, central heating radiator.

Front Bedroom 2
6' 1" x 7' 8" (1.85m x 2.34m) a spacious double room with dual aspect windows to front and side, ceramic tiled flooring, central heating radiator.

Front Single Bedroom 3
10' 8" x 14' 2" (3.25m x 4.32m) with double glazed window to front, central heating radiator.

Bathroom
8' 9" x 9' 9" (2.67m x 2.97m) a stylish and modern bathroom with a 4 piece suite comprising of a walk in shower unit with mains shower above, dual flush w.c. traditional wash hand basin with marble worktop with storage below, bidet, heated towel rail, double glazed window to side and rear.

To the Front
The property benefits from ample gravelled driveway with private parking for 4+ cars, pathway to both sides which continues on the garden and grounds.

Spacious Garden
Mostly laid to lawn with mature trees, flower and street boundary with views overlooking open countryside.

Sun Room
Accessed externally with glazed uPVC surround and views over open countryside. Laminate flooring.

Rear Outbuilding
6' 6" x 7' 10" (1.98m x 2.39m) Of stone and brick construction under a slate roof with corner Belfast sink.

TENURE
The property is of Freehold Tenure.

MONEY LAUNDERING
The successful purchaser will be required to produce adequate identification to prove their identity within the terms of the Money Laundering Regulations. Appropriate examples include: Passport/Photo Driving Licence and a recent Utility Bill. Proof of funds will also be required, or mortgage in principle papers if a mortgage is required.

VIEWING ARRANGEMENTS
The successful purchaser will be required to produce adequate identification to prove their identity within the terms of the Money Laundering Regulations. Appropriate examples include: Passport/Photo Driving Licence and a recent Utility Bill. Proof of funds will also be required, or mortgage in principle papers if a mortgage is required.

Contact Morgan & Davies about this property

Fill in the form below to request more information or to request a viewing.

By submitting this form, you agree to our Terms & Privacy Policy