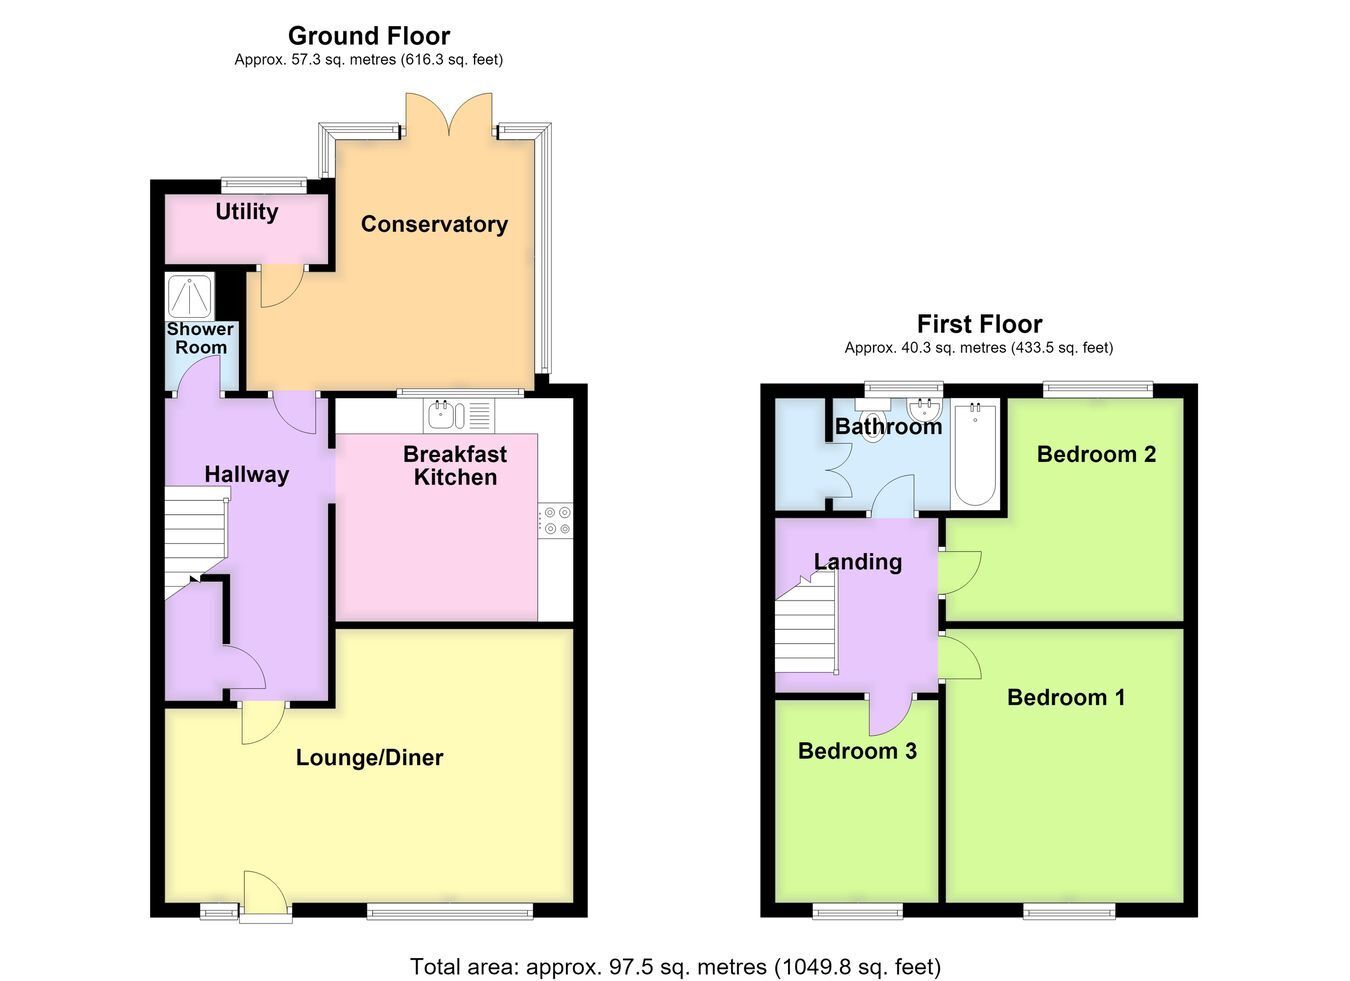
A three bedroom end terraced property, being offered for sale with NO ONWARD CHAIN. The accommodation comprises a lounge diner, refitted breakfast kitchen, boiler room and conservatory, with three bedrooms and a family bathroom to the first floor. Further benefits include gas central heating, enclosed rear garden and views over communal green space from the lounge.
ACCOMMODATION Conservatory 13' 2" (maximum) x 11' 2" (4.01m x 3.40m)
With rear entrance door, tiled floor, wall mounted lighting, two radiators, polycarbonate roof. Door to: -
Boiler Room With wall mounted gas central hearting boiler, tiled floor, radiator, window, ceiling mounted strip light , gas and electric meters, electric consumer unit.
Inner Hallway With staircase rising to first floor landing, wood effect laminate flooring, radiator, dado rail, coved cornice, ceiling mounted lighting, under stairs storage cupboard, wall mounted central heating thermostat.
Ground Floor Shower Room With shower cubicle with wall mounted electric shower (requiring new hose) within, tiled floor, fully tiled walls, coved cornice, ceiling mounted lighting, extractor fan.
Kitchen 10' 5" x 10' 10" (3.17m x 3.30m)
Having been refitted with countertops incorporating a one and a half bowl sink and drainer with mixer tap, base level storage units, drawers units and further wall mounted units, integrated oven and grill, four ring electric hob, plumbing for an automatic washing machine, space for a condensing tumble dryer, space for a twin-height fridge freezer, radiator, window and ceiling light point.
Lounge Diner 18' 9" x 13' 0" (5.71m x 3.96m)
With window overlooking a communal green space, two radiators, coved cornice, two ceiling light points, additional wall mounted lighting, door to exterior.
First Floor Landing With access to the loft space, coved cornice and ceiling mounted lighting.
Bedroom One 11' 2" x 12' 6" (3.40m x 3.81m)
With window, radiator, coved cornice and ceiling recessed lighting.
Bedroom Two 10' 10" (maximum) x 10' 10" (maximum) (3.30m x 3.30m)
With window, radiator, coved cornice and ceiling light point.
Bedroom Three 9' 2" x 7' 5" (2.79m x 2.26m)
With window, radiator, coved cornice and ceiling recessed lighting.
Bathroom Fitted with a three piece suite comprising panelled bath with mixer tap and handheld shower attachment, pedestal wash hand basin with mixer tap and WC, obscure glazed window, fully tiled walls, radiator, ceiling light point and built-in airing cupboard with shelving and radiator within.
EXTERIOR The property benefits from an enclosed, low maintenance rear garden incorporating a brick and fibreglass built store. The garden is also served by an outside tap and external lighting.
SERVICES Mains gas, electricity, water and drainage are connected.
REFERENCE 13072026/30662007/SUB
 Download PDF EPC


 Send to a friend

