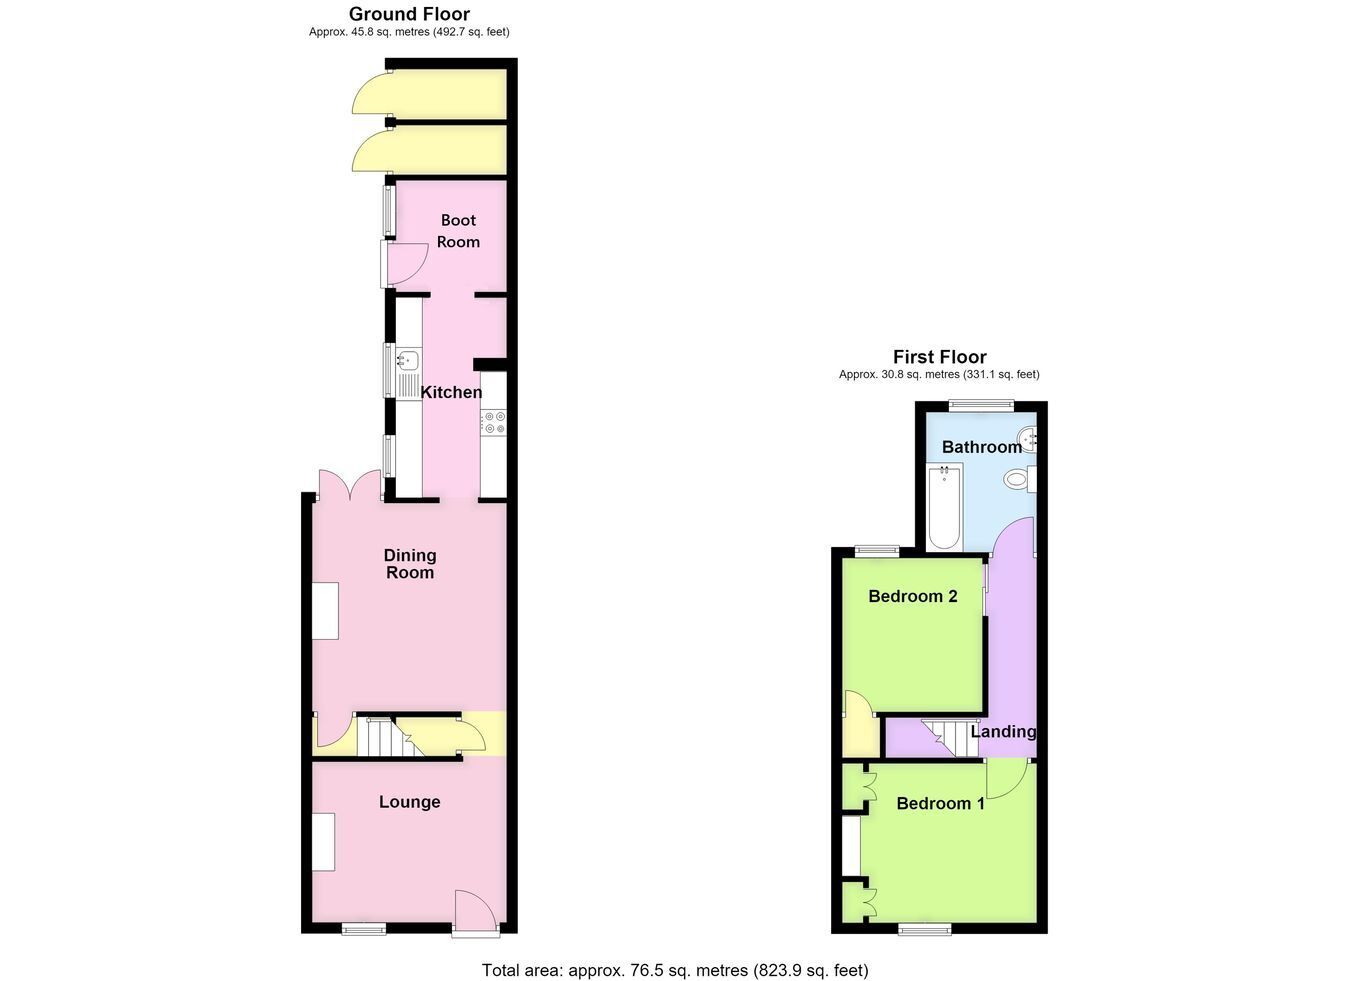
A impressive semi-detached property with fantastic, approximately westerly-facing gardens extending to the rear. The well-presented accommodation comprises a lounge, dining room, kitchen and ground floor boot room, together with two well-proportioned first floor bedrooms and a first floor family bathroom. Benefitting from gas central heating and occupying a convenient location within close proximity to Boston town centre, this attractive home offers spacious living accommodation alongside beautifully maintained gardens.
ACCOMMODATION Lounge 12' 0" (maximum including chimney breast) x 10' 0" (3.66m x 3.05m)
Having a partially obscure glazed front entrance, window to the front elevation, radiator, coved cornice, ceiling light point and TV aerial point.
Lobby With under stairs storage cupboard with light point within.
Dining Room 12' 0" (maximum including chimney breast) x 10' 0" (3.66m x 3.05m)
Having French doors leading out to the rear garden, radiator, coved cornice, ceiling light point and staircase leading to the first floor.
Kitchen 12' 4" x 6' 9" (3.76m x 2.06m)
Being fitted with roll edge work surfaces, tiled splashbacks, stainless steel sink and drainer, base level storage units with matching wall units, integrated oven and grill, four-ring electric hob with illuminated stainless steel fume extractor over, plumbing for a dishwasher, space for an automatic washing machine, wall-mounted Worcester combination gas central heating boiler, two obscure glazed windows to the side elevation, ceiling light point and additional space for a condensing tumble dryer.
Boot Room 6' 11" x 6' 10" (2.11m x 2.08m)
Having a countertop, obscure glazed window to the side, obscure glazed door leading outside, space for a twin-height fridge or freezer and ceiling light point.
First Floor Landing With ceiling light point.
Bedroom One 10' 10" (measured to chimney breast) x 9' 10" (3.30m x 3.00m)
With window to the front elevation, radiator, coved cornice, ceiling light point and two sets of built-in wardrobes with overhead storage.
Bedroom Two 8' 8" (maximum including chimney breast) x 9' 11" (2.64m x 3.02m)
With window to the rear elevation, radiator, coved cornice, ceiling light point and built-in over stairs cupboard.
Bathroom Being fitted with a three-piece suite comprising pedestal wash hand basin with mixer tap, low level WC and bath with mixer tap and handheld shower attachment, obscure glazed window to the rear elevation, radiator and ceiling light point.
EXTERIOR To the front of the property is a low maintenance garden enclosed by a low-level wall to the front boundary.
Rear Garden An undoubted feature of the property is the extremely well-presented rear garden, enjoying an approximately westerly-facing aspect. Immediately to the rear is a hard standing area providing access to two adjoining garden stores. The garden continues with an attractive granite gravelled area incorporating a sheltered seating space, together with a granite gravel pathway leading through the garden with lawned areas to either side. To the far rear is a further hard standing seating area, creating an ideal space for outdoor entertaining. The garden is fully enclosed by fencing and benefits from outside lighting.
SERVICES Mains gas, electricity, water and drainage are connected.
REFERENCE 17072026/30692116/TAY




 Send to a friend

