A charming 2 bedroomed cottage set in a centre of Town location with surprisingly extensive rear garden and parking. Tregaron, West Wales
*** A character 2 bedroomed cottage in a Town location *** Private and not overlooked *** Recently refurbished with a Wren Vintage Pink kitchen *** Solid fuel central heating and UPVC double glazing
*** Off street parking to the front with store shed *** Front formal gardens *** Surprisingly extensive rear garden area being well stocked with a poly tunnel, greenhouse and potting shed *** Eleven raised vegetable beds and an abundance of fruit bushes, orchard , etc
*** Centre of Town location - Within level walking distance to all Town amenities, especially Henry Richards School *** Contact us today to view
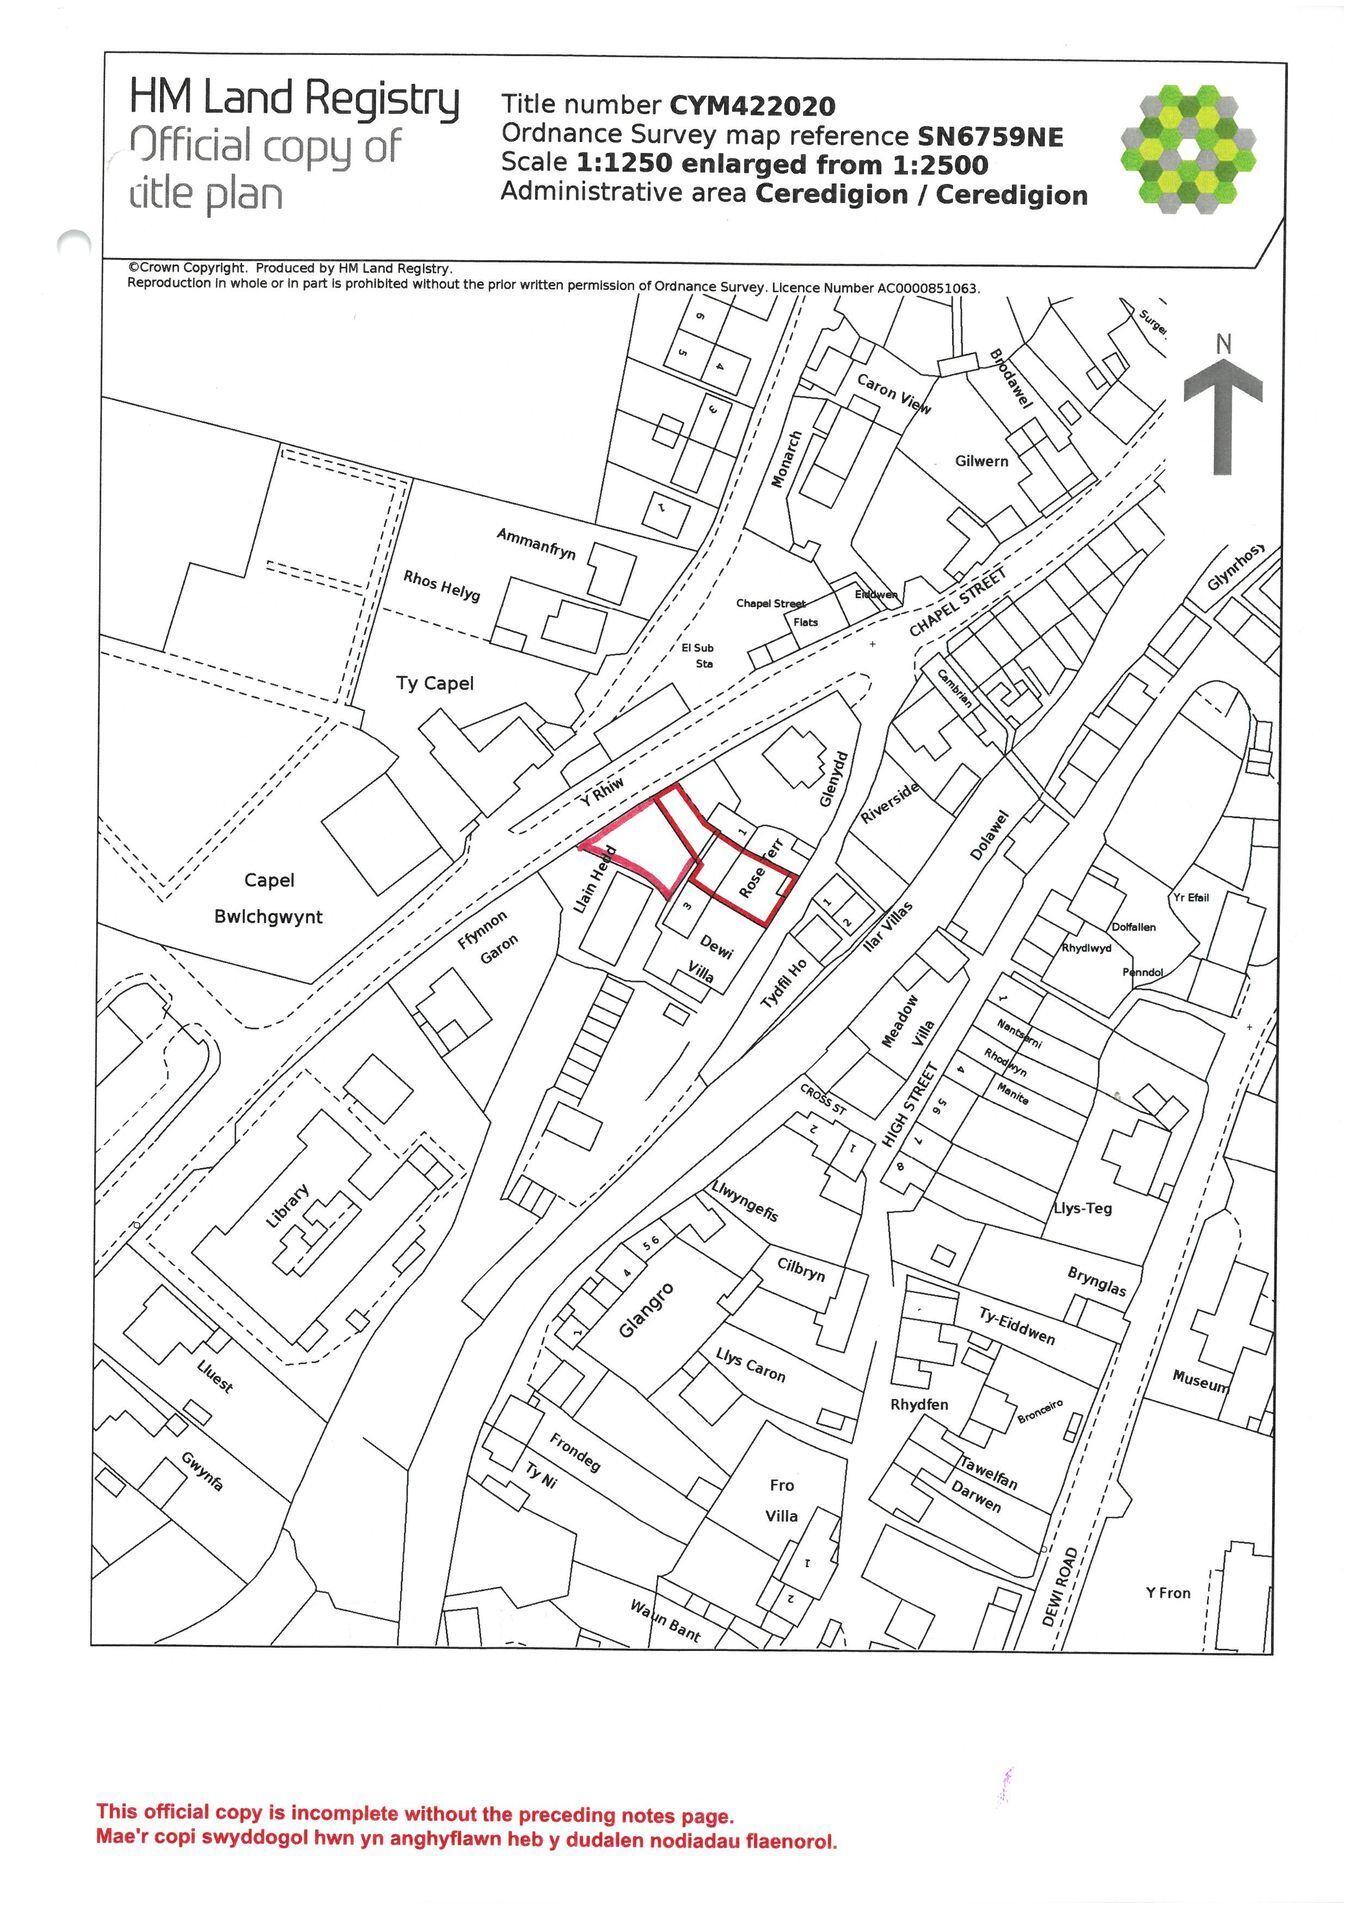
On entering Tregaron passing Henry Richards School on your left hand side continue down the hill and take the first right hand turning to Rose Terrace. The property will be the third property on your right hand side, as identified by the Agents 'For Sale' board.
VIEWING: Strictly by prior appointment only. Please contact our Lampeter Office on 01570 423 623 or [email protected]
All properties are available to view on our Website – www.morgananddavies.co.uk. Also on our FACEBOOK Page - www.facebook.com/morgananddavies. Please 'LIKE' our FACEBOOK Page for new listings, updates, property news and ‘Chat to Us’.
To keep up to date please visit our Website, Facebook and Instagram Pages
We are informed by the current Vendors that the property benefits from mains water, mains electricity, mains drainage, solid fuel central heating, double glazing, telephone subject to B.T. transfer regulations, Broadband subject to confirmation by your Provider.
LOCATION Tregaron is a flourishing Market Town in the heart of the Teifi Valley serving a large rural hinterland and a major centre for Tourism in the upper Teifi Valley region. The Town lies 11 miles North from the University Town of Lampeter at the gateway to the Cambrian Mountains and some 17 miles South from the University Town Coastal Resort and Administrative Centre of Aberystwyth.
GENERAL DESCRIPTION A character cottage set in a peaceful Town location. Built in the late 1800's the property has undergone some refurbishment in recent years with a new kitchen and double glazing. It benefits from solid fuel central heating. It also benefits from exposed beams and original quarry tiled flooring throughout the ground floor accommodation.
A particular feature of the property is its extensive rear garden area being well stocked with numerous vegetable beds, poly tunnel, greenhouse, potting shed, along with the orchard. To the front lies a more formal garden area leading onto the parking and garden store.
THE ACCOMMODATION The accommodation at present offers more particularly the following.
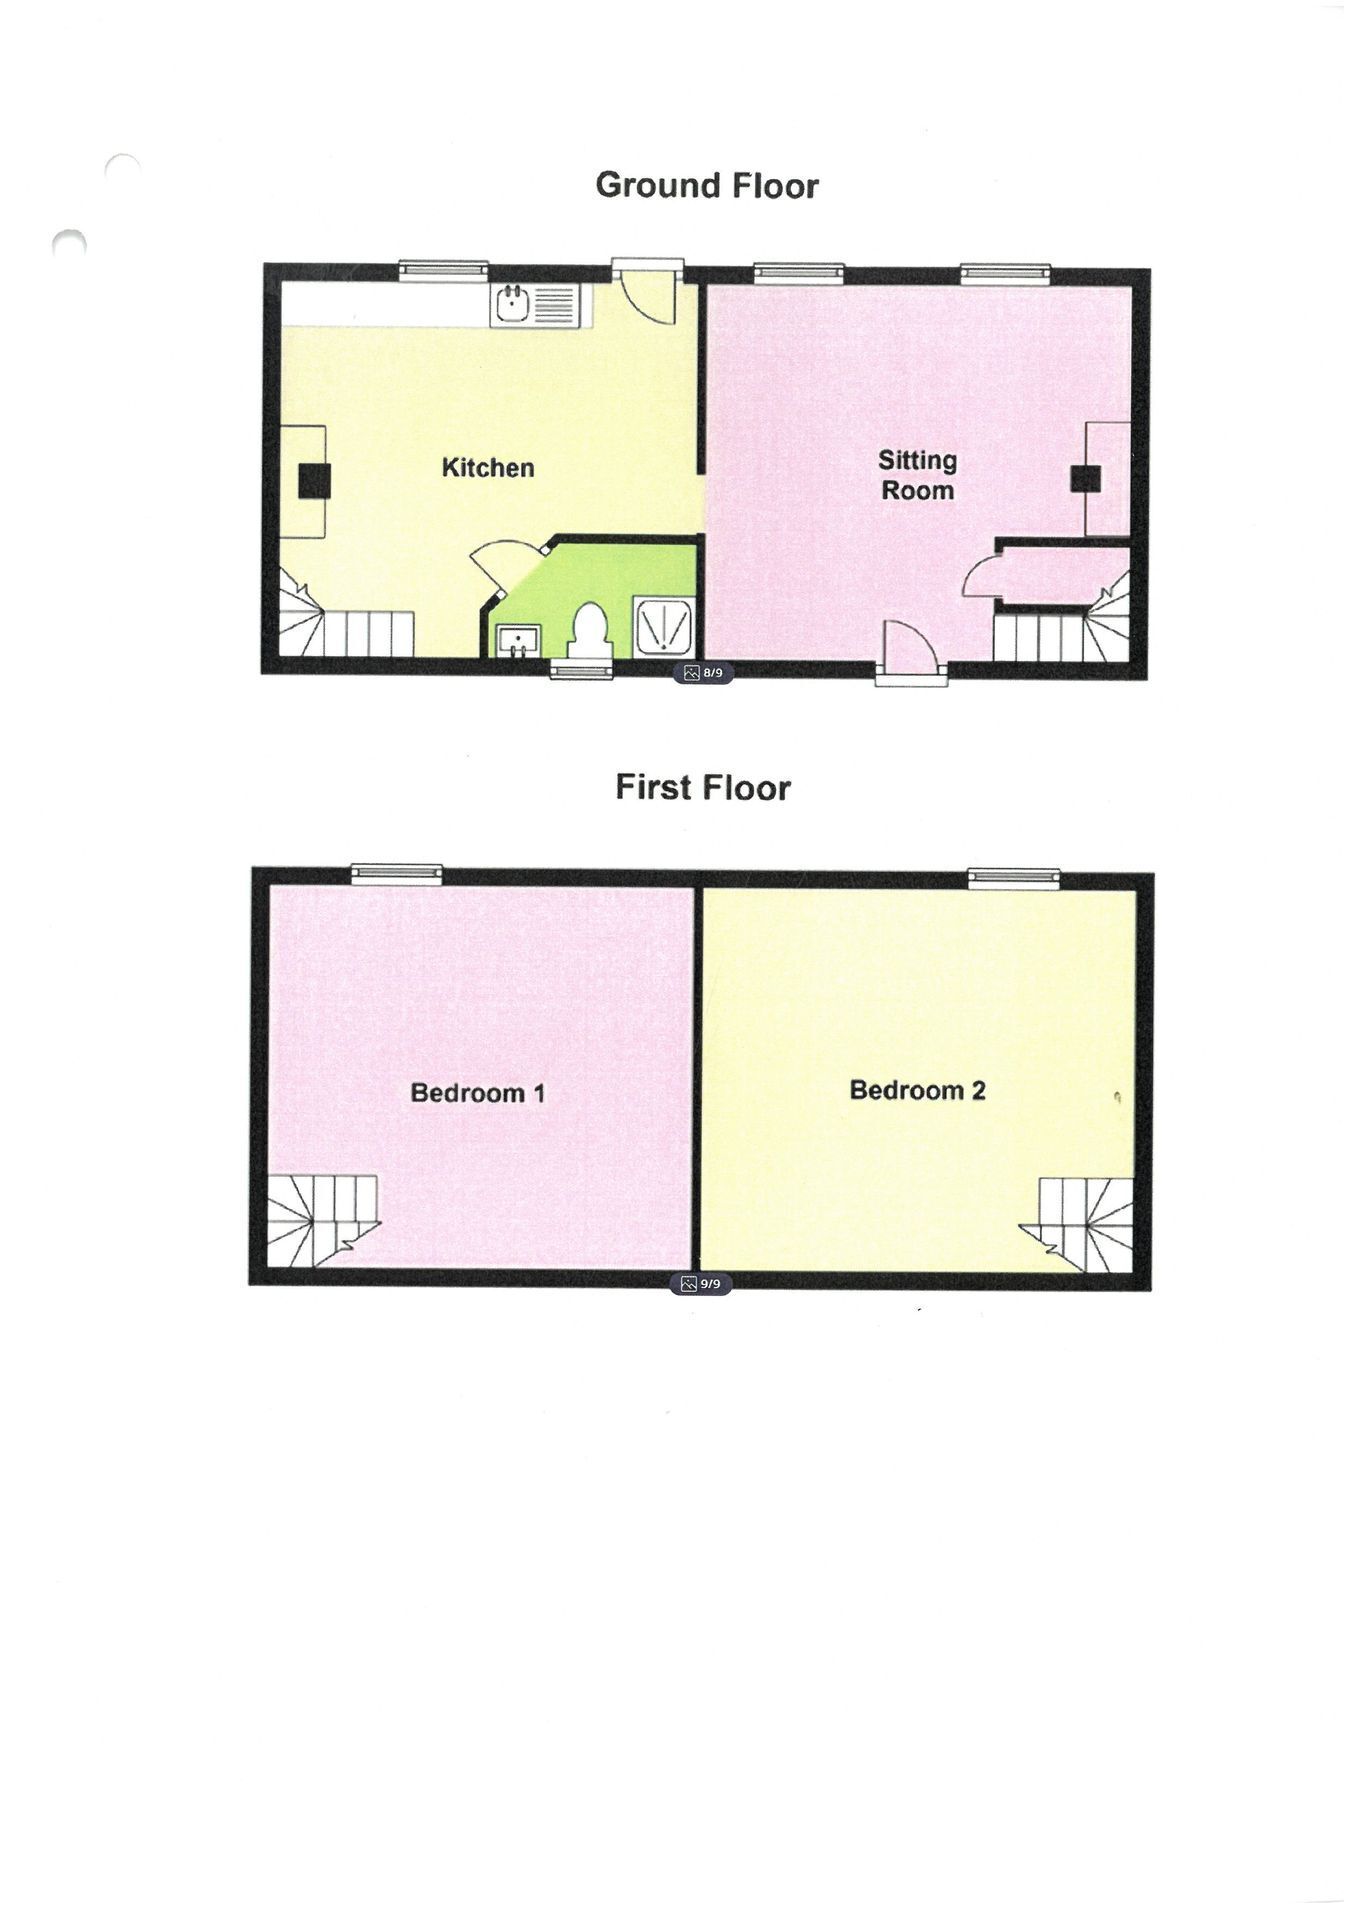
KITCHEN 13' 8" x 13' 5" (4.17m x 4.09m). With a Wren Vintage Pink fitted kitchen with a range of floor and wall cabinets along with Granite effect worktops, Belfast sink, integrated oven and 4 ring hob, plumbing and space for washing machine, Eco Stove Little Range multi fuel stove (by Salamander Stoves) for cooking and heating purposes, staircase to the first floor accommodation.
KITCHEN (SECOND IMAGE) SHOWER ROOM A white suite comprising of an enclosed shower facility with Triton electric shower, low level flush w.c., pedestal wash hand basin.
LIVING ROOM 14' 1" x 13' 4" (4.29m x 4.06m). With a stone feature fireplace incorporating a cast iron multi fuel stove, two windows overlooking the front garden, Terracotta and Black quarry tiled flooring, alcove shelving, staircase to the first floor accommodation with understairs storage cupboard, rear entrance door.
BEDROOM 1 15' 3" x 13' 5" (4.65m x 4.09m). With access to the loft space, window overlooking the front garden.
BEDROOM 2 15' 5" x 13' 6" (4.70m x 4.11m). With radiator, wooden flooring, window overlooking the front garden.
STORE SHED 12' 10" x 7' 4" (3.91m x 2.24m).
REAR GARDEN To the rear of the property lies a surprisingly extensive garden area that provides fantastic self sufficiency whilst also offering amazing outdoor space within the Town. The current Vendor has worked tirelessly to create this haven for Local Wildlife with a fantastic range of mature shrubs, trees, etc. It is private and not overlooked and provides fantastic outside space.
GARDEN (SECOND IMAGE) GARDEN (THIRD IMAGE) FRONT GARDEN A formal garden area with raised borders housing mature trees and shrubbery with a pathway leading to the front entrance gate, large store shed.
FRONT GARDEN (SECOND IMAGE) ORCHARD The garden enjoys an abundance of mature Apple, Plum, Cherry, Elderberry and Pear trees and numerous Red, White and Blackcurrant bushes.
VEGETABLE GARDEN With a mixture of over eleven raised beds.
POLY TUNNEL 20' 0" x 8' 0" (6.10m x 2.44m). Built by Five Star Polytunnels with the polyethene cover still under Guarantee (approximately 4 years old).
POLY TUNNEL (SECOND IMAGE) GREENHOUSE 8' 0" x 6' 0" (2.44m x 1.83m).
POTTING SHED STORAGE SPACE PARKING AND DRIVEWAY A gravelled driveway with parking for two vehicles.
FRONT OF PROPERTY REAR OF PROPERTY AGENT'S COMMENTS A character cottage in a fine Town Centre location.
TENURE AND POSSESSION We are informed the property is of Freehold Tenure and will be vacant on completion.
COUNCIL TAX The property is listed under the Local Authority of Ceredigion County Council. Council Tax Band for the property - 'B'.
LAND TRANSACTION TAX The purchase of this property may be subject to Land Transaction Tax (LTT). The amount payable will depend upon the purchase price and the purchaser’s individual circumstances. Buyers are advised to use the Welsh Revenue Authority Land Transaction Tax calculator and/or seek advice from their solicitor or financial adviser.
MONEY LAUNDERING REGULATIONS To comply with Government anti-money laundering legislation, we are legally required to carry out identity and verification checks on all buyers and sellers.
We work with our trusted and industry-recognised partner, Coadjute, who will send you a secure link to complete these biometric checks electronically once your offer has been accepted (subject to contract).
A non-refundable fee of £45 + VAT per person is payable directly to Coadjute for this service. These checks must be completed before we can issue the memorandum of sale to the solicitors and progress the transaction.
If you have any questions or need any assistance, please don’t hesitate to contact the office – we’re always happy to help.
 Download PDF EPC



 Send to a friend

