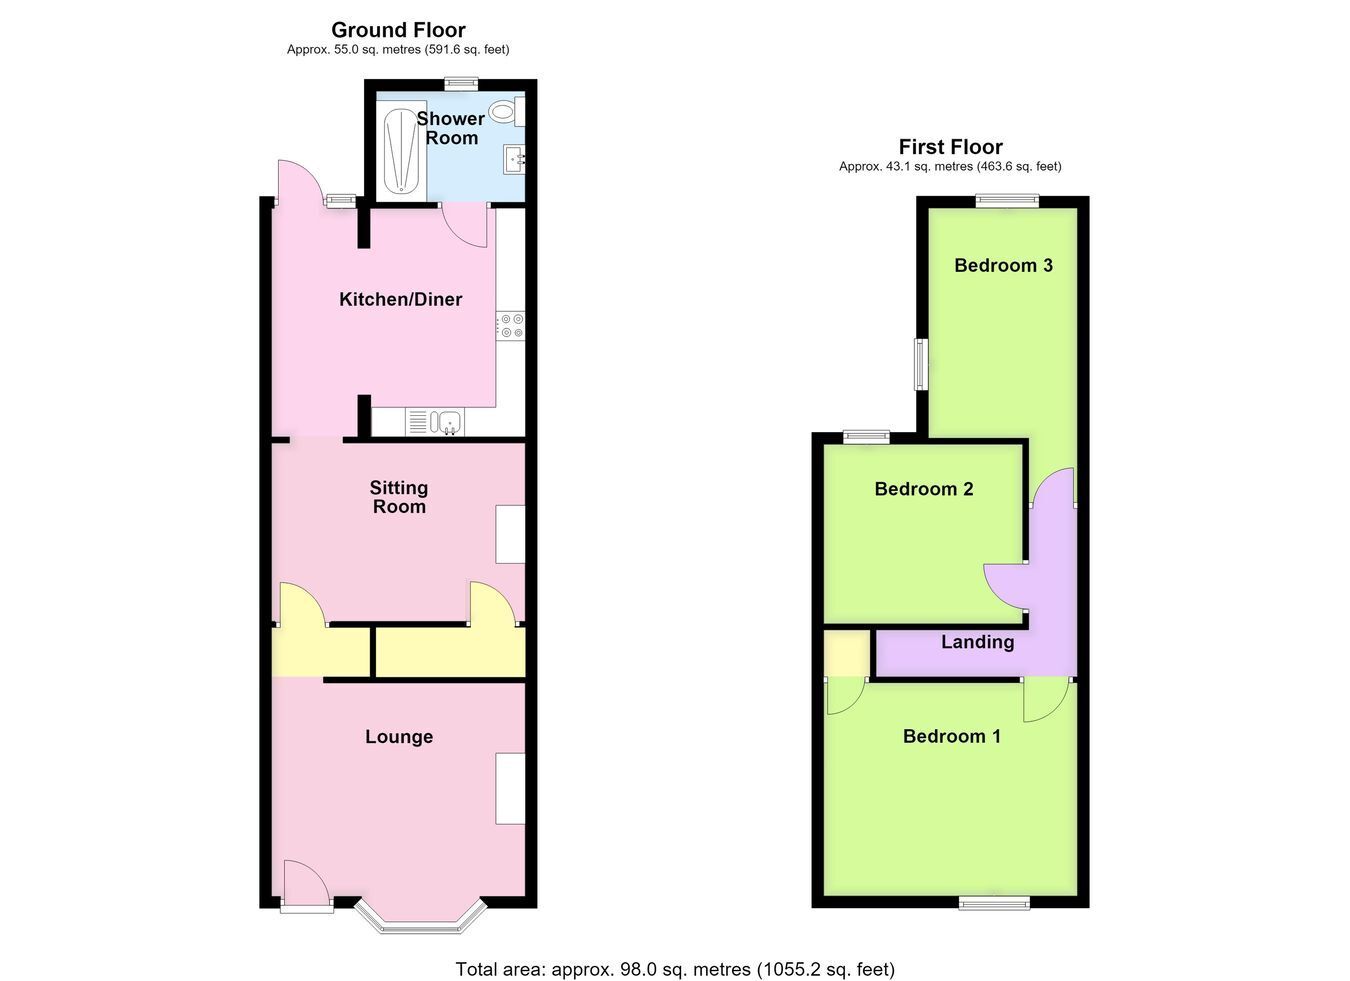
A great-sized, extremely well-presented mid-terrace property that has undergone a programme of renovation and improvement by the current vendor. The well-appointed accommodation comprises a lounge with bay window, separate sitting room, spacious open-plan kitchen diner with a modern fitted kitchen and Worcester gas central heating boiler, and a stylish ground floor wet room with electric underfloor heating. To the first floor are three independently accessed bedrooms arranged off a landing. Further benefits include uPVC double glazing and enclosed rear garden. Being offered for sale with NO ONWARD CHAIN.
ACCOMMODATION Lounge 14' 0" (maximum into bay window) x 14' 0" (maximum into chimney breast) (4.27m x 4.27m)
Having partially obscure glazed front entrance door, feature bay window to the front aspect, fitted electric fireplace, radiator, picture rail, coved cornice, ceiling light point with ornamental ceiling rose, additional wall mounted lighting and TV aerial point.
Inner Lobby With staircase leading to the first floor, ceiling light point.
Sitting Room 13' 10" (maximum including chimney breast) x 9' 1" (4.22m x 2.77m)
With window to the rear aspect, radiator, picture rail, coved cornice, ceiling light point. Understairs storage cupboard fitted with wall mounted shelving, lighting, electric meter and electric consumer unit within.
Kitchen Diner 14' 2" x 13' 2" (4.32m x 4.01m)
Having a modern fitted kitchen comprising work surfaces incorporating a one and a half bowl sink and drainer with mixer tap, base level storage units, drawer units with matching eye level wall units, integrated oven and grill, four ring gas hob with illuminated stainless steel fume extractor over, space for a twin-height fridge freezer, plumbing for an automatic washing machine, plumbing for a dishwasher, concealed Worcester combination gas central heating boiler, coved cornice and ceiling recessed lighting. The dining area benefits from a radiator, Velux roof window and French doors leading out to the rear garden.
Ground Floor Wet Room Being recently refitted with a modern suite comprising wash hand basin with storage beneath and mixer tap, concealed cistern WC, walk-in shower area with floor drainage and mains fed shower with handheld attachment within and fitted shower screen, fully tiled walls, tiled floor with electric underfloor heating, radiator, extractor fan, recessed ceiling lighting and obscure glazed rear window aspect.
First Floor Landing With access to loft space, coved cornice and ceiling light point.
Bedroom One 14' 0" (maximum including chimney breast) x 11' 10" (4.27m x 3.61m)
With window to the front aspect, radiator, picture rail, coved cornice, ceiling light point, built-in over stairs former airing cupboard fitted with slatted linen shelving within.
Bedroom Two 10' 8" (maximum) x 9' 11" (maximum) (3.25m x 3.02m)
With window to the rear aspect, radiator, coved cornice, ceiling light point with ornamental ceiling rose.
Bedroom Three 12' 8" (maximum including chimney breast) x 8' 5" (with reduced head) (3.86m x 2.57m)
With dual aspect windows, radiator, coved cornice and ceiling light point.
EXTERIOR To the rear the property benefits from well-maintained enclosed gardens, initially comprising a paved patio seating and entertaining area leading onto a lawn with paved pathway extending to the rear where there is a further concrete hardstanding and a timber garden shed. The garden is fully enclosed and also benefits from outside lighting.
SERVICES Mains gas, electricity, water and drainage are connected.
REFERENCE 21072026/30695553/CAR




 Send to a friend

