 Download PDF EPC
 Download PDF Brochure
D W Smith & Company
54 High Street Hanham
Bristol
BS15 3DR


A beautifully presented four bedroom detached family home with landscaped garden and ample off street parking plus double garage/office.
Entrance hallway, living room, separate dining room, modern fitted kitchen and downstairs cloakroom.
At the first floor are four bedrooms (with master EnSuite) and a family bathroom.
With a fabulous tiered garden to the rear adjoining the Magpie Bottom Nature Reserve, the garden offers a good degree of seclusion and lovely wooded views.
Hallway
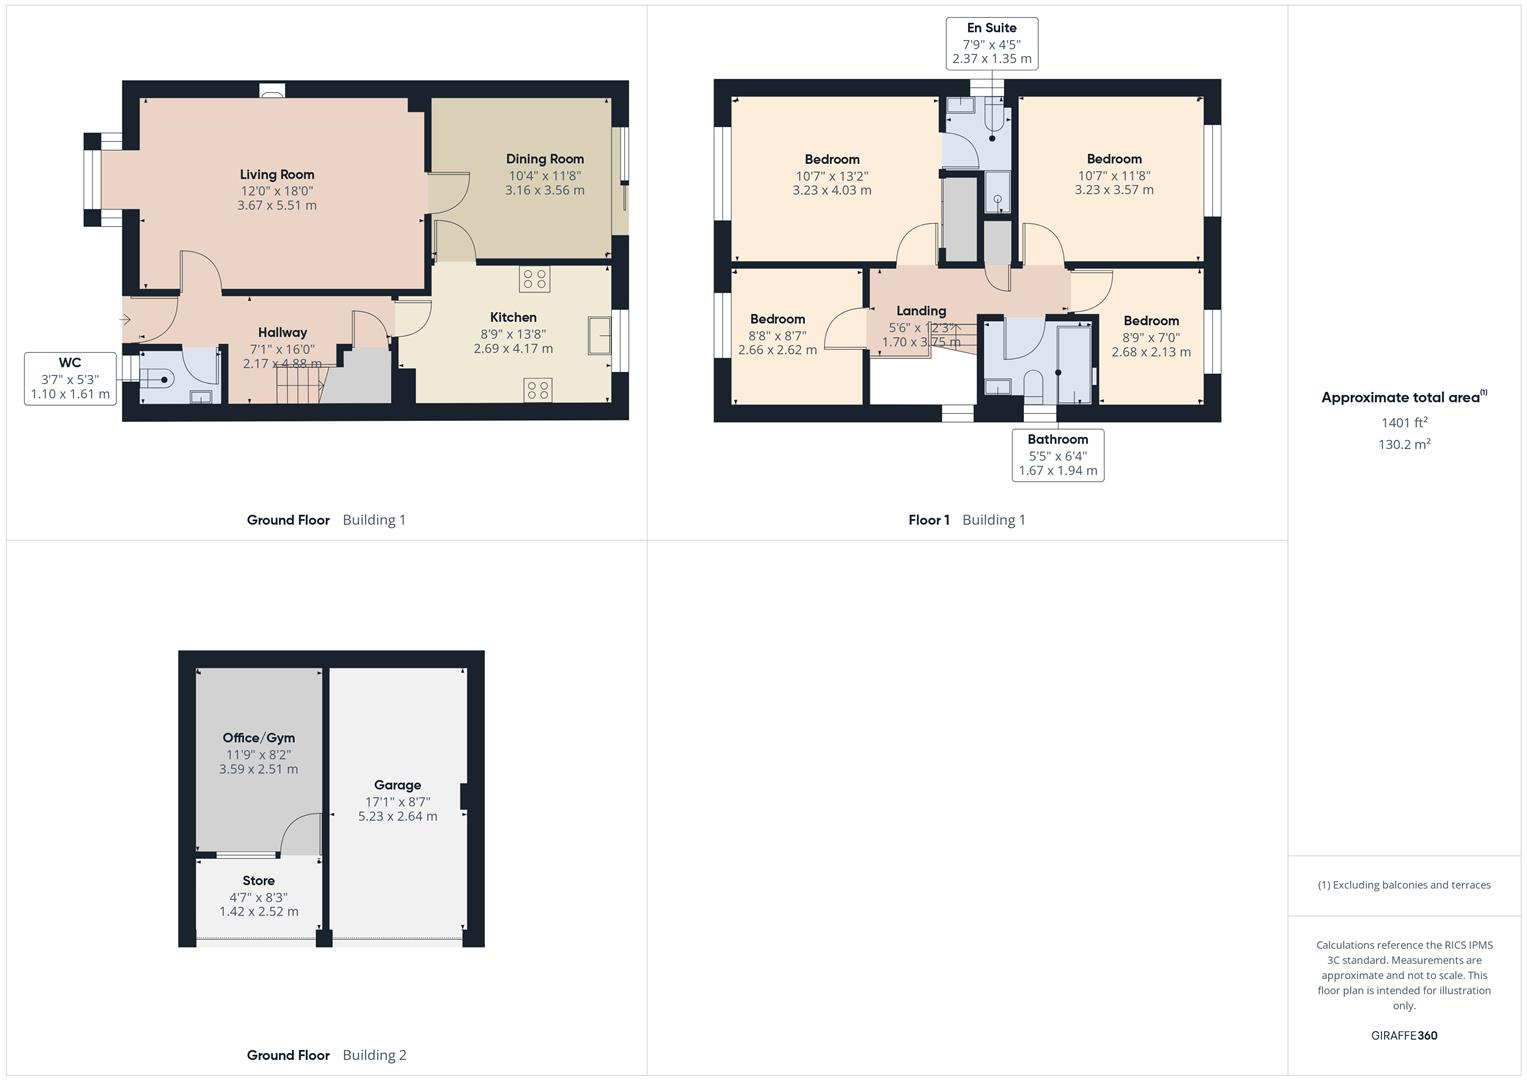
Wc 1.61m x 1.10m (5'3" x 3'7")
Living Room 5.51m x 3.67m (18'0" x 12'0")
Dining Room 3.56m x 3.16m (11'8" x 10'4")
Kitchen 4.17m x 2.69m (13'8" x 8'9")
Landing
Bedroom 4.03m x 3.23m (13'2" x 10'7")
En Suite 2.37m x 1.35m (7'9" x 4'5")
Bedroom 3.57m x 3.23m (11'8" x 10'7")
Bedroom 2.66m x 2.62m (8'8" x 8'7")
Bedroom 2.68m x 2.13m (8'9" x 6'11")
Bathroom 1.94m x 1.67m (6'4" x 5'5")
Garage 5.23m x 2.64m (17'1" x 8'7")
Office/Gym 3.59m x 2.51m (11'9" x 8'2")
Store 2.52m x 1.42m (8'3" x 4'7")
Fill in the form below to request more information or to request a viewing.


 Send to a friend

