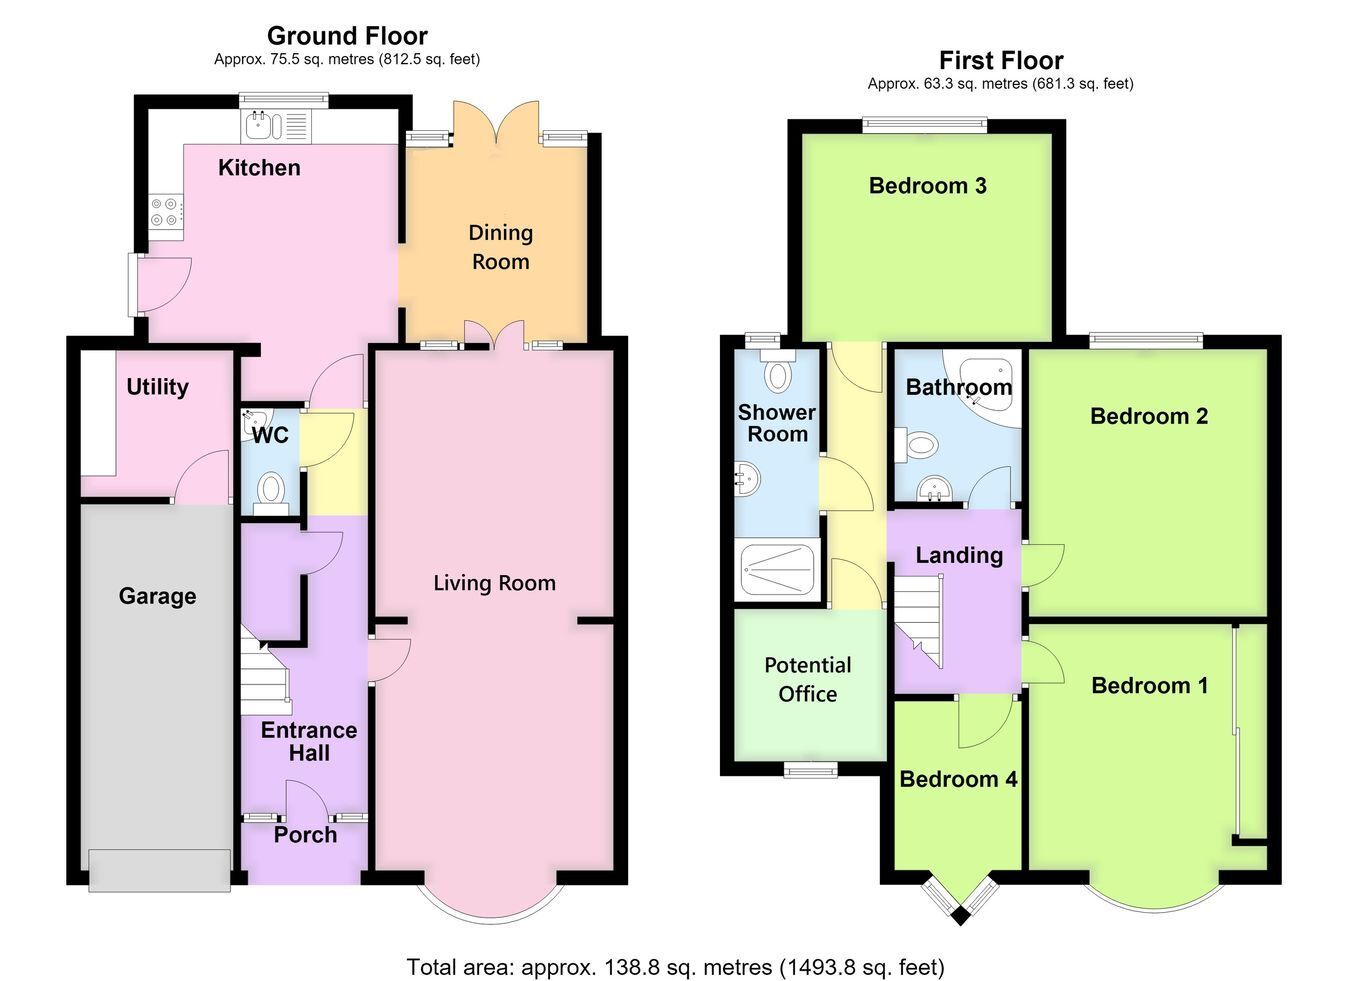
An extended and improved large semi-detached property providing spacious and versatile accommodation, perfectly suited to modern family life. The accommodation comprises an entrance hall, generous open-plan living room, dining room, fitted kitchen, utility room, ground floor cloakroom, four first floor bedrooms, a separate room ideal for use as a home office, a family bathroom and a separate shower room. Outside, the property benefits from a driveway providing off-road parking, a single garage and an enclosed rear garden enjoying an approximate westerly aspect. Further benefits include gas central heating and UPVC double glazing.
ACCOMMODATION Entrance Hall Entered via a partially obscure glazed front entrance door with obscure glazed side panels, staircase rising to the first floor, radiator, coved cornice, two ceiling light points, built-in understairs storage cupboard.
Ground Floor Cloakroom Fitted with a two-piece suite comprising push-button WC, corner wash hand basin with mixer tap and tiled splashback, radiator, coved cornice, ceiling light point, extractor fan.
Living Room 28' 2" (maximum including bay window and central archway) x 10' 11" (maximum including chimney breast) (8.59m x 3.33m)
A large open-plan reception room with central archway, bay window to the front aspect, radiator, coved cornice, two ceiling light points, TV aerial point, wiring for Sky TV, fitted wall-mounted gas fireplace (included within the sale). Door to: -
Dining Room 9' 2" x 8' 5" (2.79m x 2.57m)
Having French doors opening onto the rear garden with windows to either side, tiled flooring, radiator, coved cornice, ceiling light point.
Kitchen 13' 8" (maximum into entrance area) x 11' 8" (4.17m x 3.56m)
Being fitted with work surfaces, stainless steel one and a half bowl sink and drainer with mixer tap, base level storage units with drawers with matching wall-mounted units incorporating glazed display shelving, integrated double oven and grill, integrated electric hob with fume extractor above, plumbing for dishwasher, space for an American-style fridge freezer, radiator, coved cornice, ceiling recessed lighting, window to the rear aspect, door leading outside.
Utility Room 7' 0" (maximum) x 7' 1" (maximum) (2.13m x 2.16m)
Having a continuation of the tiled flooring from the kitchen, work surface, base and wall-mounted storage units, plumbing for an automatic washing machine, space for a condensing tumble dryer, radiator, coved cornice, ceiling recessed lighting, window to the rear aspect, personnel door leading into the garage.
First Floor Landing Having coved cornice, two ceiling light points, access to the loft space, which the vendor advises is part boarded, fitted with a loft ladder and lighting and houses the gas central heating boiler.
Bedroom One 14' 6" (maximum into bay window) x 9' 0" (measurement taken to built-in wardrobes) (4.42m x 2.74m)
With bay window to the front aspect, radiator, coved cornice, ceiling light point, range of built-in wardrobes to the majority of one wall with sliding doors, hanging rails and shelving within.
Bedroom Two 12' 6" x 11' 0" (maximum including chimney breast) (3.81m x 3.35m)
With window to the rear aspect, radiator, coved cornice, ceiling light point.
Bedroom Three 9' 9" (maximum) x 11' 9" (2.97m x 3.58m)
With window to the rear aspect, radiator, coved cornice, ceiling light point.
Bedroom Four 7' 10" x 6' 0" (2.39m x 1.83m)
With window to the front aspect, radiator, coved cornice, ceiling light point.
Potential Office 7' 2" x 7' 8" (maximum with reduced head height) (2.18m x 2.34m)
With Velux roof window, radiator, wall light point.
Family Bathroom Being fitted with a three-piece suite comprising a wash hand basin with mixer tap and vanity unit beneath, WC, corner panelled bath with mixer ta and handheld shower attachment, tiled splashbacks, heated towel rail, coved cornice, extractor fan, ceiling lighting, further feature lighting set within a recess.
Family Shower Room Being fitted with a three-piece suite comprising WC with concealed cistern, circular wash hand basin with mixer tap and vanity unit beneath, shower cubicle with mains-fed shower with handheld shower attachment within and fitted shower screen, tiled splashbacks where required, heated towel rail, coved cornice, ceiling light point, window to the rear aspect.
EXTERIOR To the front, the property benefits from a driveway providing off-road parking and giving vehicular access to the: -
Garage 17' 3" x 7' 4" (5.26m x 2.24m)
Fitted with an up-and-over door, served by power and lighting.
Rear Garden The garden enjoys an approximate westerly facing aspect and is initially laid to a paved patio seating area providing an excellent entertaining space with a low-level wall leading to the remainder of the garden, which is predominantly laid to two sections of lawn. A pathway leads to the rear right-hand corner where there is a timber garden shed. The garden is fully enclosed by fencing and benefits from an outside light.
SERVICES Mains gas, electricity, water and drainage are connected.
REFERENCE 23072026/30672248/BUT
 Download PDF EPC



 Send to a friend

