 Download PDF EPC
Denisons
12 Castle Street
Christchurch
Dorset
BH23 1DT


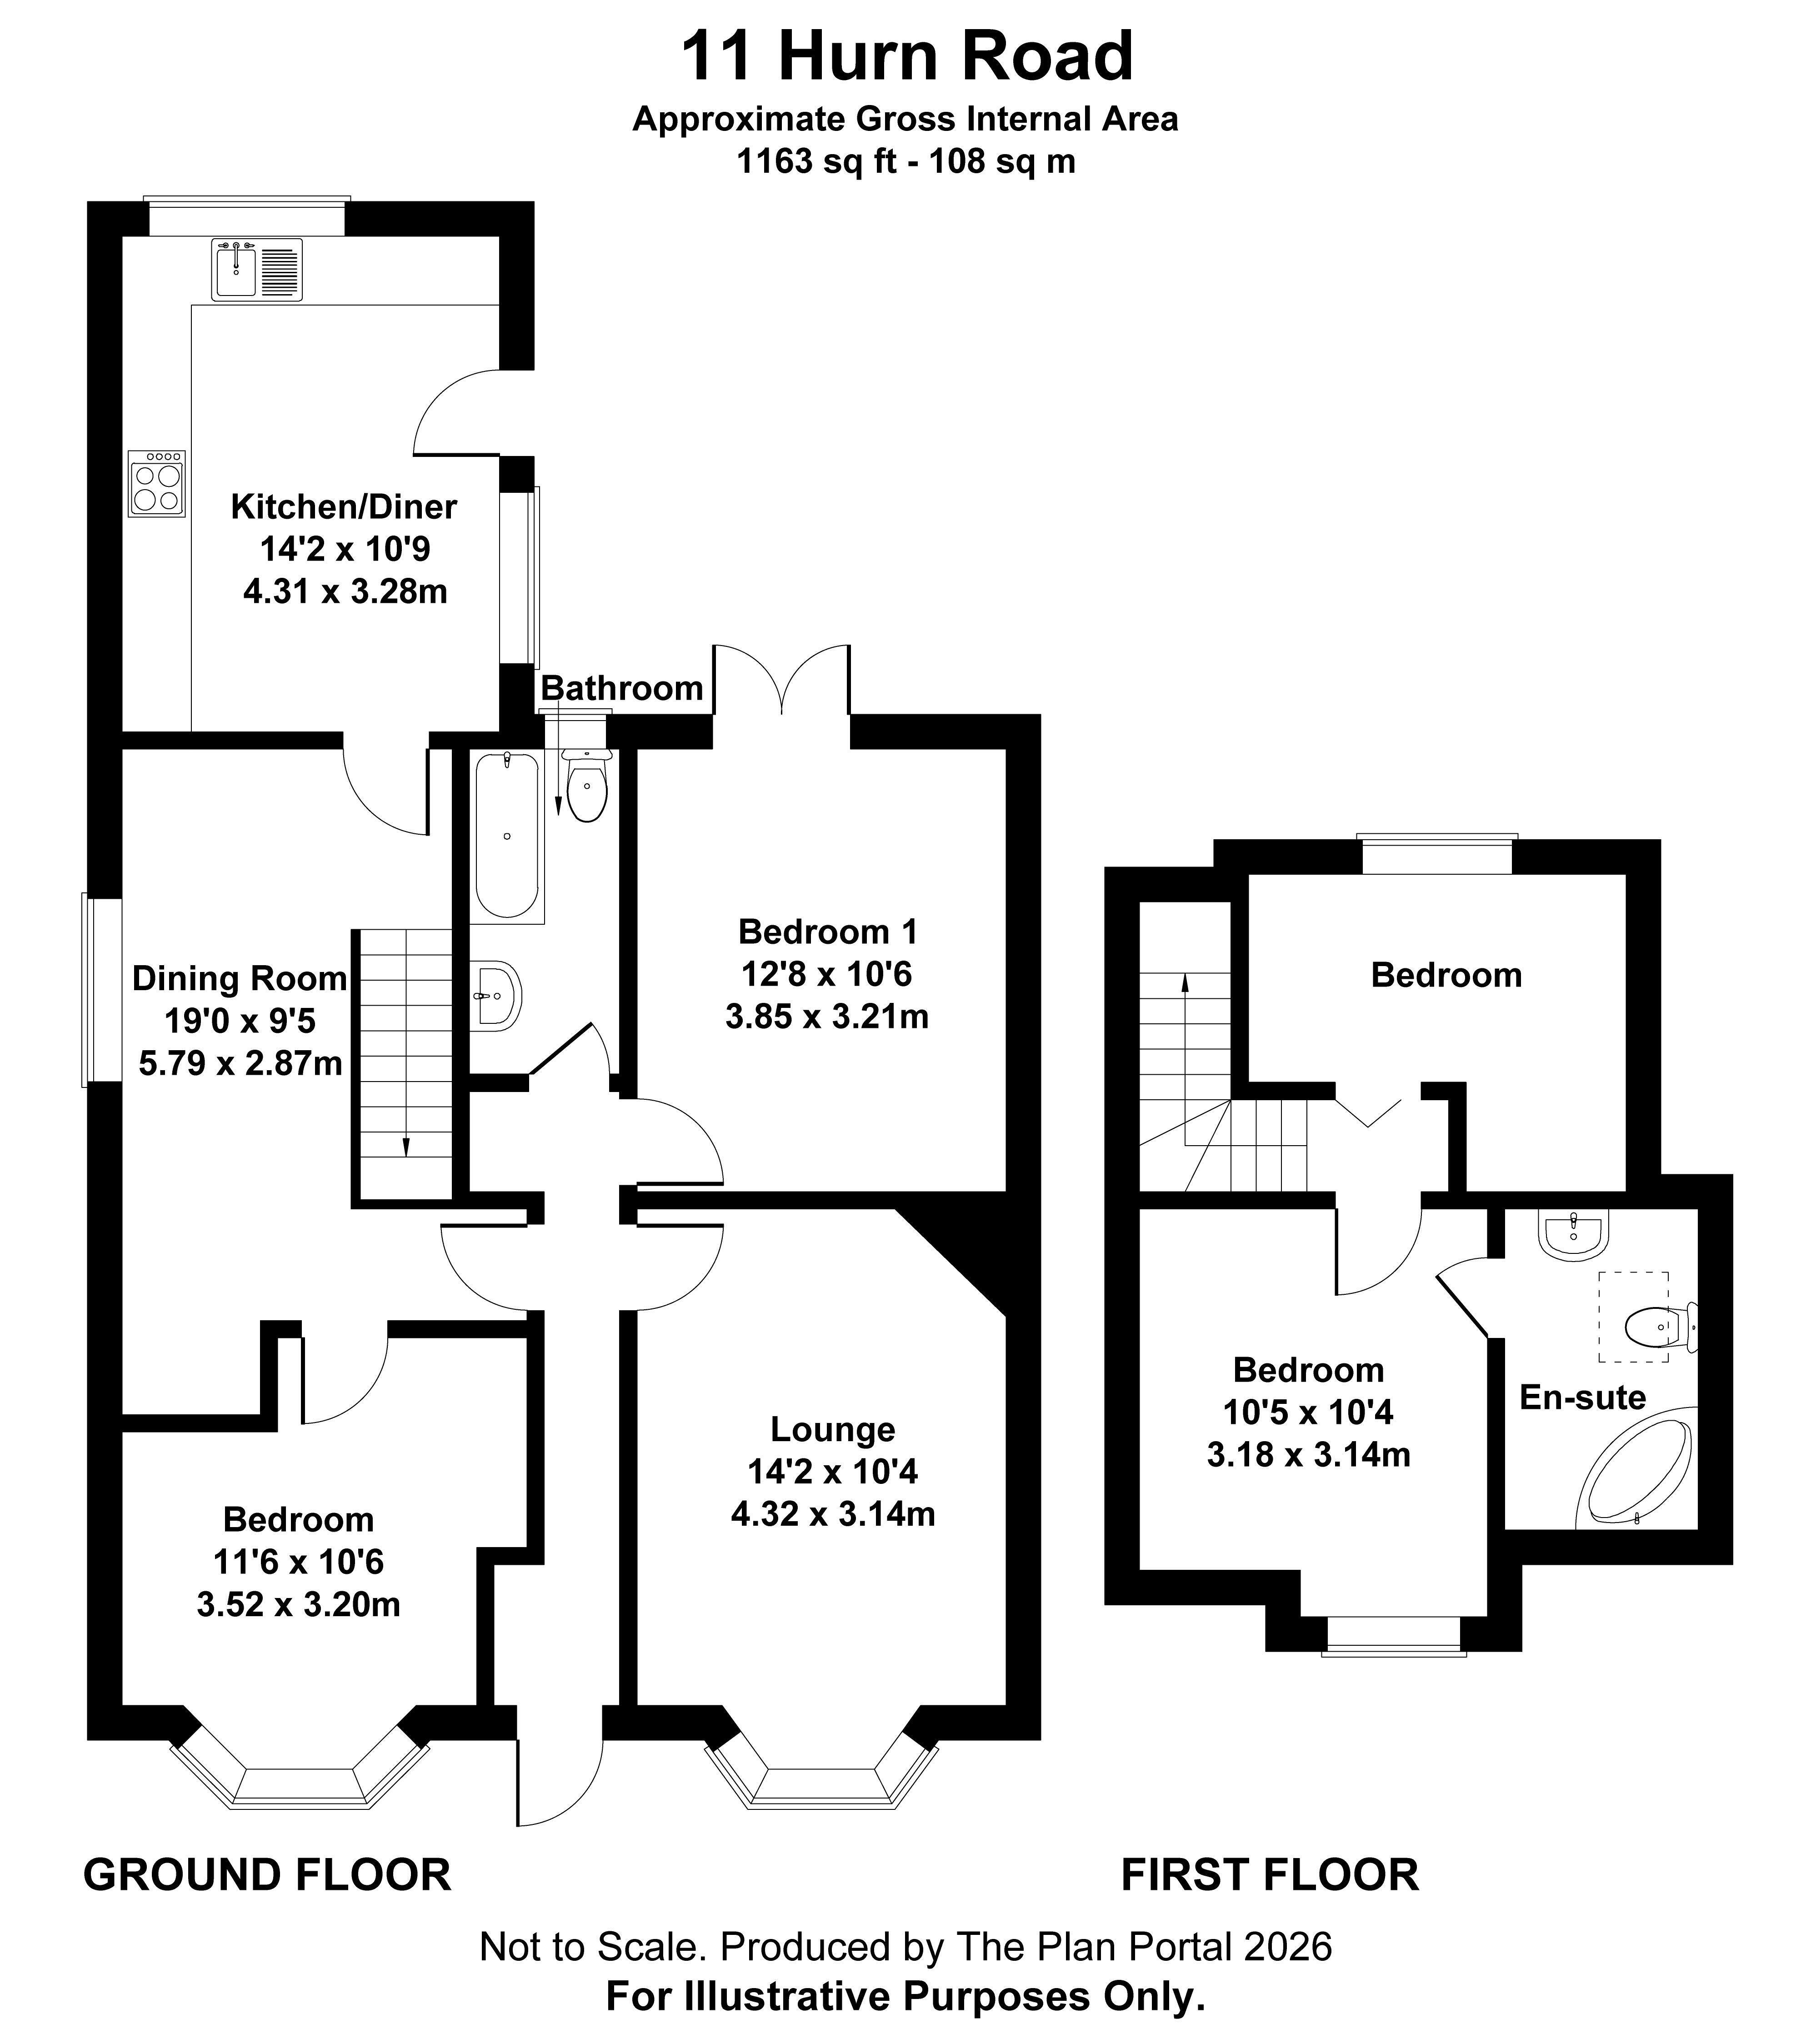
Located in a highly sought-after residential area, this four-bedroom detached chalet bungalow is offered to the market with no onward chain, providing versatile accommodation in a convenient and desirable location. The property features four well-proportioned bedrooms, with a family bathroom serving the first floor and a second bathroom conveniently located on the ground floor. Two reception rooms offer flexible living space, while the kitchen enjoys direct access to the private rear garden. Outside, the property benefits from a private rear garden with a swimming pool and garage, together with driveway parking for multiple vehicles. Ideally positioned within the highly regarded Twynham School catchment area, the property is just a short walk from local shops, amenities, bus routes and popular walking trails. It is also only a two-minute walk from St Catherine's Hill, renowned for its scenic views and countryside walks. Offering an excellent combination of location, flexible accommodation and outdoor space, this detached chalet bungalow presents an opportunity for buyers to modernise and personalise to their own taste. Early viewing is highly recommended. Outside, the private rear garden features a swimming pool and garage, while the front of the property offers driveway parking for multiple vehicles. Ideally situated within the highly regarded Twynham School catchment area, the property is just a short walk from local shops, everyday amenities, bus routes and popular walking routes. It also enjoys an enviable location just a two-minute walk from St Catherine's Hill, renowned for its scenic views and excellent walking trails, making it perfectly suited to family life and outdoor enthusiasts alike. Offering an excellent combination of location, versatile accommodation and outdoor space, this detached chalet bungalow also presents an opportunity for a purchaser to modernise and personalise the property to their own style and requirements. Early viewing is highly recommended.
Lounge 14' 2'' x 10' 4'' (4.31m x 3.15m)
Bedroom 11' 6'' x 10' 6'' (3.50m x 3.20m)
Dining Room 19' 0'' x 9' 5'' (5.79m x 2.87m)
Kitchen/Diner 14' 2'' x 10' 9'' (4.31m x 3.27m)
Bedroom 12' 6'' x 10' 6'' (3.81m x 3.20m)
Bedroom 10' 5'' x 10' 4'' (3.17m x 3.15m)
Bedroom 1
Fill in the form below to request more information or to request a viewing.


 Send to a friend

