A deceptively spacious three-bedroom detached bungalow with approximately westerly facing rear gardens, benefiting from UPVC double glazing and gas central heating. The accommodation comprises a rear entrance garden room, kitchen, inner hallway, lounge, three bedrooms and a wet room with non-slip flooring. The garden extends to the rear and leads onto a local watercourse. The property also benefits from ample off-road parking. Being offered for sale with NO ONWARD CHAIN.
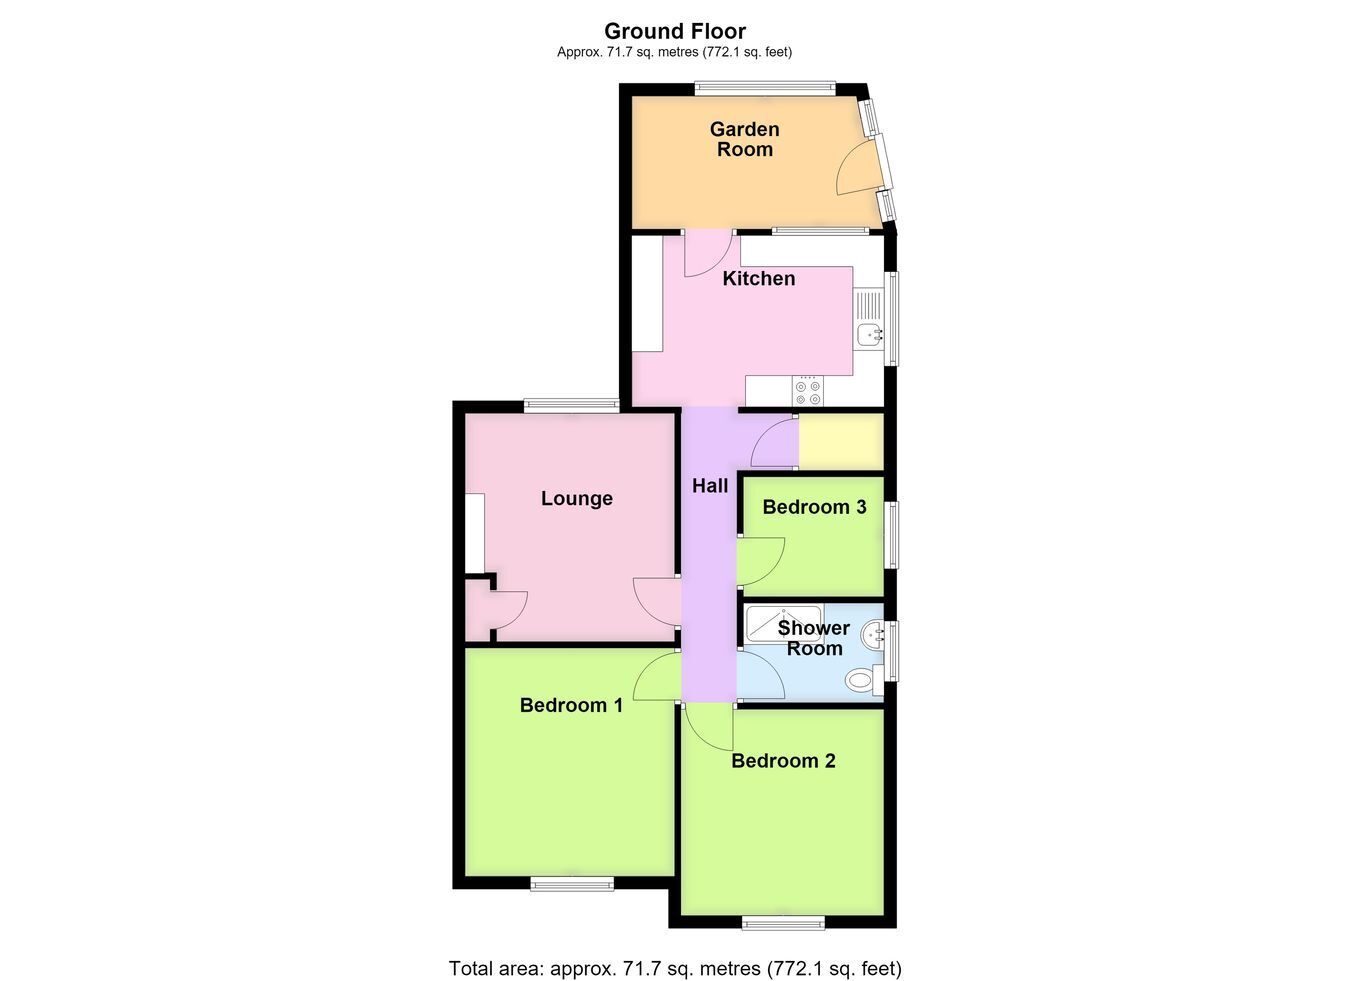
ACCOMMODATION Rear Entrance Garden Room 13' 3" (maximum) x 7' 0" (maximum) (4.04m x 2.13m)
Having dual aspect windows, rear entrance door, tiled flooring, radiator, coved cornice, ceiling light point.
Kitchen 13' 2" x 9' 0" (4.01m x 2.74m)
Fitted with work surfaces incorporating a stainless steel sink and drainer, base level storage units beneath, plumbing for an automatic washing machine, space for a cooker with wall mounted recirculating extractor above, space for a full-height fridge freezer, window to the side aspect, tiled splashbacks, tiled flooring, ceiling mounted strip light.
Inner Hallway With radiator, access to the loft space, wall mounted digital central heating timer.
Walk-in Boiler Room Housing the Worcester gas central heating boiler, obscure glazed window.
Lounge 12' 0" x 11' 0" (maximum including chimney breast) (3.66m x 3.35m)
With window to the rear aspect, radiator, coved cornice, ceiling light point, built-in storage cupboard to the left-hand side of the chimney breast, living flame electric fireplace with fitted inset and hearth and display surround.
Bedroom One 11' 0" x 10' 10" (3.35m x 3.30m)
With window to the front aspect, radiator, coved cornice, ceiling light point.
Bedroom Two 11' 10" x 10' 11" (3.61m x 3.33m)
With window to the front aspect, radiator, coved cornice, ceiling light point.
Bedroom Three 6' 3" x 7' 6" (1.91m x 2.29m)
With window to the side aspect, radiator, coved cornice, ceiling light point, wall mounted storage cupboards.
Wet Room Being fitted with a push button WC, corner wash hand basin with mixer tap, shower area with wall mounted electric shower and fitted shower screen, non-slip flooring, heated towel rail, obscure glazed window to the side aspect, ceiling light point.
EXTERIOR To the front, a dropped kerb leads to a driveway providing ample off-road parking on gravel to the immediately in front of the property, with the driveway extending along the side of the property to provide additional parking.
Rear Garden Enjoying an approximately westerly facing aspect, and initially comprising a large granite gravel section leading to two lawned sections with additional beds, borders and areas of concrete hardstanding. Within the garden is a large timber workshop (included within the sale). The garden is enclosed by a mixture of fencing and hedging and benefits from outside lighting,
SERVICES Mains gas, electricity, water and drainage are connected.
AGENTS NOTE Prospective purchasers should be aware that this property is offered for sale subject to a grant of probate. Further information is available from the selling agent.
REFERENCE 22072026/30679926/ATK
 Download PDF EPC


 Send to a friend

