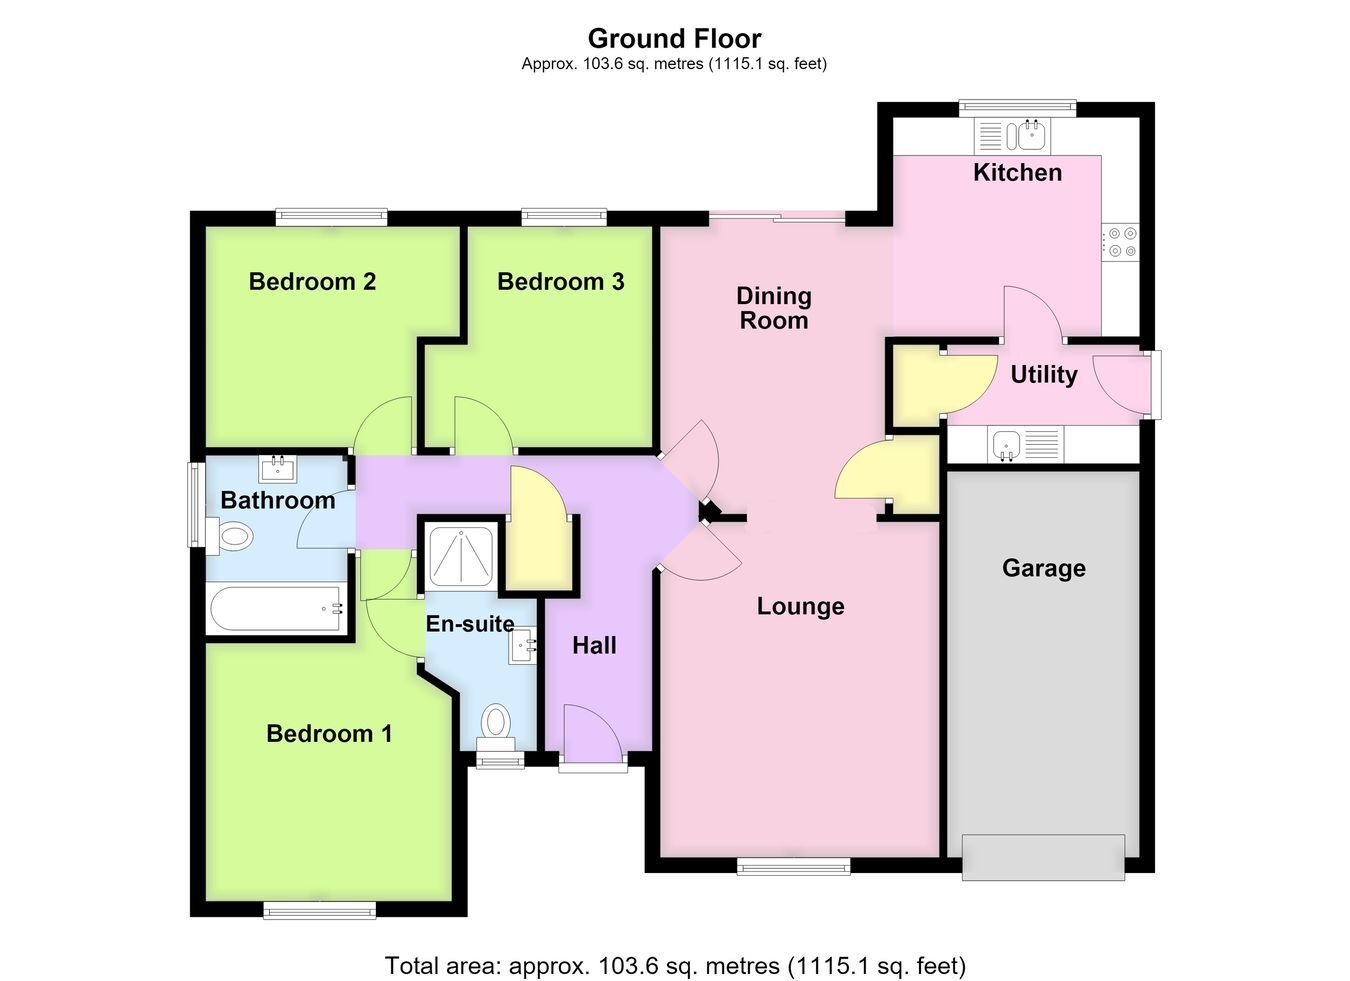
A superbly presented detached bungalow having undergone a programme of refurbishment and improvement by the current vendor. The accommodation is light, bright and spacious throughout, benefiting from a brand new kitchen, refitted en-suite and refitted family bathroom. In full, the accommodation comprises an entrance hall, lounge, dining room, refitted kitchen, refitted utility room, three bedrooms with a refitted en-suite to Bedroom One and a refitted family bathroom. Further benefits include a block paved driveway, single garage, gas central heating, uPVC double glazing and a good-sized low maintenance rear garden. Being offered for sale with NO ONWARD CHAIN.
ACCOMMODATION Entrance Hall Having partially obscure glazed front entrance door, radiator, coved cornice, ceiling recessed lighting, built-in cloak cupboard providing storage, access to the loft space.
Lounge 14' 5" (maximum) x 12' 1" (maximum) (4.39m x 3.68m)
Window to the front elevation, radiator, coved cornice, ceiling light point, additional wall light points, TV aerial point, telephone point, fireplace with space for an electric fire and decorative display surround.
Dining Room 12' 4" (maximum) x 9' 7" (maximum) (3.76m x 2.92m)
Having sliding patio doors leading to the rear garden, radiator, coved cornice, ceiling light point, archway leading through to the: -
Kitchen Having a modern fitted kitchen comprising work surfaces with one and a half bowl sink and drainer with mixer tap, range of base level storage units, pan drawers and matching eye level wall units, integrated waist-height oven and grill, combination microwave, four-ring gas hob with glass splashback and illuminated fume extractor over, integrated fridge, integrated freezer, integrated dishwasher, window to the rear elevation, radiator, coved cornice, ceiling recessed lighting.
Utility Room Having work surface with sink and drainer and mixer tap, base level storage units, plumbing for an automatic washing machine, space for a condensing tumble dryer, radiator, coved cornice, ceiling recessed lighting, extractor fan, electric fuse box, obscure glazed entrance door, built-in storage cupboard.
Bedroom One 14' 10" (into entrance area) x 10' 8" (4.52m x 3.25m)
Window to the front elevation, radiator, coved cornice, ceiling light point, door to: -
En-suite Shower Room Being fitted with a modern three-piece suite comprising push-button WC, wash hand basin with mixer tap and vanity storage beneath, shower cubicle with wall-mounted mains-fed shower and handheld shower attachment, heated towel rail, electric shaver point, extractor fan, coved cornice, ceiling recessed lighting, window to the front elevation.
Bedroom Two 10' 11" (maximum) x 9' 5" (maximum) (3.33m x 2.87m)
With window to the rear elevation, radiator, coved cornice, ceiling light point.
Bedroom Three 9' 5" (maximum) x 9' 9" (maximum) (2.87m x 2.97m)
With window to the rear elevation, radiator, coved cornice, ceiling light point.
Family Bathroom Being fitted with a modern three-piece suite comprising push-button WC, wash hand basin with mixer tap and storage beneath, bath with mixer tap and wall-mounted mains-fed shower with handheld shower attachment above and fitted shower screen, heated towel rail, obscure glazed window to the side elevation, extractor fan, coved cornice, ceiling recessed lighting.
EXTERIOR To the front, the property benefits from a block paved driveway providing off-road parking, paved pathway leading to the front entrance door, and a large gravelled border. The driveway provides vehicular access to the: -
Garage 16' 10" (maximum) x 8' 3" (5.13m x 2.51m)
With up and over door, power and lighting connected, housing the wall-mounted Worcester combination gas central heating boiler.
Rear Garden The property benefits from a good-sized, low maintenance garden comprising paved patio seating areas, central gravelled section with planted shrub beds and borders. The garden is fully enclosed by fencing and benefits from an outside tap and outside lighting.
SERVICES Mains gas, electricity, water and drainage are connected.
REFERENCE 13072026/30595682/SKI


 Send to a friend

