A highly impressive and deceptively spacious detached family home, enjoying an approximately westerly facing rear garden. The well-presented accommodation comprises an entrance lobby, lounge, inner lobby, ground floor cloakroom and a generous kitchen diner with integrated appliances. To the first floor are three bedrooms, with an en-suite shower room serving the principal bedroom and a separate family bathroom. Further benefits include a driveway providing side-by-side parking, an integral single garage, uPVC double glazing and gas central heating.
A hugely impressive and deceptively spacious detached family home, enjoying an approximately westerly facing rear garden. The well-presented accommodation comprises an entrance lobby, lounge, inner lobby, ground floor cloakroom and a generous kitchen diner with integrated appliances. To the first floor are three bedrooms, with an en-suite shower room serving the principal bedroom and a separate family bathroom. Further benefits include a driveway providing side-by-side parking, an integral single garage, uPVC double glazing and gas central heating.
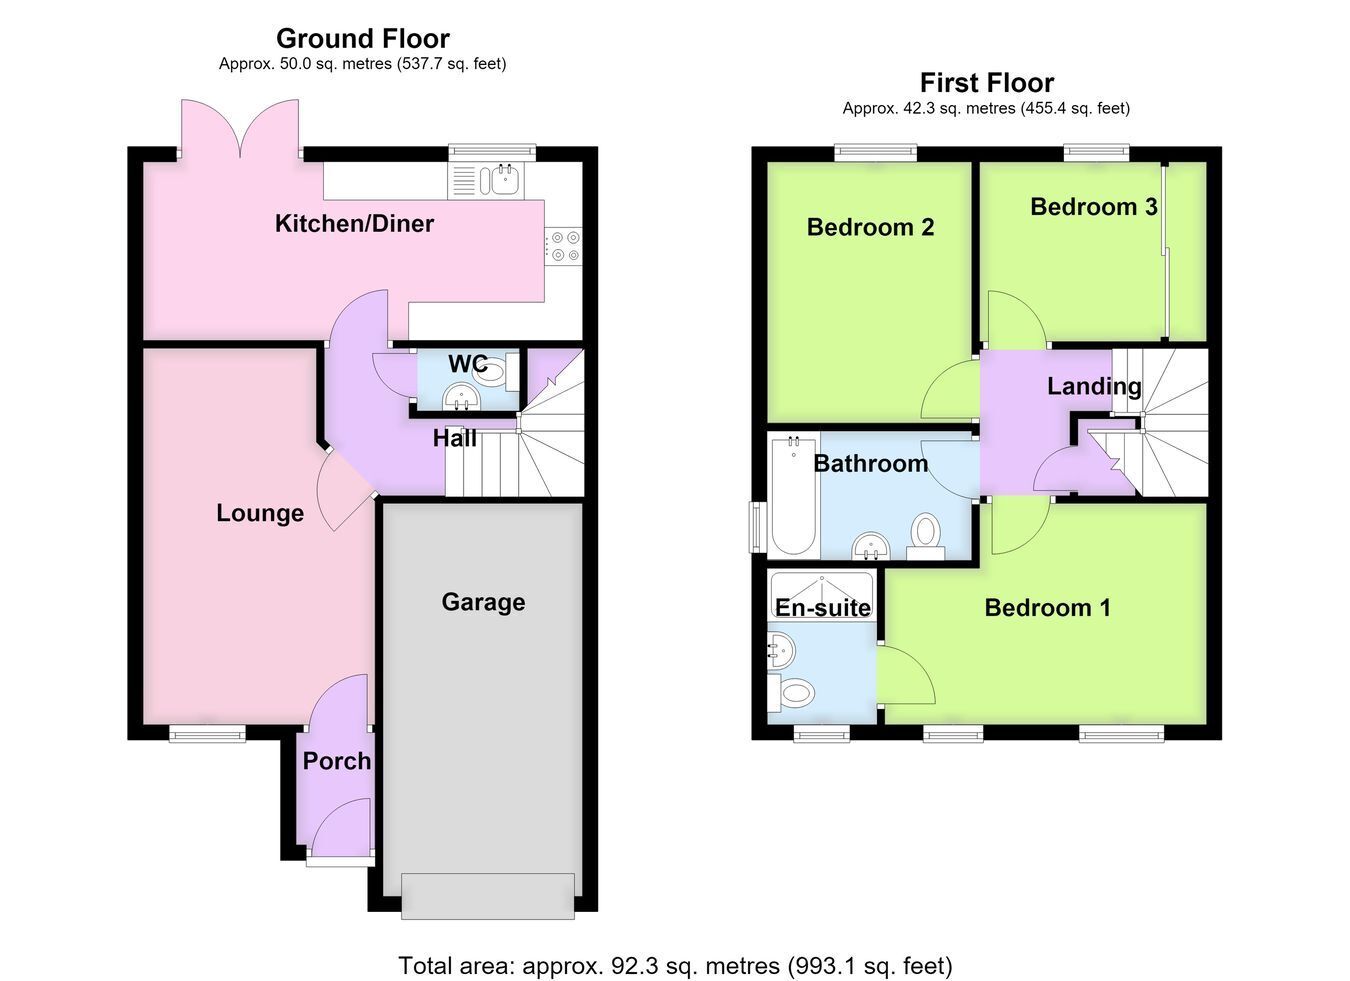
ACCOMMODATION Entrance Lobby Having partially obscure glazed front entrance door, radiator, wall mounted electric fuse box, ceiling light point.
Lounge 16' 0" (maximum into recess) x 10' 2" (maximum at widest point) (4.88m x 3.10m)
With window to the front aspect, radiator, ceiling light point, TV aerial point.
Inner Lobby Having staircase leading to the first floor, radiator, ceiling light point.
Ground Floor Cloakroom Being fitted with a two-piece suite comprising push button WC, wash hand basin with tiled splashback, radiator, extractor fan, ceiling light point.
Kitchen Diner 18' 9" (maximum) x 7' 8" (5.71m x 2.34m)
Fitted with work surfaces incorporating a stainless steel sink and drainer with mixer tap, base level storage units, drawer units and matching eye level wall units, integrated fridge, integrated freezer, integrated oven and grill, four-ring gas hob with stainless steel splashback and illuminated stainless steel fume extractor over, integrated dishwasher, integrated washer dryer, concealed Ideal Logic gas central heating boiler, window to the rear aspect, French doors leading onto the rear garden, radiator, two ceiling light points.
First Floor Landing With access to loft space, built-in storage cupboard, ceiling light point.
Bedroom One 13' 10" (maximum) x 9' 6" (maximum) (4.22m x 2.90m)
With two windows to the front aspect, radiator, ceiling light point.
En-Suite Shower Room Having shower cubicle with wall mounted mains fed shower within and fitted shower screen, pedestal wash hand basin with tiled splashback, push button WC, radiator, obscure glazed window to the front aspect, extractor fan, ceiling light point.
Bedroom Two 11' 3" x 8' 3" (3.43m x 2.51m)
With window to the rear aspect, radiator, ceiling light point.
Bedroom Three 7' 11" x 7' 0" (measurement taken to built-in wardrobes) (2.41m x 2.13m)
With window to the rear aspect, radiator, ceiling light point, built-in wardrobes along one wall with sliding doors and hanging rails and shelving within.
Family Bathroom Being fitted with a three-piece suite comprising panelled bath with wall mounted mains fed shower with handheld shower attachment within and fitted shower screen, pedestal wash hand basin, push button WC, tiled splashbacks, heated towel rail, obscure glazed window to the side aspect, extractor fan, ceiling light point.
EXTERIOR To the front, the property benefits from a tarmac driveway providing side-by-side off-road parking and giving vehicular access to the -
Integral Single Garage 15' 11" x 7' 11" (4.85m x 2.41m)
Having up-and-over door, served by power and lighting.
Rear Garden The enclosed rear garden has been thoughtfully designed with low maintenance in mind and enjoys an approximately westerly facing aspect. Initially comprising a paved patio seating area with a further seating area benefitting from a pull-out canopy providing additional shelter. Beyond is a generous granite gravelled garden with a feature circular paved patio. The garden is fully enclosed by fencing and benefits from external power and lighting and houses a timber garden shed.
SERVICES Mains gas, electricity, water and drainage are connected.
AGENTS NOTE Prospective purchasers should be aware that there is an ongoing maintenance charge payable to Encore for the continued maintenance and upkeep of unadopted roads, walkways and communal areas. This is currently being paid at £30 per calendar month.
REFERENCE 21072026/30696998/BLA


 Send to a friend

