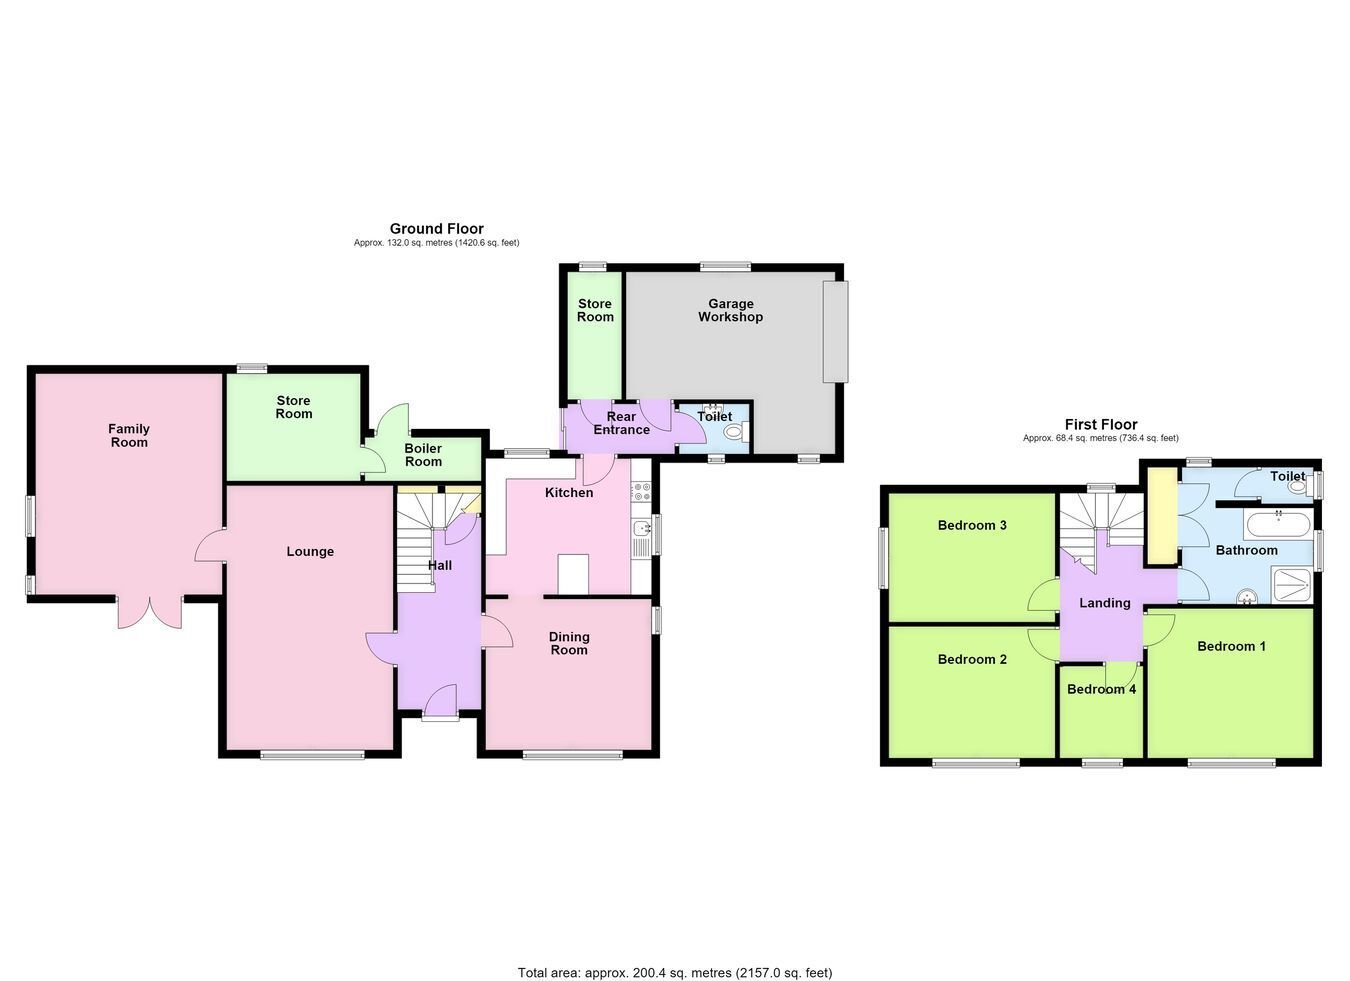
A large detached property situated in a fantastic rural location with no residential neighbours, occupying a plot of approximately one-third of an Acre (s.t.s) and enjoying far-reaching views across open countryside. Requiring refurbishment and renovation throughout, the accommodation currently comprises an entrance hall, spacious lounge with parquet flooring, additional family room, dining room, kitchen, ground floor WC, three generous double bedrooms and a larger than average four-piece family bathroom. Further benefits include ample off-road parking, integral garage/workshop, generous gardens and oil central heating. The property is offered for sale with NO ONWARD CHAIN.
ACCOMMODATION Entrance Hall With partially obscure glazed front entrance door, staircase rising to the first floor, parquet flooring, coved cornice, ceiling light point, understairs storage cupboard with coat hooks and wall mounted lighting within.
Lounge 21' 0" x 13' 3" (maximum) (6.40m x 4.04m)
With parquet flooring, window to the front aspect, two radiators, coved cornice, two ceiling light points, feature fireplace with tiled surround and fitted hearth.
Family Room 14' 10" x 17' 2" (4.52m x 5.23m)
With French doors leading to the garden, two sets of windows, two radiators, ceiling light point, wall mounted lighting, wood effect laminate flooring.
Dining Room 13' 2" x 11' 11" (4.01m x 3.63m)
with dual aspect windows, two radiators, picture rail, ceiling light point, ornamental fireplace.
Kitchen 10' 10" x 13' 1" (3.30m x 3.99m)
Having fitted with work surfaces, base level units with drawers and further wall mounted units, stainless steel sink and drainer with mixer tap, space for an electric cooker, space for a standard height fridge or freezer, plumbing for an automatic washing machine, dual aspect windows, two radiators, tiled flooring, coved cornice, ceiling mounted lighting, partially obscure glazed door to: -
Rear Entrance Lobby With wall mounted lighting, doorway leading to the outside, personnel door to the integral garage/workshop.
Ground Floor Cloakroom Fitted with a WC and wash hand basin, obscure glazed window.
Walk-in Store With obscure glazed window, radiator, ceiling light point.
First Floor Landing With access to the loft space, ceiling light point, coved cornice.
Bedroom One 13' 2" x 12' 0" (4.01m x 3.66m)
With window, radiator, ceiling mounted lighting.
Bedroom Two 13' 3" x 10' 5" (4.04m x 3.17m)
With window, radiator, ceiling light point.
Bedroom Three 13' 2" x 10' 3" (4.01m x 3.12m)
With window, radiator, ceiling light point.
Bedroom Four 7' 5" x 6' 9" (2.26m x 2.06m)
With window, ceiling light point.
Bathroom Being fitted with a wash hand basin with mixer tap set into a vanity unit, panelled bath with mixer tap, separate shower cubicle with mains fed shower within, WC, three obscure glazed windows, three radiators, extractor fan, two ceiling light points, former airing cupboard with slatted linen shelving within.
EXTERIOR The property occupies a plot of approximately one-third of an acre (subject to survey) and is approached over a driveway providing ample off-road parking and vehicular access to the: -
Integral Garage/Workshop 16' 8" x 14' 7" (measurement taken at widest point) (5.08m x 4.45m)
Having up and over door, two windows, served by power and lighting.
Timber Outbuilding In need of immediate repair or replacement. Having two up and over doors.
The gardens extend predominantly to the front, side and rear of the property and are mainly laid to lawn with established planted shrub borders, all enjoying far-reaching views across open farmland.
Boiler Room Housing the floor mounted Worcester oil fired central heating boiler.
Store/Potential Office 10' 7" x 8' 7" (3.23m x 2.62m)
Having radiator and ceiling light point.
SERVICES Mains water and electricity are connected. Drainage is to a private system. The property is served by oil central heating.
REFERENCE 21072026/30696888/BUS




 Send to a friend

