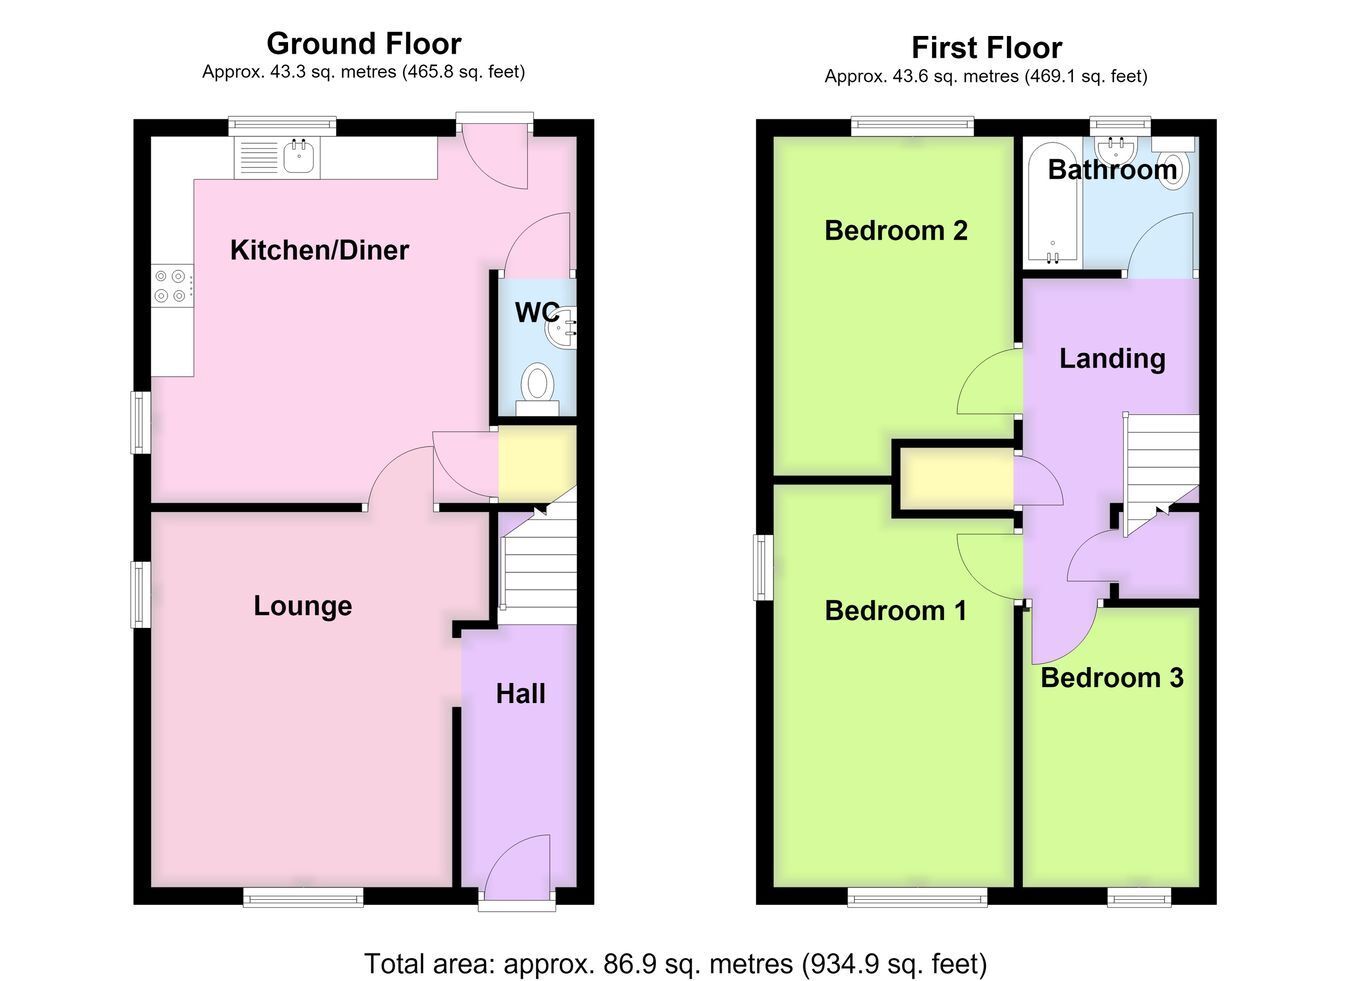
A modern three-bedroom end-terrace property, offered for sale on a 25% SHARED OWNERSHIP basis, situated within the popular village of Donington. The well-presented accommodation briefly comprises an entrance hall, living room, spacious kitchen diner and ground floor cloakroom. To the first floor are three bedrooms and a family bathroom. Outside, the property benefits from off-road parking for two vehicles and an enclosed rear garden.
ACCOMMODATION Entrance Hall Having a composite entrance door, wood laminate flooring, radiator, staircase rising to the first floor, door to: -
Lounge 14' 4" x 12' 11" (4.37m x 3.94m)
With dual aspect double glazed windows, radiator, TV aerial point, telephone point, continuation of the wood laminate flooring, door to: -
Kitchen Diner 13' 11" x 16' 2" (maximum) (4.24m x 4.93m)
A modern fitted kitchen comprising a range of wall and base level units with work surfaces over, inset stainless steel sink and drainer with mixer tap, space and plumbing for a dishwasher, space and plumbing for an automatic washing machine, integrated four-ring gas hob, integrated oven with stainless steel extractor over, space for an American-style fridge freezer, radiator, double glazed window to the rear aspect, rear entrance door leading to the garden, under stairs storage cupboard, door to: -
Cloakroom With low level WC, pedestal wash hand basin with tiled splashback, radiator, extractor fan, ceiling light point.
First Floor Landing With access to the roof space, airing cupboard, built-in over stairs storage cupboard, doors leading to all three bedrooms and the family bathroom.
Bedroom One 15' 5" x 8' 11" (4.70m x 2.72m)
With dual aspect double glazed windows, radiator, TV aerial point.
Bedroom Two 12' 10" (maximum) x 9' 0" (3.91m x 2.74m)
With double glazed window to the rear aspect, radiator, TV aerial point.
Bedroom Three 10' 1" x 6' 10" (3.07m x 2.08m)
With double glazed window to the front aspect, radiator, TV aerial point.
Family Bathroom Being fitted with a three-piece suite comprising a panelled bath with mixer tap and mains-fed shower over, pedestal wash hand basin, low level WC, partly tiled walls, double glazed window to the rear aspect, extractor fan, radiator.
EXTERIOR To the front of the property is a block paved driveway providing off-road parking for two vehicles, together with a shrubbed area and gated side access leading to the: -
Rear Garden Being predominantly laid to lawn with a paved patio seating area and a timber shed. The garden is fully enclosed by timber fencing.
SERVICES Mains gas, electricity, water and drainage are connected.
AGENTS NOTE The property is offered on a 25% shared ownership basis through Platform Housing Group. The current combined monthly rent and service charge is £409.17.
REFERENCE 23072026/30724201/TRI




 Send to a friend

