A superbly presented first floor apartment offering spacious accommodation, having undergone a course of renovation and improvement by the current vendor. The property benefits from a spacious open plan lounge diner, a modern fitted kitchen with integrated appliances, two double bedrooms and a refitted bathroom. Further benefits include gas central heating, numbered and allocated parking and a long lease.
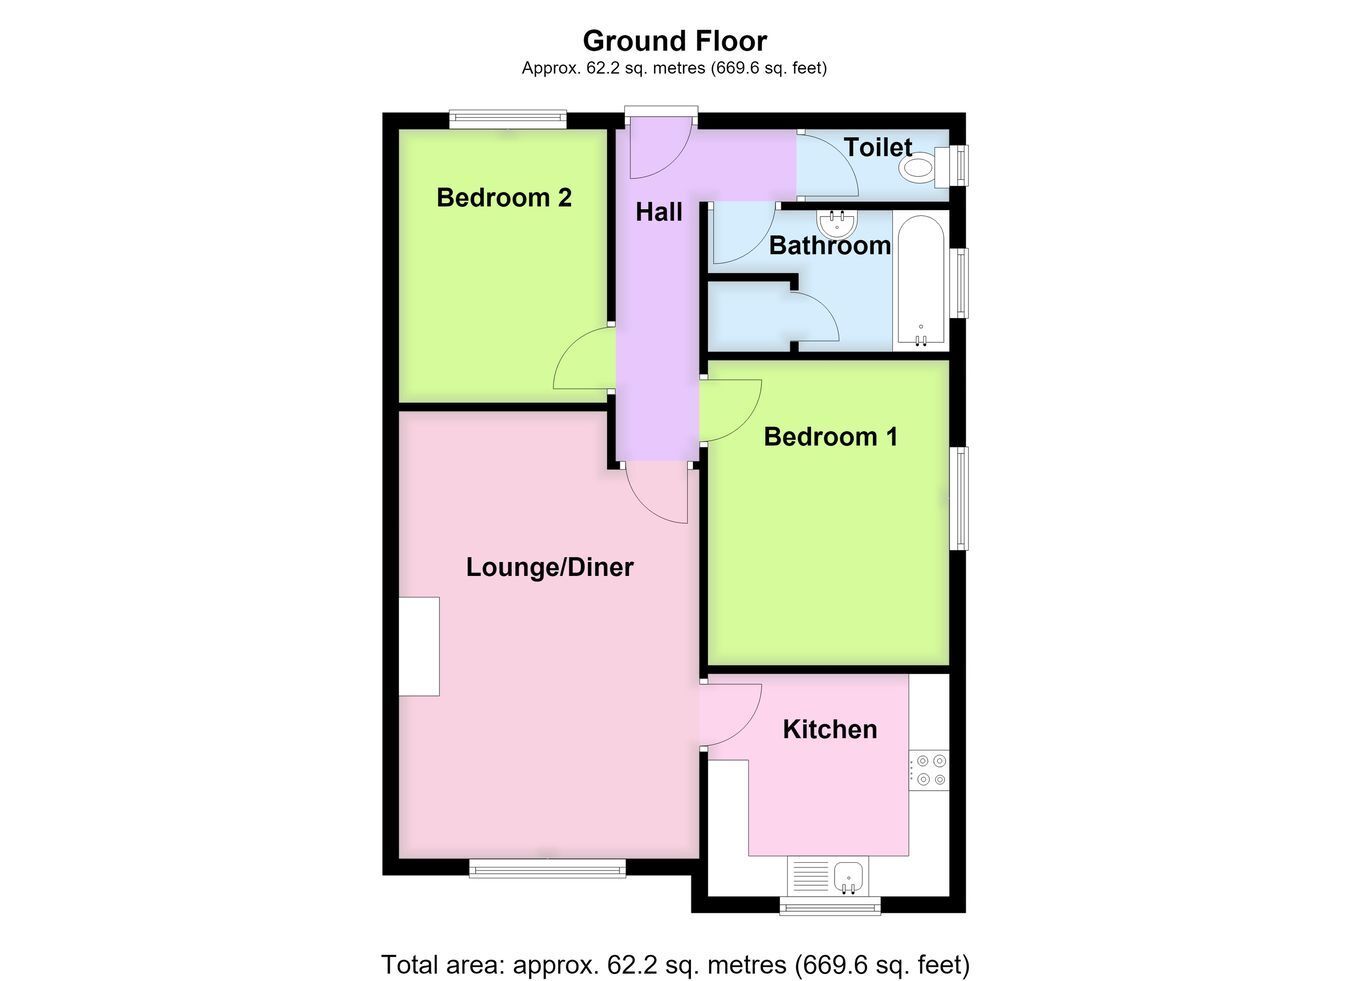
ACCOMMODATION Entrance Hall Having partially obscure glazed front entrance door, access to the loft space, radiator, dado rail, coved cornice and two ceiling light points.
Lounge Diner 12' 0" (maximum) x 18' 1" (maximum) (3.66m x 5.51m)
A spacious open plan living area with both seating and dining areas, window, radiator, coved cornice, ceiling light point, additional wall light points, TV aerial point, wiring for Sky TV and a fitted electric fireplace with surround.
Kitchen 9' 9" x 9' 0" (2.97m x 2.74m)
Fitted with work surfaces incorporating an inset sink and drainer with mixer tap, base level storage units, drawer units and matching eye level wall units, integrated fridge, integrated freezer, integrated oven and grill, four ring gas hob with illuminated stainless steel fume extractor over, plumbing for an automatic washing machine, tiled floor, coved cornice, ceiling recessed lighting, window, concealed Baxi gas central heating boiler.
Bedroom One 12' 4" x 9' 10" (3.76m x 3.00m)
With window, radiator, coved cornice and ceiling light point.
Bedroom Two With window, radiator, coved cornice and ceiling light point.
Bathroom Refitted with a modern two-piece suite comprising vanity wash hand basin with mixer tap and storage beneath, Jacuzzi bath with mixer tap and shower attachment with fitted shower screen, tiled floor, fully tiled walls, ceiling recessed lighting, obscure glazed window and heated towel rail, built-in linen cupboard with fitted shelving, currently housing a condensing tumble dryer.
Separate WC Fitted with a push button WC, tiled floor, fully tiled walls, ceiling light point, obscure glazed window and heated towel rail.
EXTERIOR The property benefits from a numbered and allocated parking space.
TENURE Leasehold. The lease commenced on 16th September 1992 for a term of 999 years. The current ground rent is £10 per annum. There is a current service charge of £115.41 per calendar month, payable for the upkeep and maintenance of the unadopted roads, walkways and communal outside areas. The service charge also includes buildings insurance.
SERVICES Mains gas, electricity, water and drainage are connected.
REFERENCE 23072026/30692861/BEA




 Send to a friend

