
Bradleys
33 Rolle Street
Exmouth
Devon
EX8 2SN
01395 222300





**Photos are from a previous Show Home, demonstrating the high-quality specification and finish at Rolle Gardens**
Apartment 32 is a stunning 2-Bed Apartment in Historic Grade II Listed Eldin House. Specialists in transforming historic buildings, Acorn presents this beautifully converted apartment within the iconic Eldin House.
FEATURES
• 2 bedroom first floor apartment
• Set the carefully renovated Eldin House
• Retained Gothic architectural features throughout the home
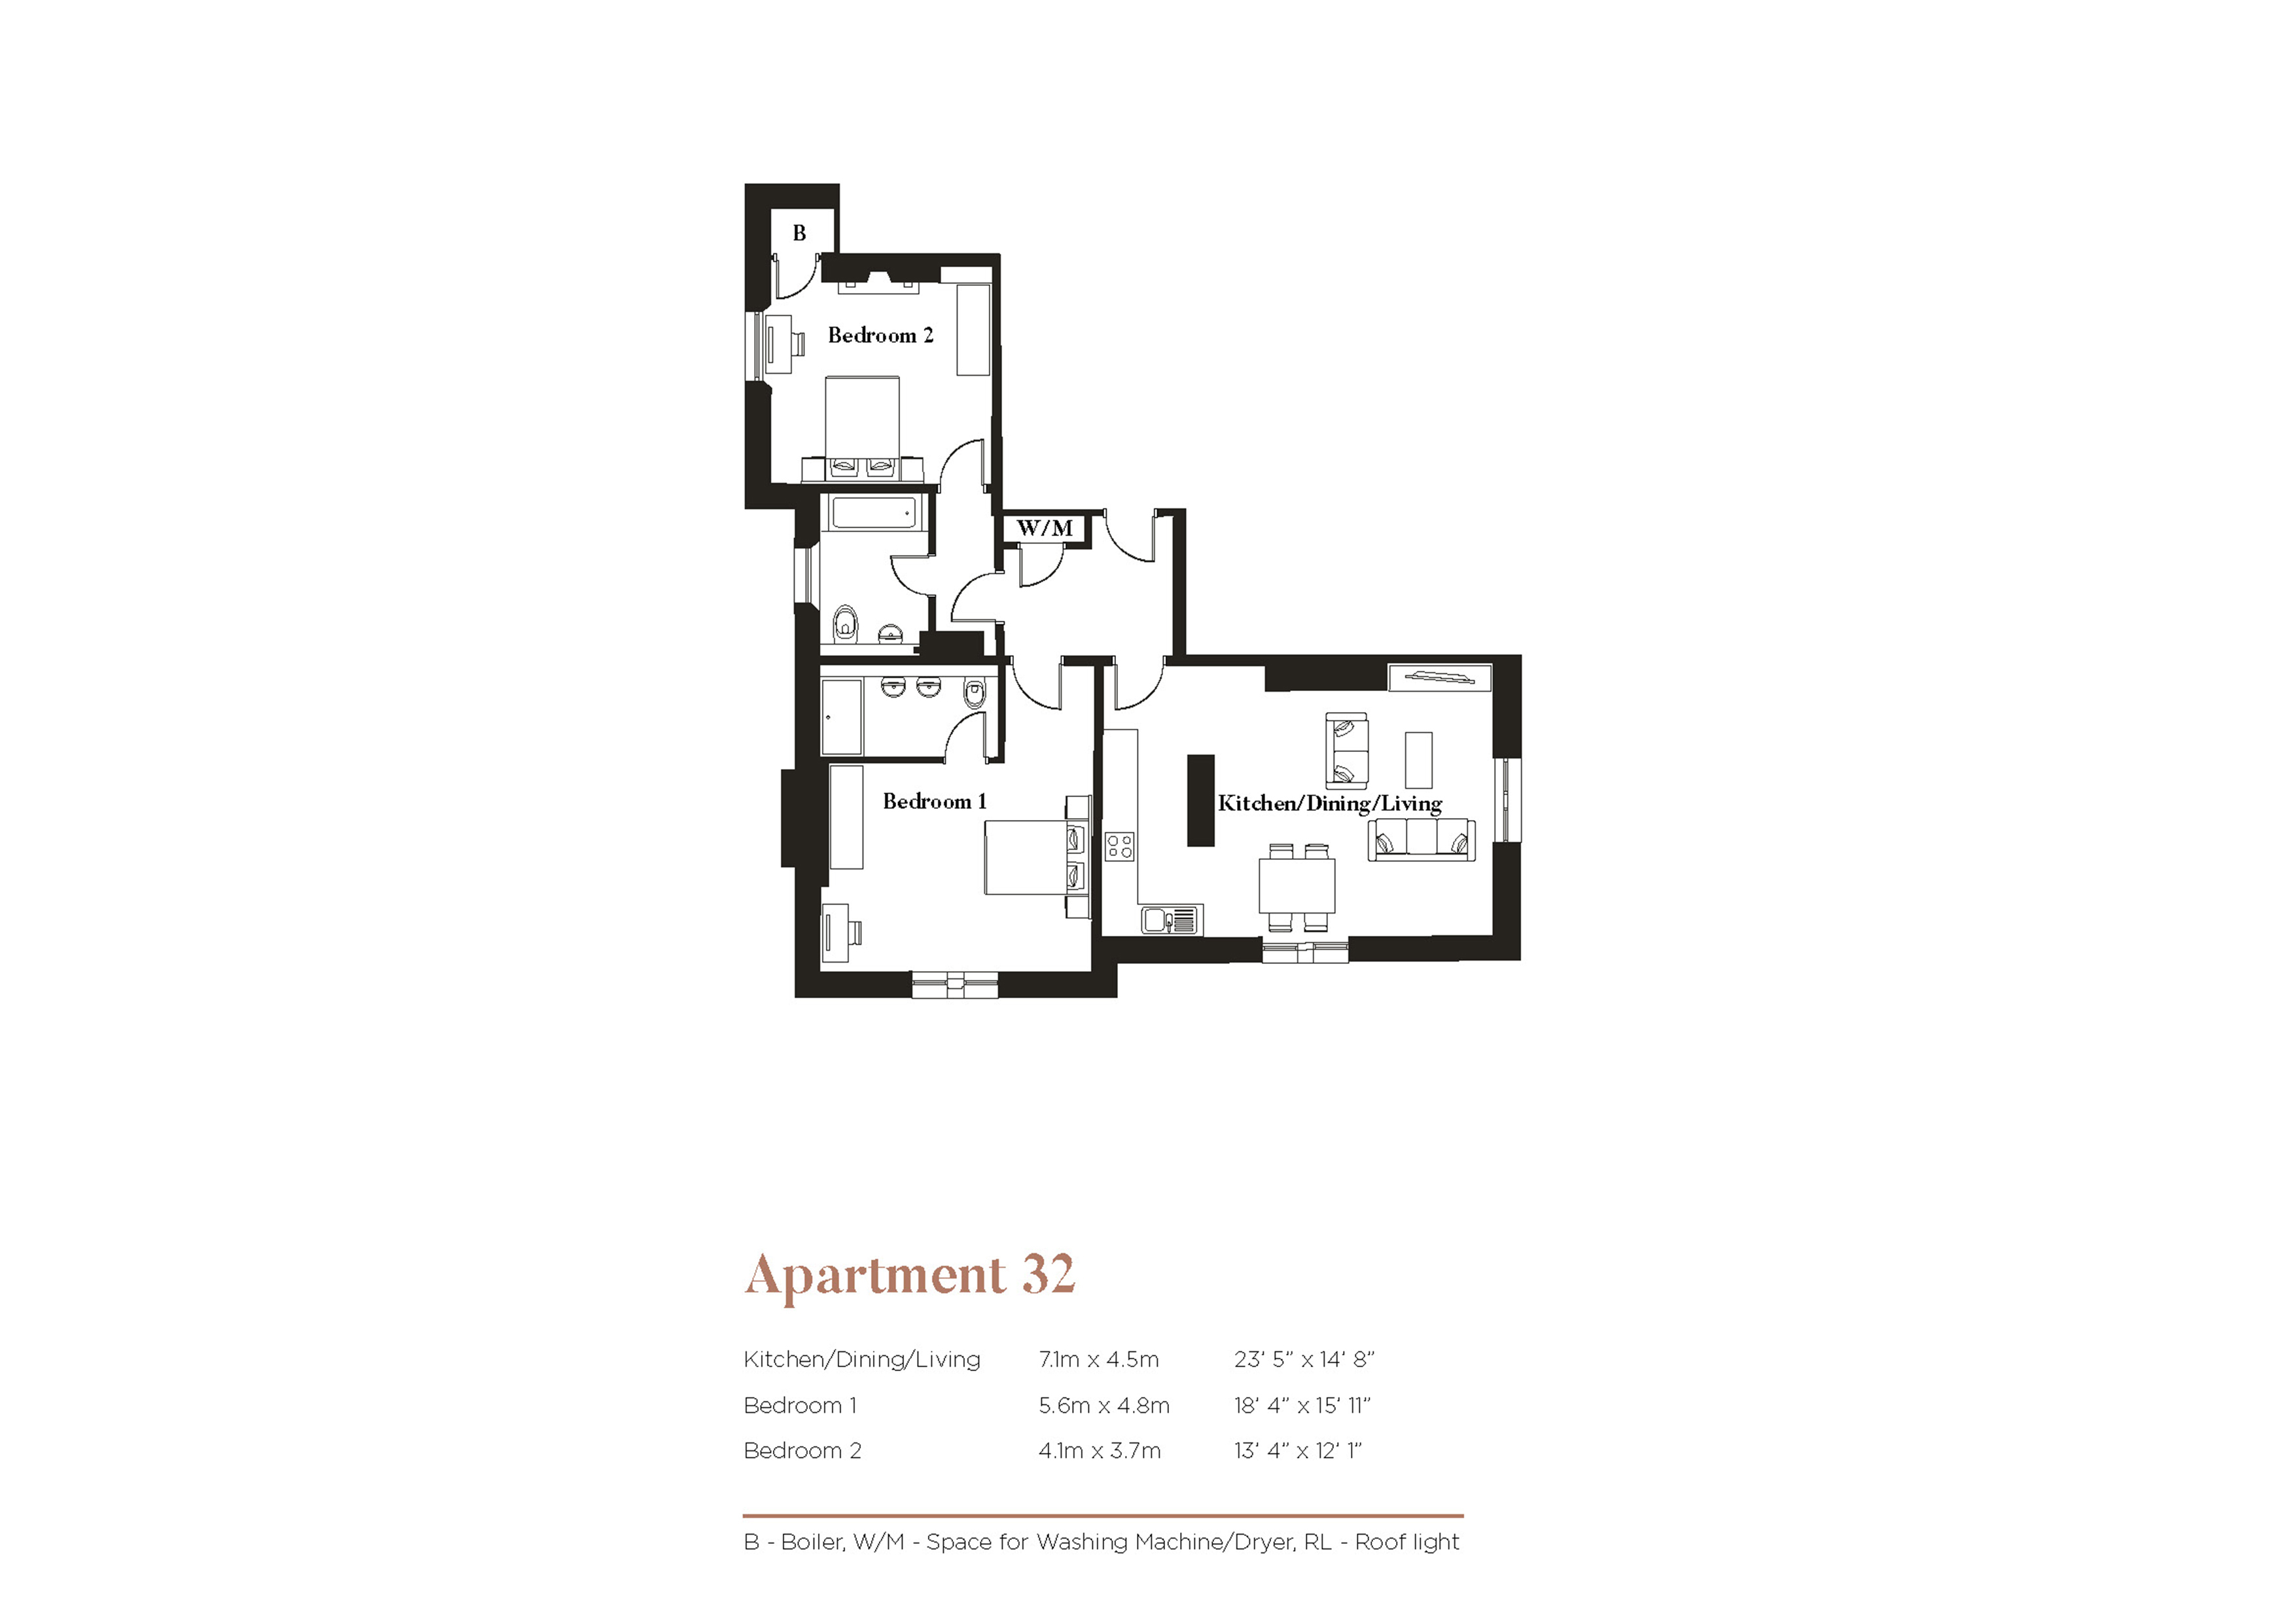
• Dual aspect open plan kitchen/dining/living area
• Spacious double bedrooms
• Allocated parking
Full Description
**Photos are from a previous Show Home, demonstrating the high-quality specification and finish at Rolle Gardens**
FINAL TWO APARTMENTS!!
Apartment 32 is an incredible 2 bedroom home located in the historic Eldin House, offering a truly unique opportunity to own a carefully renovated heritage home in Exmouth.
Located on the first floor, this apartment is designed for modern living. It features an exceptional open plan kitchen/dining/living area with dual aspect to the south and east.
The sleek fitted kitchen is complete with contemporary integrated appliances. Built to a high, contemporary specification, this home is low-maintenance, giving you more time to enjoy everything Exmouth has to offer.
The bedrooms are spacious, with bedroom 1 featuring Jack & Jill sinks in the en-suite, and Bedroom 2 retaining its original fireplace surround.
The home is complete with storage, utility cupboards and allocated parking.
Throughout the property, Gothic architectural features are retained, including coving, sash windows, and ornate architraves and doors.
MATERIAL INFORMATION
Tenure: Leasehold
Local Authority: East Devon District Council
Lease: 999 years
Service Charge: £2,152.50 per annum
Estate Charge: £405 per annum
Management Company: Remus
Mains: Gas, Electric, Water and Drainage
Heating: Gas Central Heating
Parking: Allocated
Disclaimer
The dimensions quoted indicate the maximum size of rooms. They are given as a guide before construction has commenced and there may be some movement at completion. These are not intended to be used for carpet sizes, furniture or appliances. Purchasers are strongly recommended to confirm all measurements themselves.
Artist impressions are for illustrative purposes only. Floor plans are for identification purposes only. All prospective buyers should note they are intended for guidance only and nothing contained therein should be a statement of fact or representation or warranty. All areas and dimensions are approximate and should not be relied upon in any way and in particular, room dimensions should not be used to determine measurements of furniture, appliances or floor coverings. Every effort has been made to ensure no statements are misleading. The site plan is not to scale and may be inaccurate and does not form any part of a contact of sale.
Fill in the form below to request more information or to request a viewing.

 Send to a friend

