 Download PDF EPC
Thompsons Estate Agents
69 John Street
Porthcawl
CF36 3AY


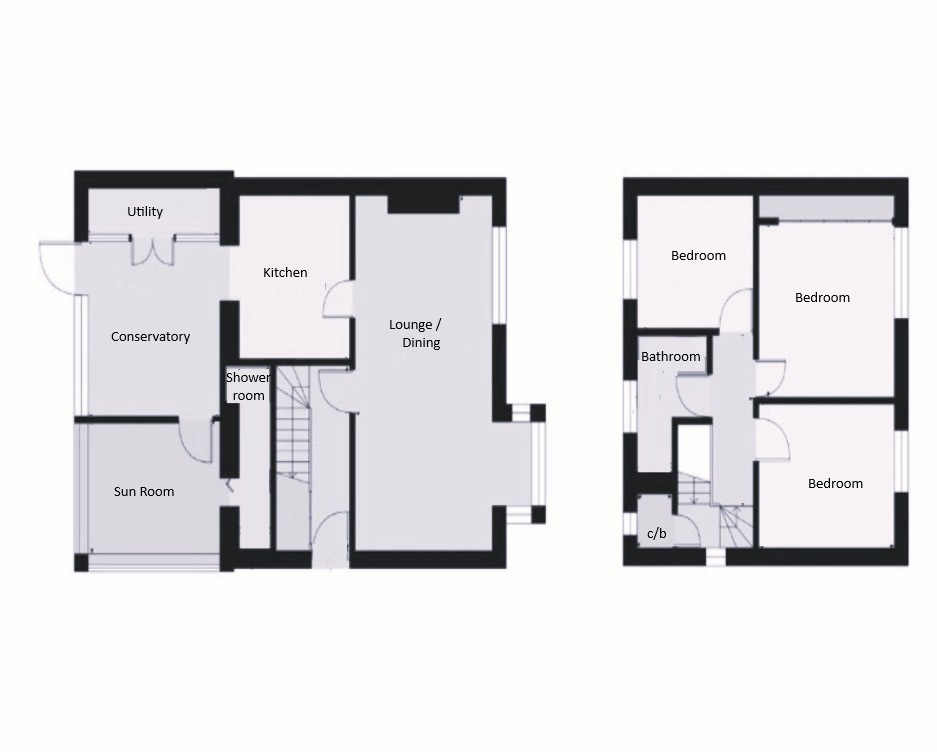
ENTRANCE HALL:
Through uPVC double glazed front door. Coved ceiling with recessed lighting. Understair cupboard. Fitted carpet. Power points.
LOUNGE: 21’ x 10’6” (Approx.)
Plus the large front facing uPVC double glazed bay widow plus a second uPVC double glazed window both with vertical blinds. Coved ceiling. Two radiators. Fitted carpet. Power points.
KITCHEN: 9’7” x 9’3” (Approx.)
Recently refitted with an excellent range of wall and base units with ‘Minerva’ working surfaces and upstands. Inset stainless steel sink unit. Built-in electric oven and gas hob with extractor over. Recessed lighting. Various power points. Ceramic tiled floor. Opening to:-
CONSERVATORY: 11’ x 10’4” (Approx.)
With uPVC double glazed doors to the rear garden. Radiator. Power points. Ceramic tiled floor. uPVC door to:-
UTILITY AREA:
Plumbed for washing machine. Wall mounted gas central heating boiler. Ceramic tiled floor. Power points.
SUN ROOM / BEDROOM : 10’6” x 8’3” (Approx.)
Accessed from the conservatory with uPVC double glazed window overlooking the rear garden. Radiator. Power points. Ceramic tiled floor continued.
WET ROOM:
Large walk-in shower area and a low level w.c. Fully tiled walls. Radiator. Recessed lighting. Ceramic tiled floor.
FIRST FLOOR:
Fitted carpet to the stairs and landing. Side facing uPVC double glazed window. Airing cupboard with radiator. Power points. Slingsby ladder access to the fully boarded large loft space with velux window, Power & light. Vinyl flooring.
BEDROOM ONE: 11’6” x 11’3” (Approx.)
To the face of the wall to wall mirrored wardrobes. There are also over bed cupboards and bedside drawers. Front facing uPVC double glazed window with vertical blinds. Coved ceiling. Radiator. Fitted carpet. Power points.
BEDROOM TWO: 10’9” x 8’10” (Approx.)
A second double again with a front facing uPVC double glazed window with vertical blinds. Radiator. Fitted carpet. Power points.
BEDROOM THREE: 9’6” x 8’6” (Approx.)
Another good size bedroom with a rear facing uPVC double glazed window with vertical blinds. Coved ceiling. Radiator. Fitted carpet. Power points.
BATHROOM:
White suite - panelled bath with independent shower over, hand basin in vanity unit and a low level w.c. Fully tiled walls. Recessed lighting. Rear facing uPVC double glazed window. Vinyl flooring.
OUTSIDE:
Imprinted concrete front garden and driveway providing ample off road parking. Side gate providing access to the enclosed rear garden laid to artificial lawn and the continuation of the driveway.
OUTBUILDING:
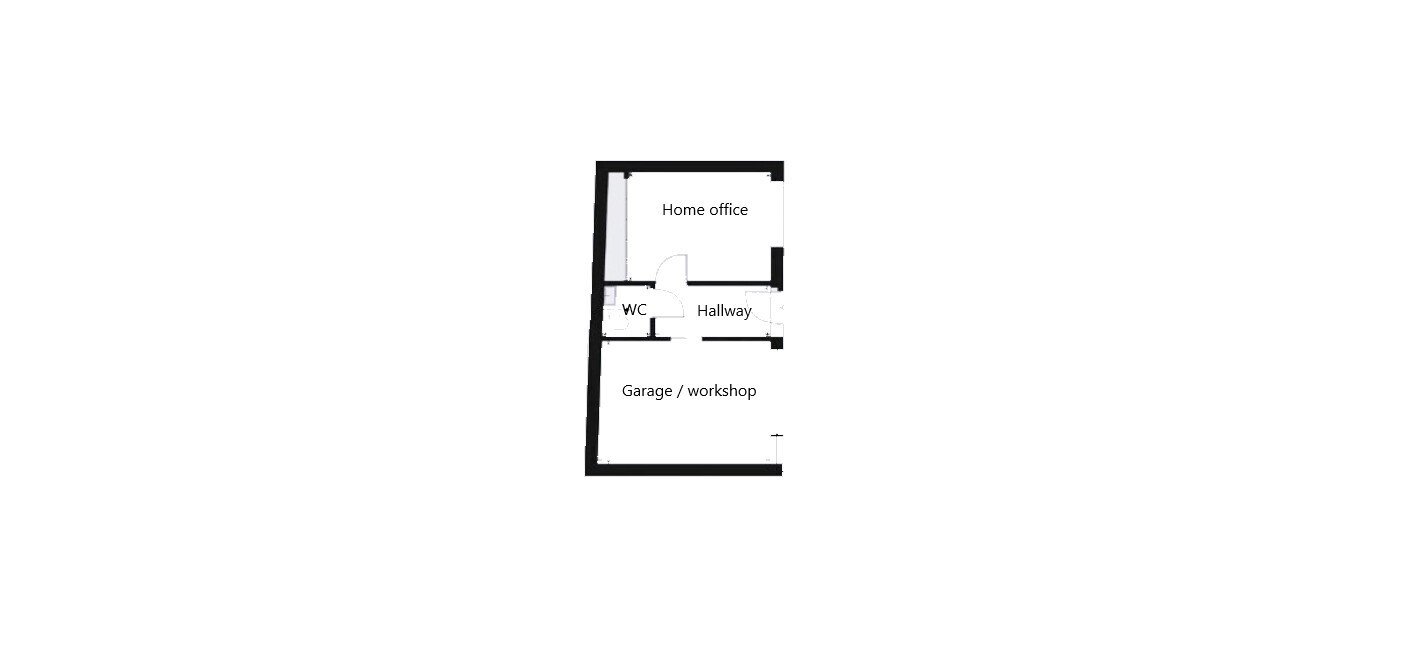
To the rear of the property is a large cavity built outbuilding approximately 28’ x 16’ overall.
This is ideal for several uses, currently utilised as a large garage and an independent clinic with underfloor heating (currently comprising a consulting room, small waiting area and cloaks/wc)
The council tax band for this property = D
All measurements are approximate, quoted in imperial for guidance only and must not be relied upon. Fixtures, fittings and appliances have not been tested and therefore no guarantee can be given that they are in working order.
Any floor plans included in these sales particulars are not accurate or drawn to scale and are intended only to help prospective purchasers visualise the layout of the property. The plans do not form part of any contract.
TENURE Although we have been verbally advised of the tenure of this property, we have not had access to the deeds so this should be verified by the purchasers Solicitor.
Fill in the form below to request more information or to request a viewing.


 Send to a friend


