The Limes, Station Road, Ibstock, LE67

6 bedroom property for sale

Guide price £625,000

An imposing Victorian residence showcasing fine architectural brickwork and features including Dutch Gables and Palisaded sections. Standing in 0.65 acres of grounds. 2 recep. 6 bedrooms. Basement.

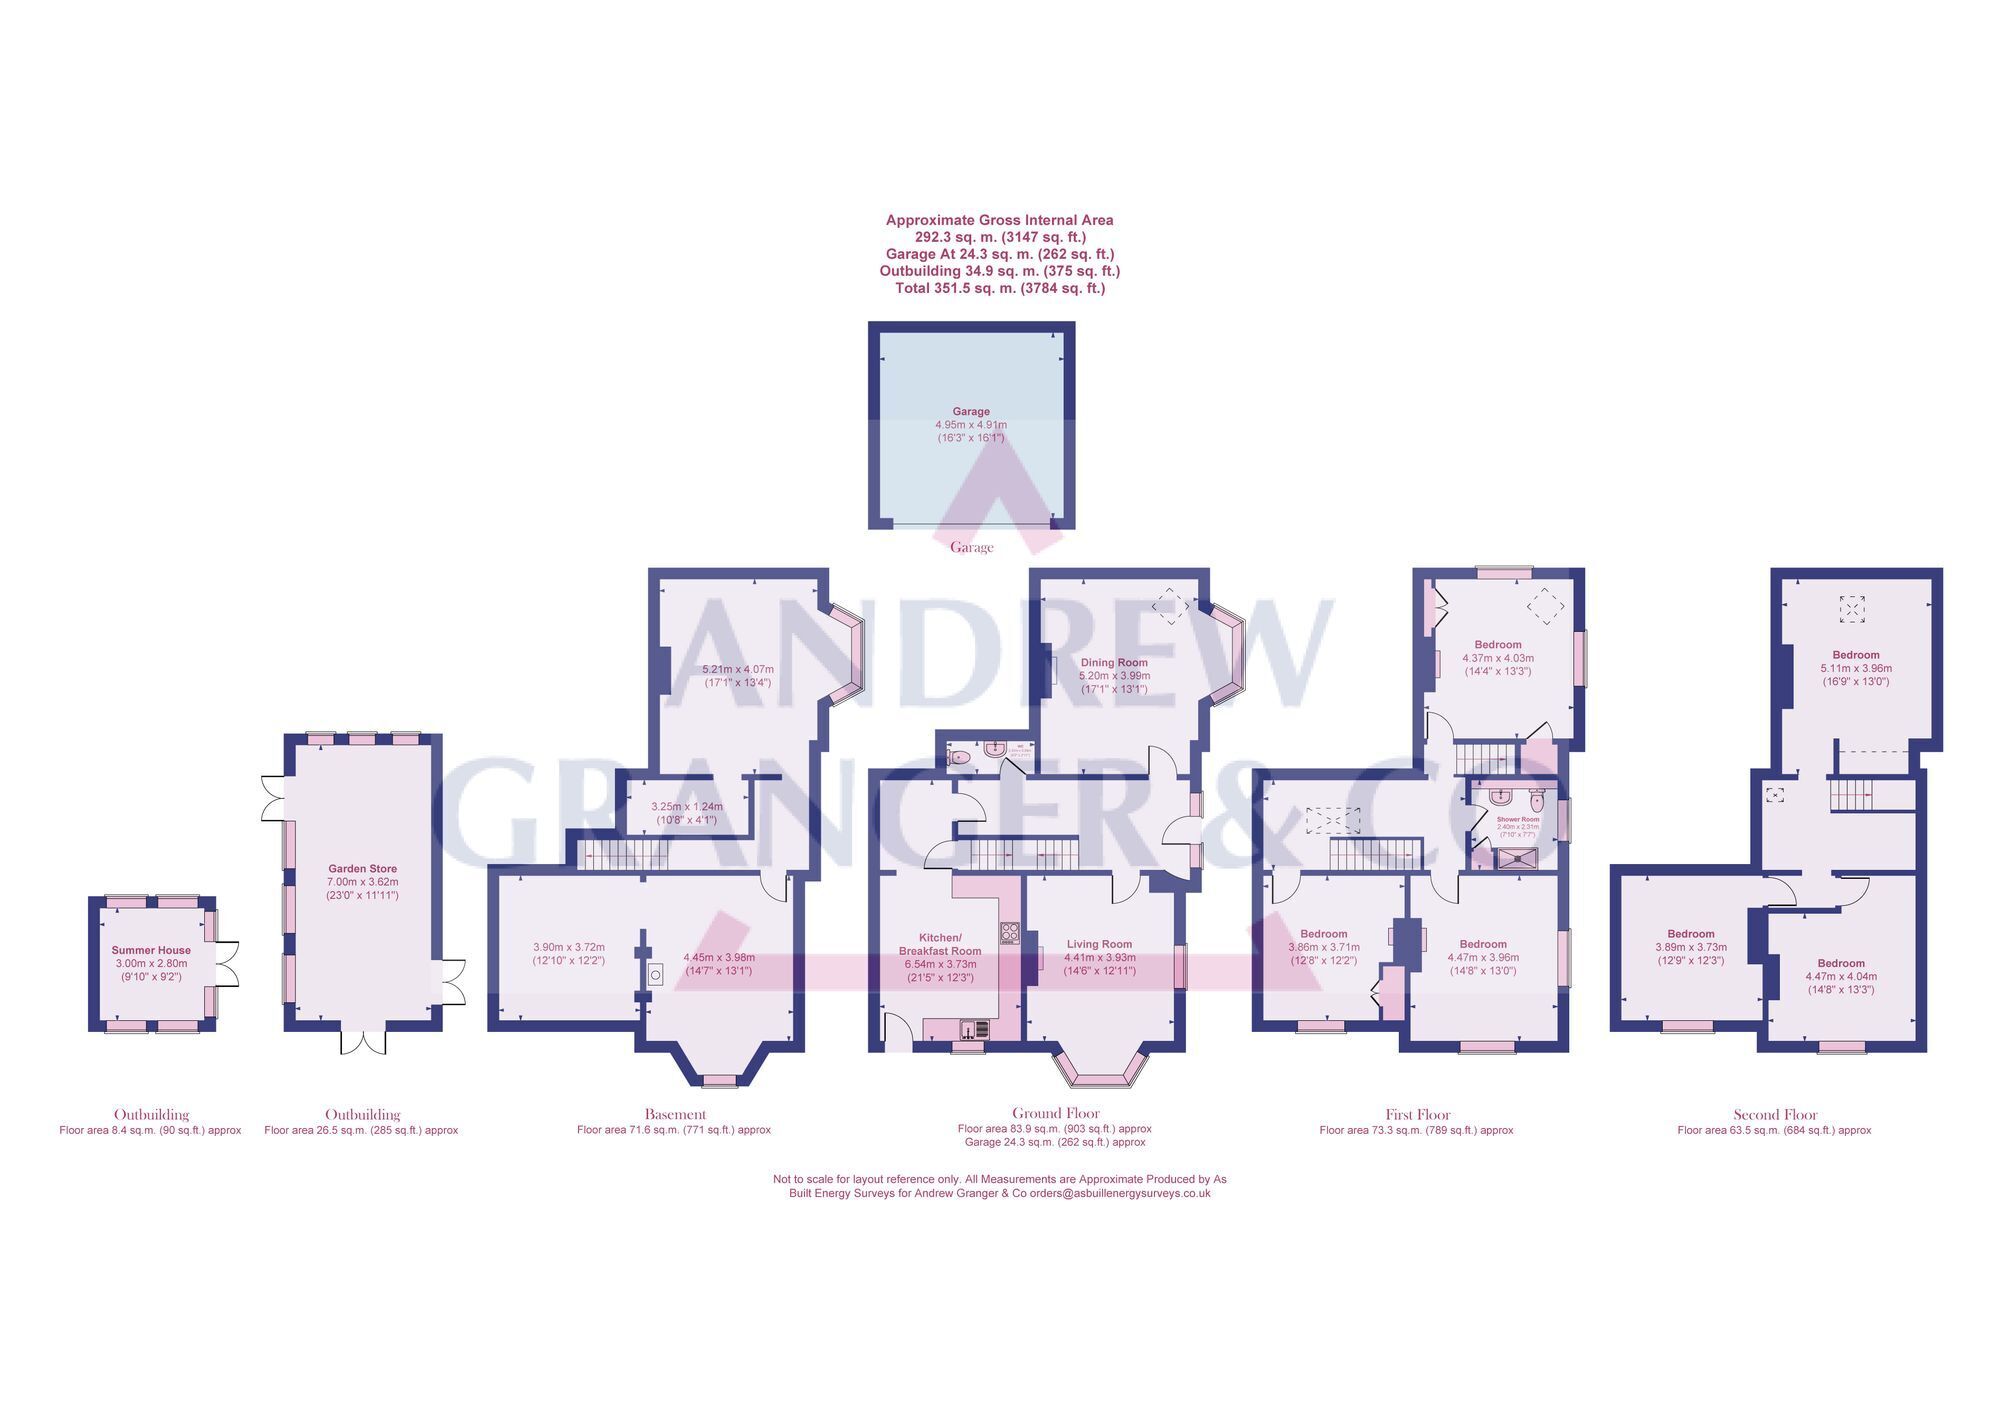
This imposing Victorian residence is believed to have been built for the Director of the Heather Brick Works and showcases fine architectural brickwork and features including Dutch Gables and Palisaded sections and is entered by the most exquisite entrance with leaded and stained glass door and side panels to a magnificent hallway. The property was originally a magnificent detached property built in 1886 and was split into 2 dwellings in the 1970’s, along with the former Coach House forming a 3rd property. The Limes is approached via a long gated driveway and stands in approx. 0.65 acres of grounds backing onto open countryside. The accommodation requires upgrading and modernisation throughout and is laid out over 4 floors, including a large basement area, 2 reception rooms, kitchen and 6 bedrooms. There is extensive driveway and parking space and a detached double garage.

The property is offered with no upward chain and would make the most delightful family home.


Tenure

Freehold


Additional Information*

Selling Position: No Upward Chain

Last Sold: 0

Council Tax Band: E 

Local Authority: North West Leicestershire

Age of the Property: Victorian (1830 - 1901)

Energy Performance Certificate Rating: EPC to follow

Approx. Total Floor Area: 212 Sq. M.

Heating System: Central Heating (Gas)

Boiler Age: TBC

Boiler Location: TBC

Loft: N/a

Type of Windows: Bay, Sash, UPVC, Skylight, Single Glazed, Timber Windows, Double Glazed

Age of Windows: TBC

Fuse Box Location: TBC

Garden Orientation: TBC

* Please verify these details through the conveyancing process


Material Information Parts B & C

History of Subsidence: TBC

Unsafe Cladding: TBC

Asbestos: TBC

Any Rights of Way: No


EPC Rating: E

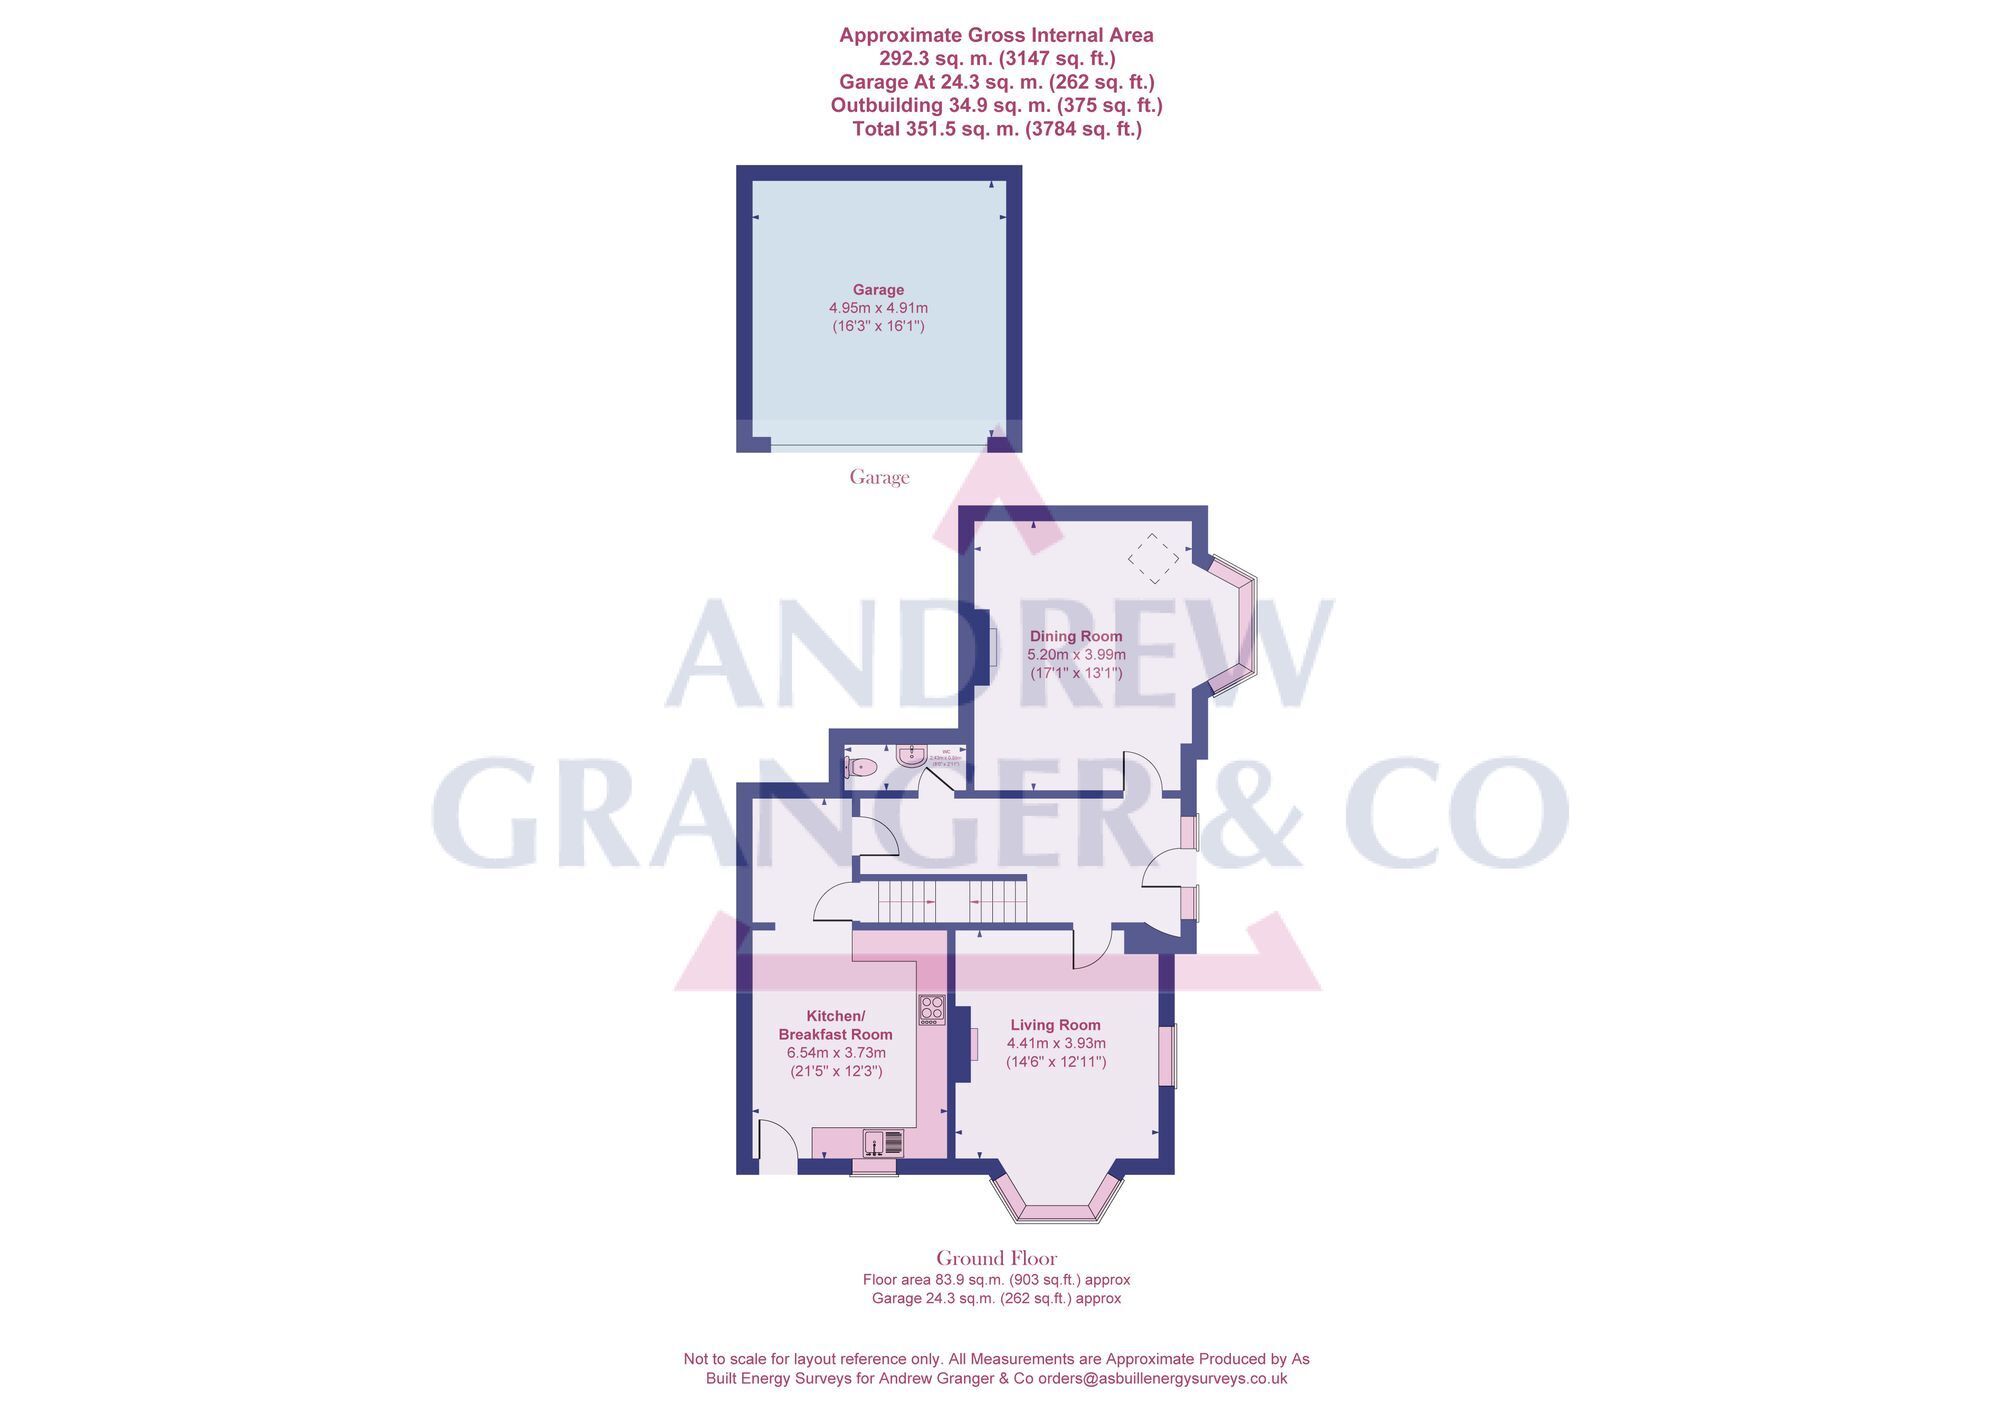
RECEPTION HALL
With leaded and stained glass door and windows, mosaic tiled floor, staircase with a magnificent newel post and handrail.

CLOAKROOM
With w.c. and wash basin

DINING/SITTING ROOM
With bay window to front and window to side, original fire place, lift giving access to first floor.

LIVING ROOM
With bay window to side and window to front, original fireplace.

BREAKFAST KITCHEN
With window and door to side, fitted base and wall units, granite work surfaces, sink top, ceramic hob, electric oven. Door and stairs down to basement.

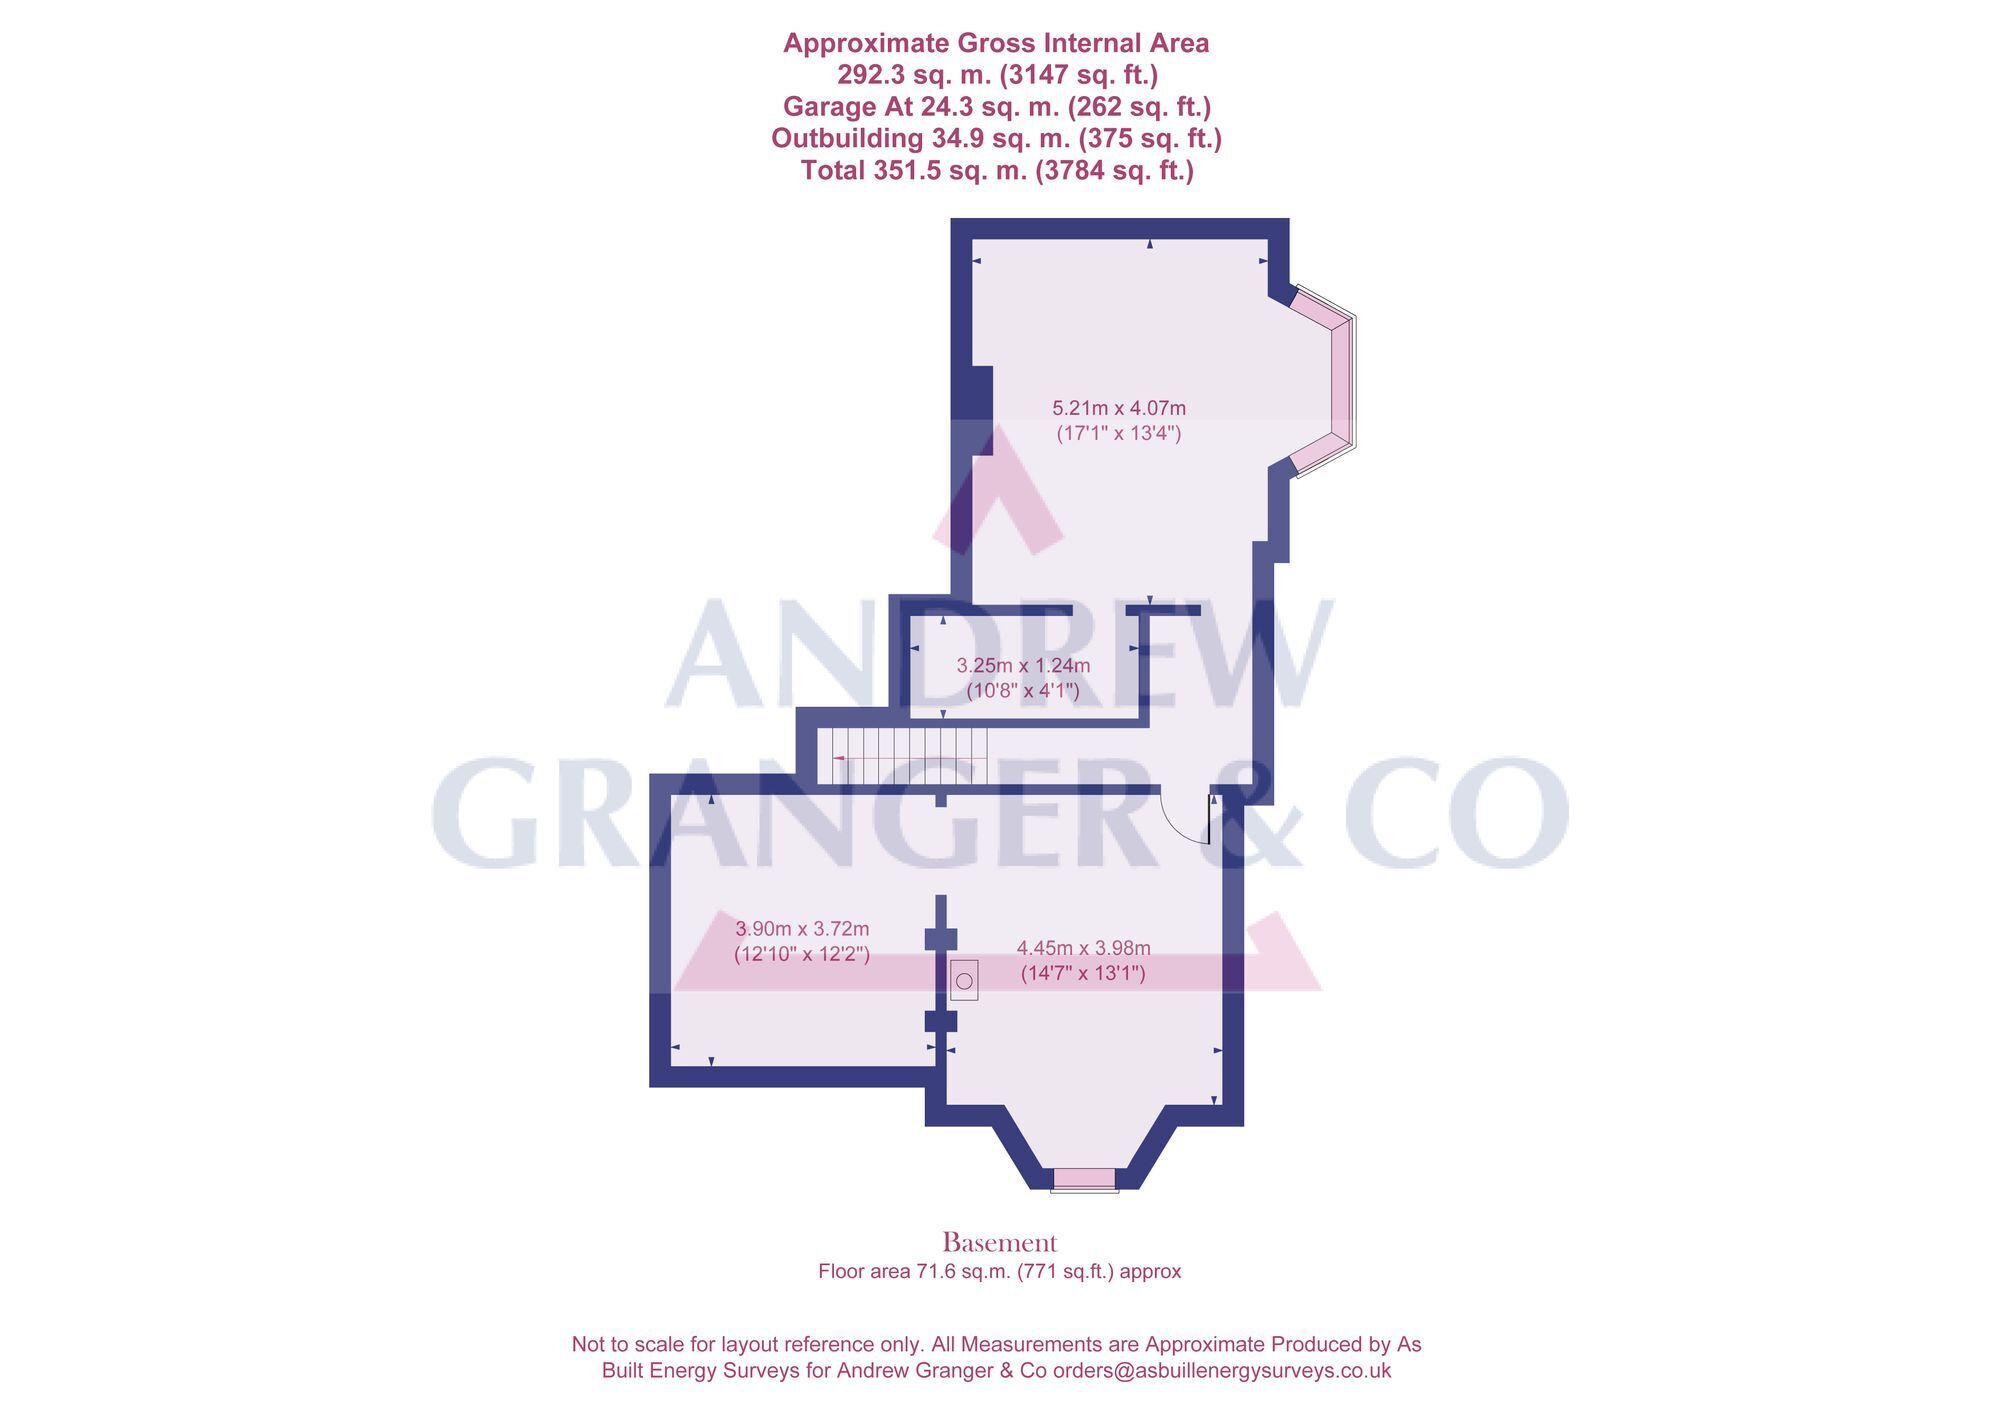
BASEMENT
Made up of 3 rooms, having the central heating boiler, plumbing for washing machine. Good head height.

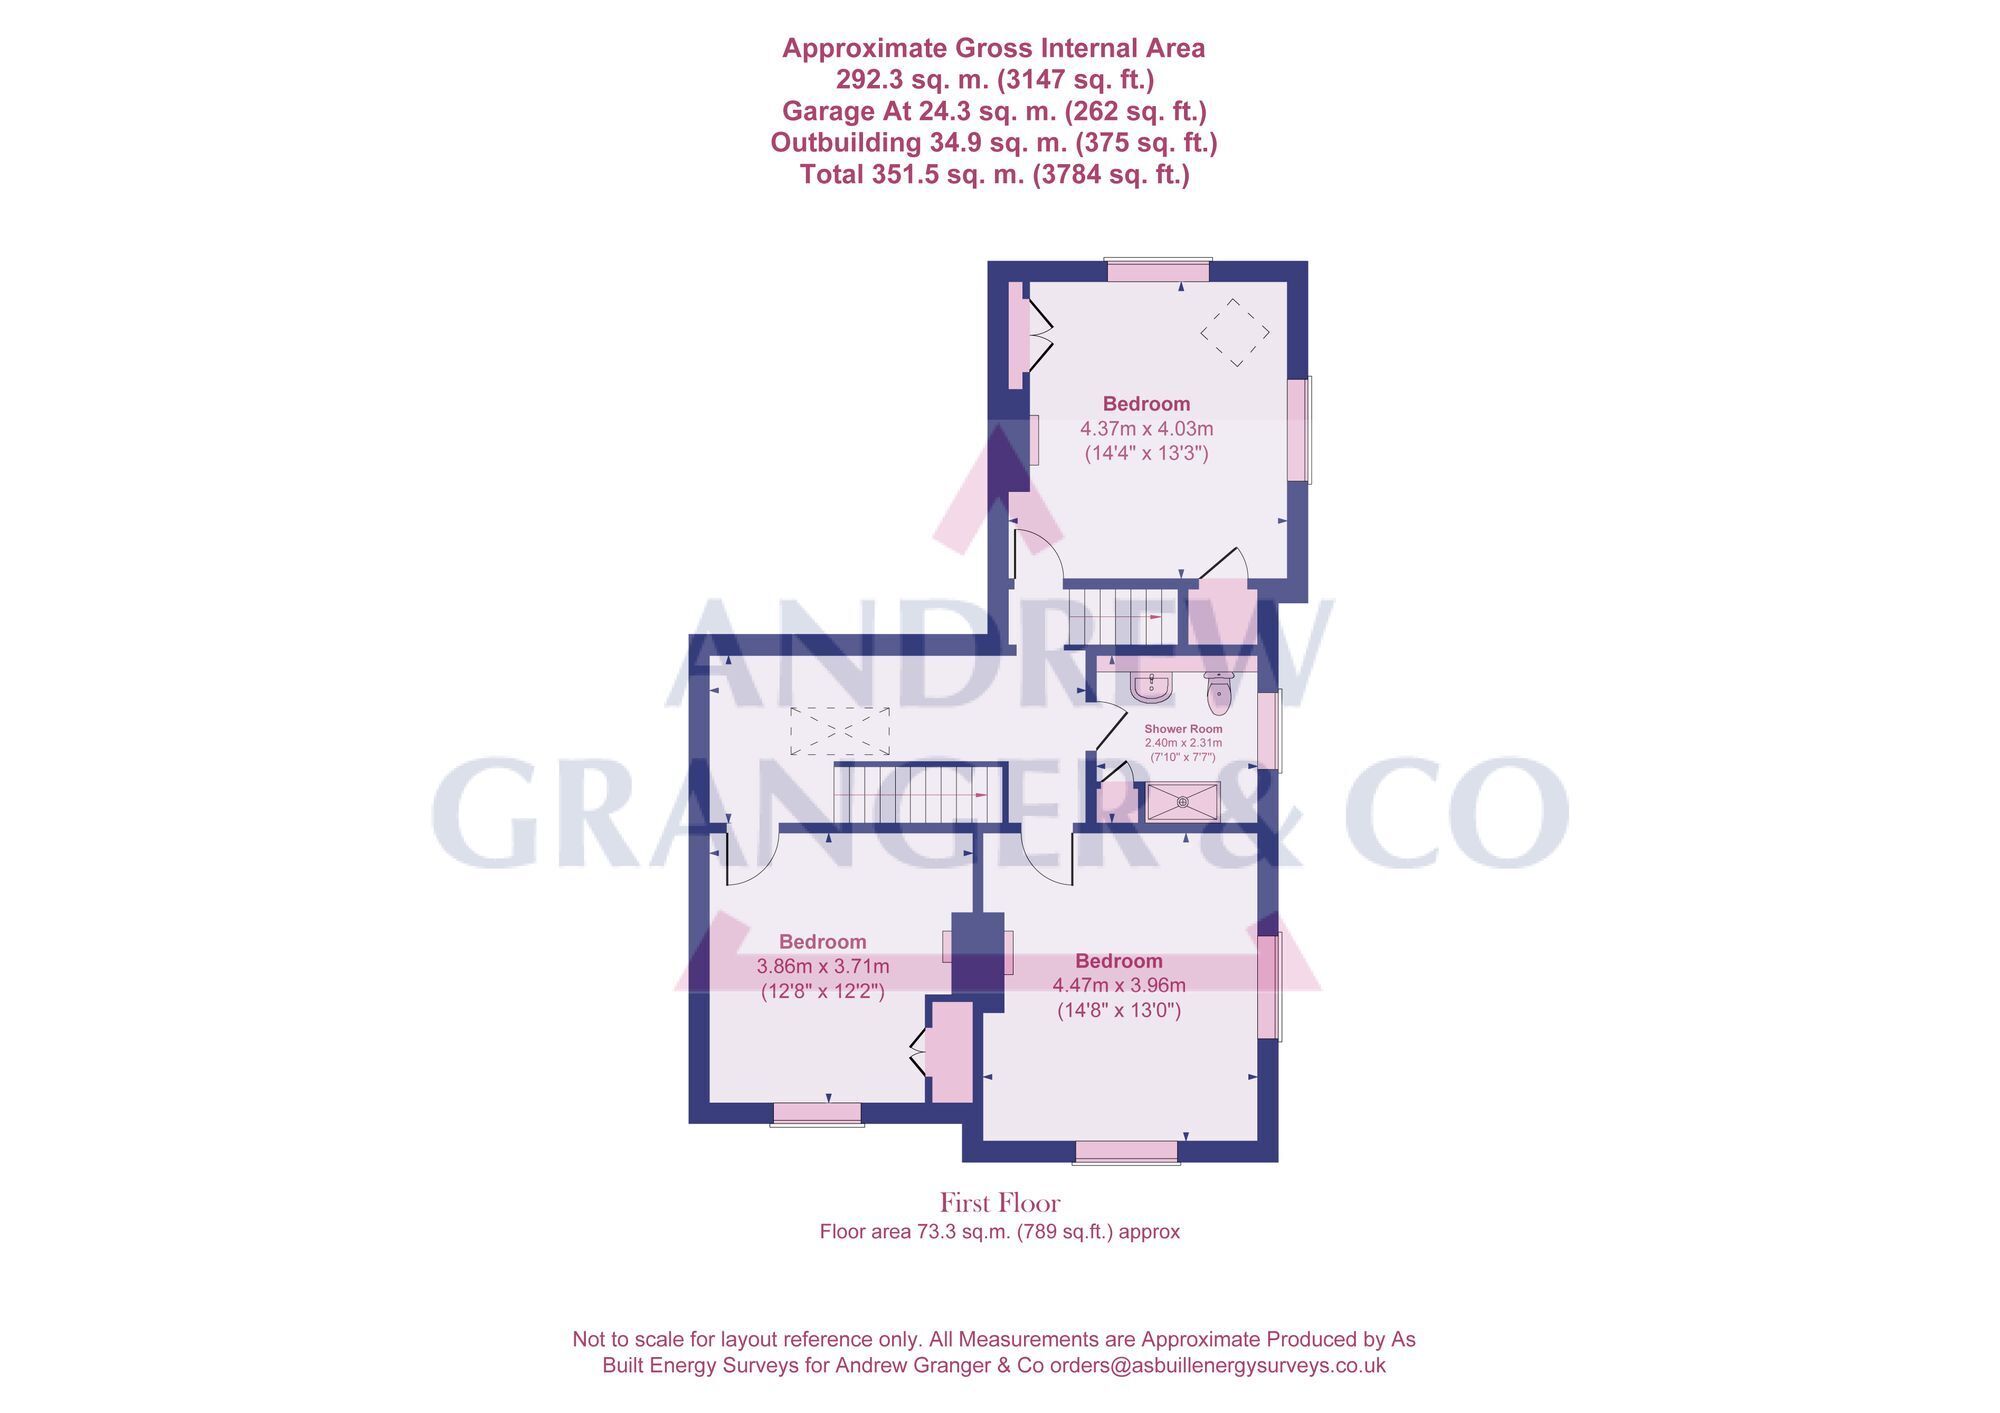
FIRST FLOOR LANDING
With glazed roof light.

BEDROOM 1
With 2 windows and original fireplace, lift from dining room.

BEDROOM 2
With 2 windows and original fireplace.

BEDROOM 3
With window and original fireplace.

SHOWER ROOM
With window to front, w.c., wash basin and large shower cubicle.

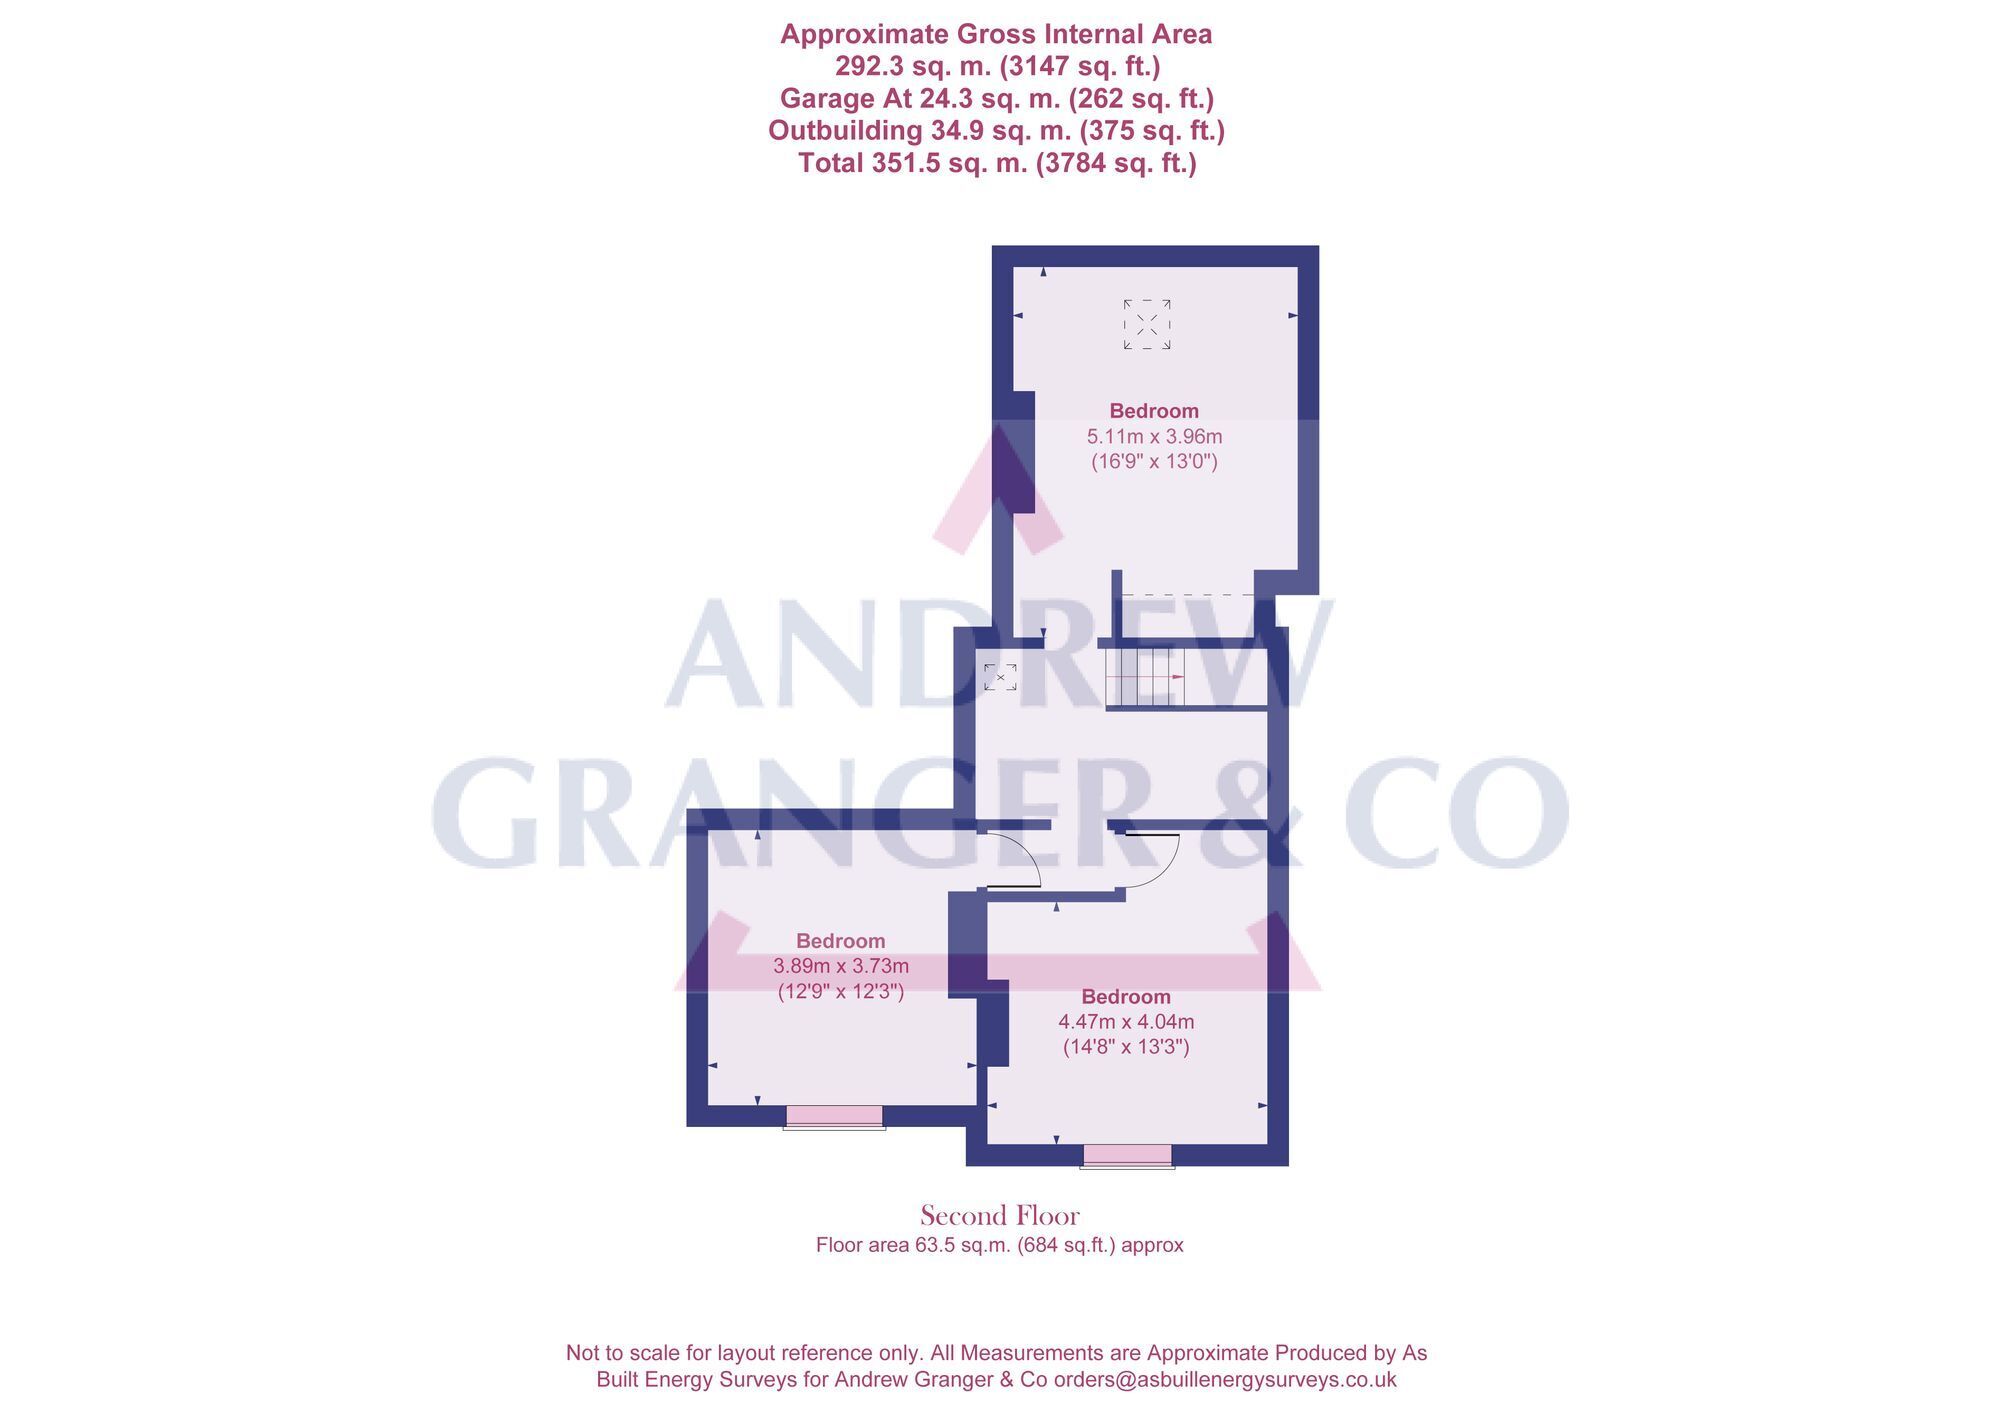
SECOND FLOOR LANDING
With rooflight access to the roof.

BEDROOM 4
With rooflight.

BEDROOM 5
With window to side.

BEDROOM 6
With window overlooking the gardens.

Front Garden
Extensive gated driveway and parking for several cars, shrub and flower beds, mature hedging.

Rear Garden
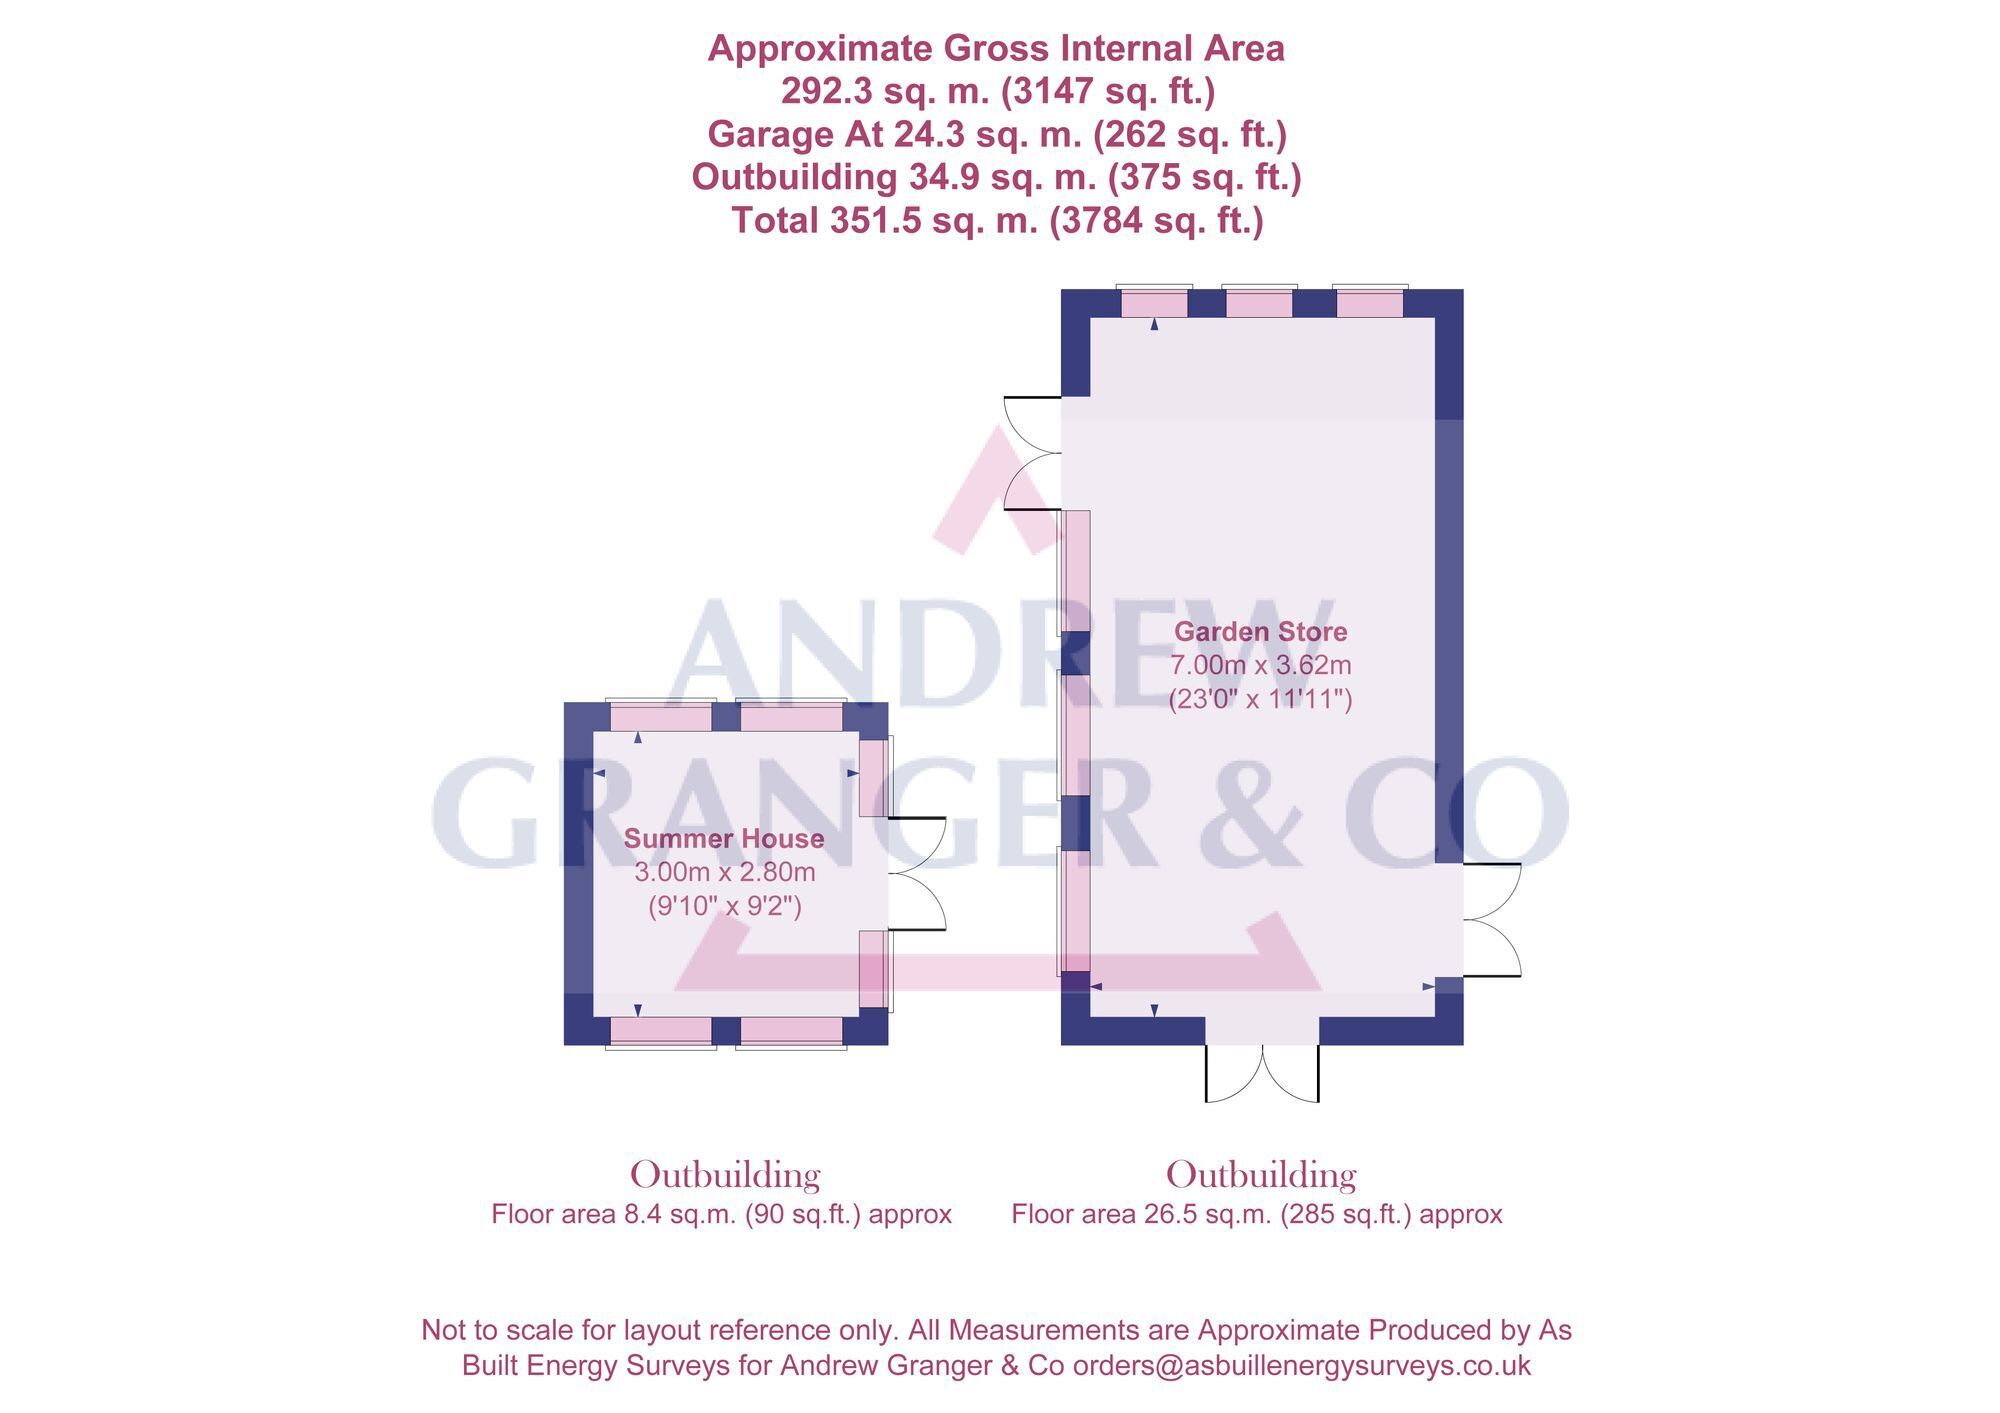
Superb and extensive gardens with patio areas, steps down to large lawned area flanked by shrub and flower beds and mature trees, Summer House, large studio and store, veg and fruit garden.

Parking - Double garage


Disclaimer
Disclaimer Money Laundering Regulations: Buyers will be required to provide identification documents once an offer is accepted to complete anti-money laundering (AML) checks. A fee applies per person. Property Details: The information provided does not form part of an offer or contract. Measurements: All measurements are approximate and for guidance only. Buyers should verify dimensions before incurring costs. Appliances and Services: Sheldon Bosley Knight has not tested any appliances, fixtures, fittings, or services. Buyers should satisfy themselves as to their condition and operation. Legal Title: Sheldon Bosley Knight has not verified the property's legal title. Confirmation should be obtained through your solicitor. Future Development & Planning: Sheldon Bosley Knight cannot comment on future development of neighbouring land. Buyers should make their own enquiries regarding any current or proposed planning applications that may affect the property or surrounding area.

Contact Andrew Granger & Co about this property

Fill in the form below to request more information or to request a viewing.

By submitting this form, you agree to our Terms & Privacy Policy
