 Download PDF EPC
Andrew Granger & Co
7-8 Bedford Square
Loughborough
Leicestershire
LE11 2TP


This well presented stylish bay fronted 3 bed town house is situated in a tucked away location yet within easy reach of the town centre and all local amenities are close by. NO CHAIN
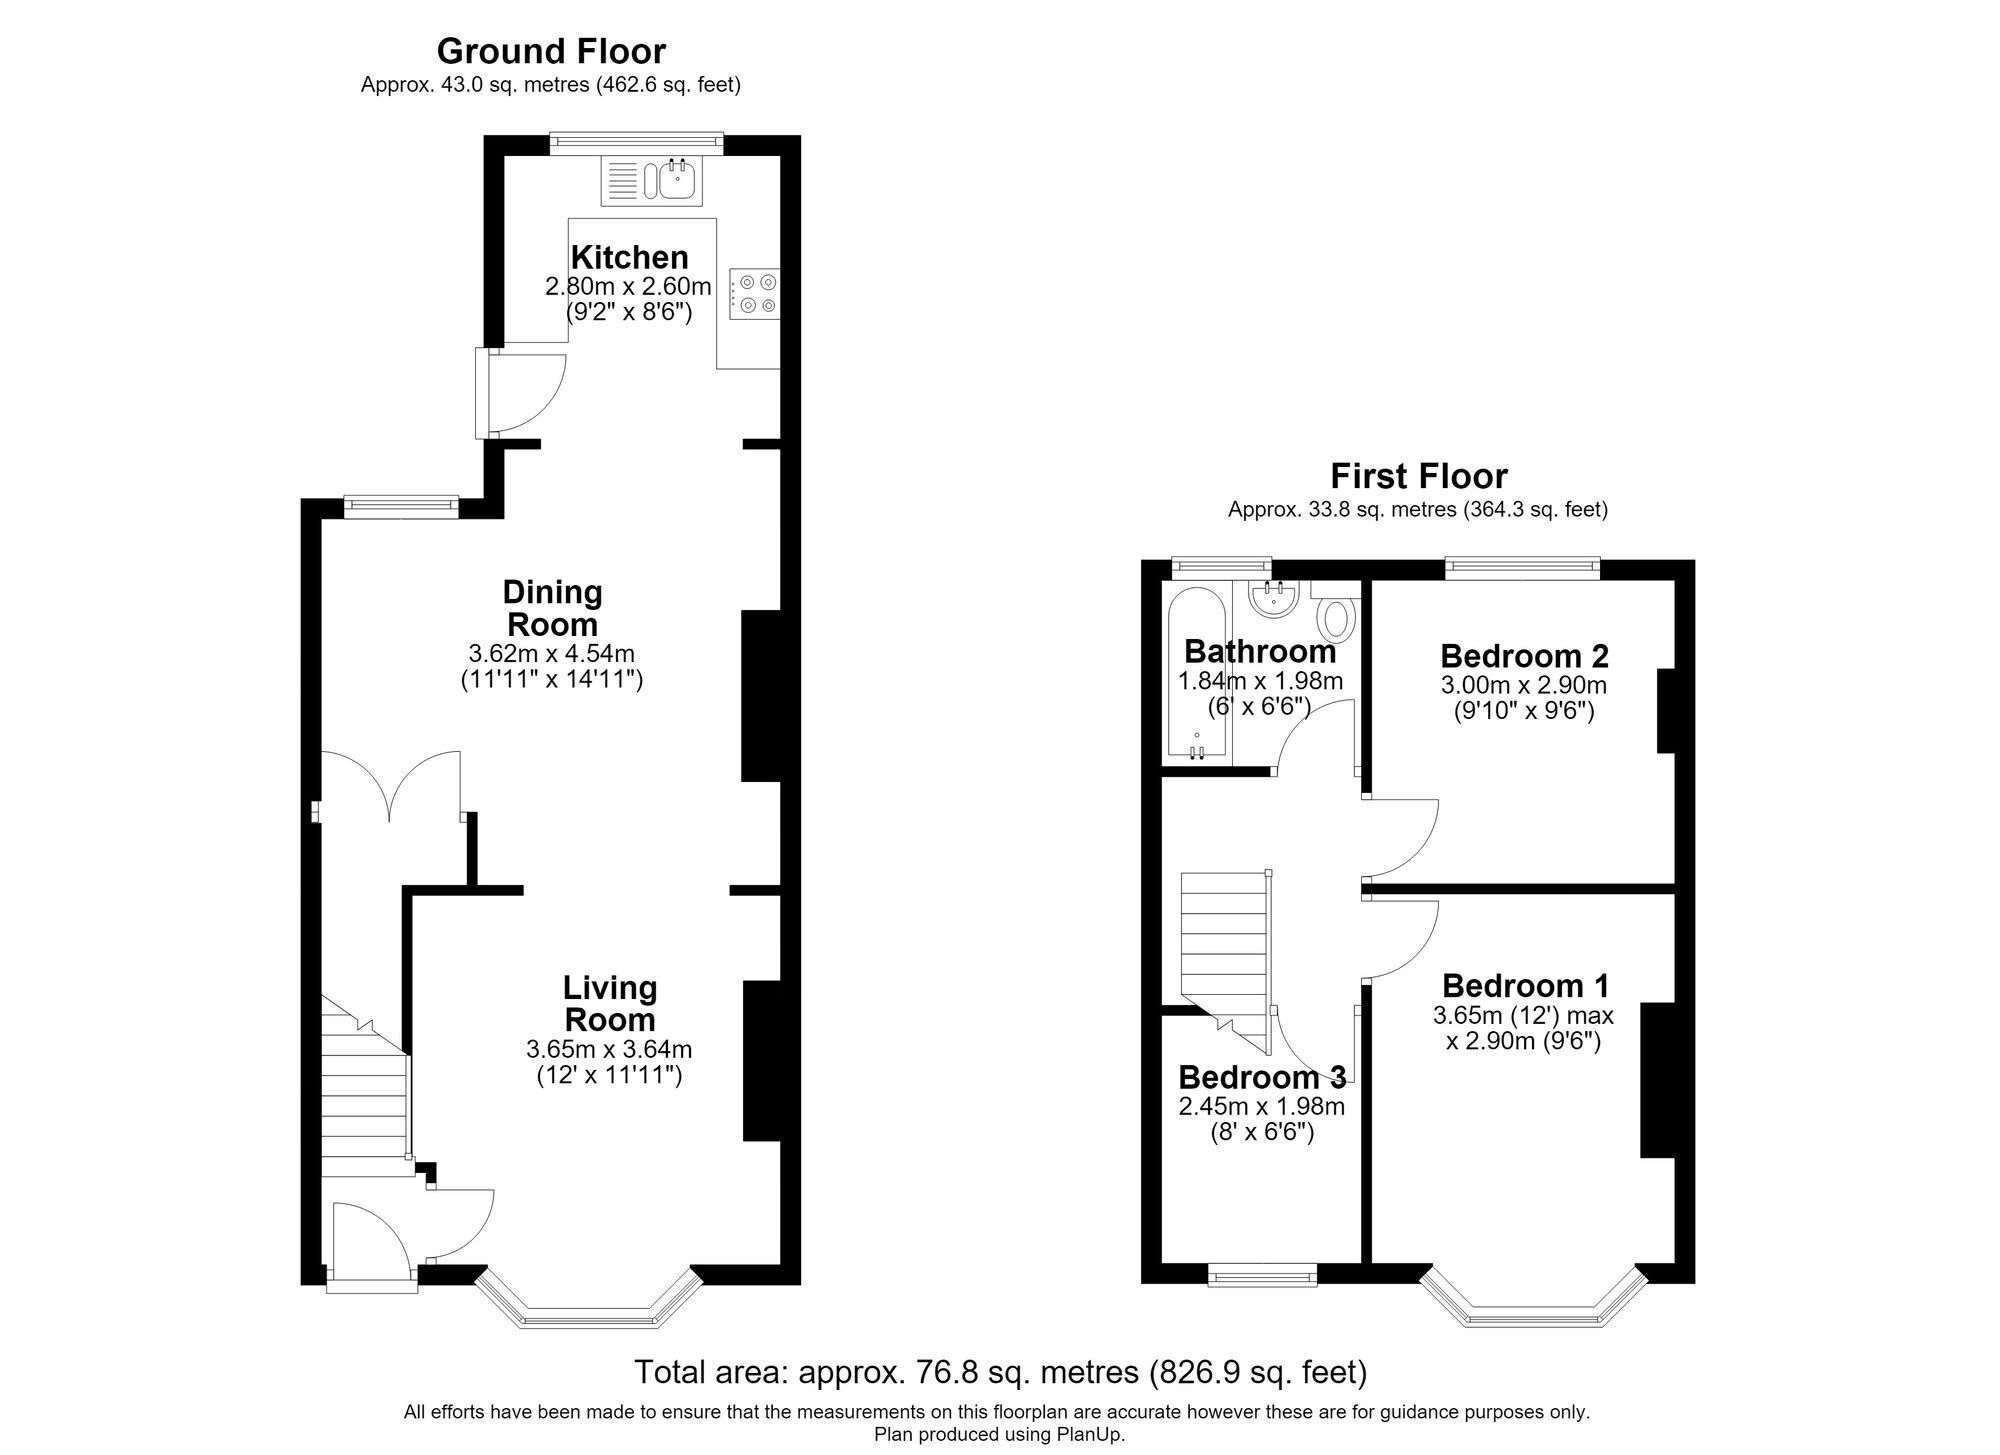
This well presented stylish bay fronted town house is situated in a tucked away location yet within easy reach of the town centre and all local amenities are close by. The accommodation has gas fired central heating and UPVC double glazed windows and includes an entrance hall, very spacious open plan living and dining room, extended fitted kitchen, first floor landing, 3 bedrooms and bathroom. Outside offers a fenced front garden and a good sized rear garden with patio, lawn, raised beds and large timber shed.
Offered with NO UPWARD CHAIN
Room Measurements
Room dimensions and total floor area are included within our floor plan.
Tenure
Freehold
Outside Space
Front: Fenced with slate chippings.
Rear: Lawn | Patio Area | Shed | Shrubs | Large Garden
Additional Information*
Selling Position: No Upward Chain
Last Sold: 2023
Council Tax Band: B
Local Authority: Charnwood Borough Council
Age of the Property: 1910 - 1940
Energy Performance Certificate Rating: D
Approx. Total Floor Area: TBC Sq. M.
Heating System: Central Heating (Gas), Wood Burner/Open Fire
Boiler Age: 16 Years
Boiler Location: TBC
Loft: Insulated
Type of Windows: Bay, UPVC, Double Glazed
Age of Windows: Completed in 2004 , Fensa certificate available
Fuse Box Location: TBC
Garden Orientation: Northwest
* Please verify these details through the conveyancing process
Material Information Parts B & C
History of Subsidence: No
Unsafe Cladding: No
Asbestos: No
Any Rights of Way: No
Please view the property brochure section for further Material Information Parts B and C
***
Fill in the form below to request more information or to request a viewing.
Andrew Granger & Co
7-8 Bedford Square
Loughborough
Leicestershire
LE11 2TP


 Send to a friend

