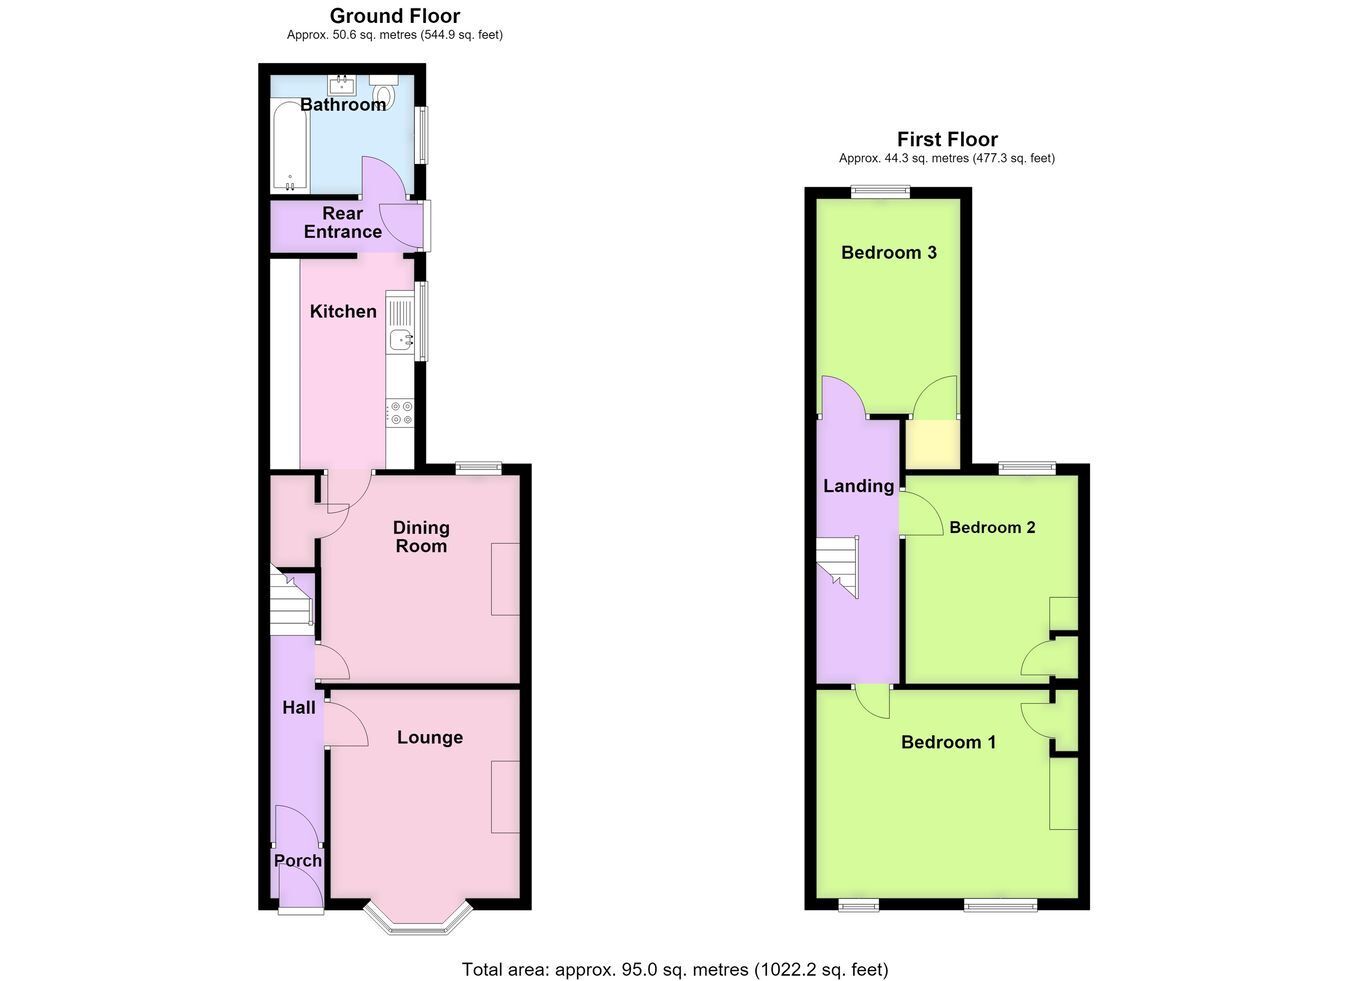
A well-presented mid-terrace home enjoying attractive views over the Maud Foster Watercourse, situated in a highly popular and sought-after location. The accommodation comprises an entrance hall, lounge with a bay window, dining room, fitted kitchen and ground floor bathroom, together with three independent first floor bedrooms. Further benefits include gas central heating, uPVC double glazing and an approximately westerly facing rear garden. The property is offered for sale with NO ONWARD CHAIN.
ACCOMMODATION Entrance Hall Wi8th partially obscure glazed entrance door, radiator, ceiling light point, staircase leading to the first floor.
Lounge 13' 5" (maximum into bay window) x 11' 2" (maximum including chimney breast) (4.09m x 3.40m)
With feature bay window to the front aspect, radiator, coved cornice, ceiling light point, TV aerial point.
Dining Room 11' 10" x 11' 7" (maximum including chimney breast) (3.61m x 3.53m)
With window to the rear aspect, radiator, coved cornice, ceiling light point, living flame coal-effect gas fireplace with fitted inset and hearth and display surround.
Kitchen 12' 0" x 8' 1" (3.66m x 2.46m)
Having countertops with inset one and a half bowl stainless steel sink and drainer with mixer tap, base level storage units, drawer units and further wall mounted cupboards, integrated dishwasher, integrated oven and grill, four-ring electric hob with fume extractor above, space for a fridge freezer, tiled flooring, window to the side aspect, coved cornice, ceiling light point.
Rear Entrance Lobby With plumbing for an automatic washing machine, tiled flooring, built-in storage cupboard, obscure glazed door leading to the rear garden.
Ground Floor Bathroom 8' 3" x 6' 9" (2.51m x 2.06m)
Having panelled bath with wall mounted shower over and fitted shower screen, wash hand basin with vanity unit beneath and wall mounted mirror above, WC, tiled flooring, fully tiled walls, obscure glazed window to the side aspect, radiator.
First Floor Landing With access to the loft space, ceiling light point.
Bedroom One 14' 4" (maximum into recess) x 11' 9" (4.37m x 3.58m)
With windows to the front aspect enjoying views over the Maud Foster Watercourse, radiator, coved cornice, ceiling light point, built-in wardrobe with hanging rail within and overhead storage locker.
Bedroom Two 11' 10" x 9' 2" (maximum) (3.61m x 2.79m)
With window to the rear aspect, radiator, coved cornice, ceiling light point, built-in wardrobe with overhead storage locker.
Bedroom Three 12' 3" (maximum) x 8' 1" (3.73m x 2.46m)
With window to the rear aspect, radiator, coved cornice, ceiling light point, built-in cupboard housing the gas combination central heating boiler.
EXTERIOR To the front of the property there is a pathway leading to the front entrance door together with a low maintenance slate garden enclosed by privet hedging. There is potential to create off-road parking, subject to obtaining the necessary planning permissions.
To the rear is an approximately westerly facing garden, predominantly laid to lawn and enclosed to the majority by timber fencing. The garden also benefits from an outside light and a timber garden shed, which is included within the sale.
SERVICES Mains gas, electricity, water and drainage are connected.
REFERENCE 01072026/30516203/PEA




 Send to a friend

