Blaenporth, Cardigan, SA43

3 bedroom property for sale

£249,950

A comfortable 3 bedroom detached property with large workshop/outbuilding. Conveniently located on the main A487. On the fringes of Blaenporth, near Aberporth/Cardigan. 

**A most comfortable 3 bed detached house**Conveniently located on the A487 on the fringes of Blaenporth**Touching distance from the popular town of Cardigan and seaside village of Aberporth**Perfect 1st home or family home**Double glazing and oil fired central heating**Private parking**Large workshop/outbuilding**Low maintenance garden**Only 3 miles to the Cardigan Bay coastline**

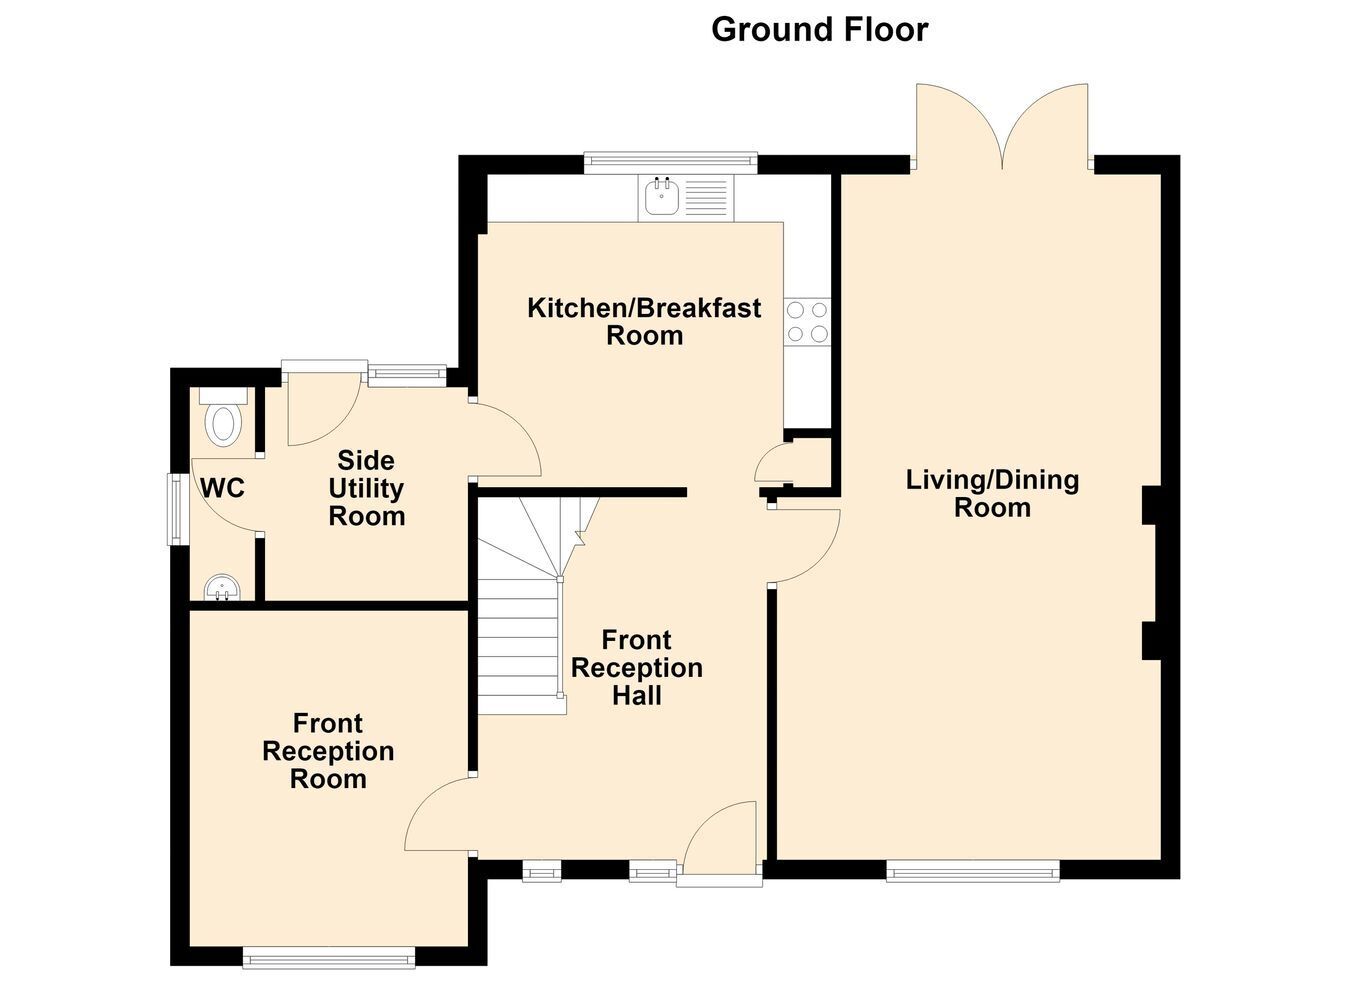
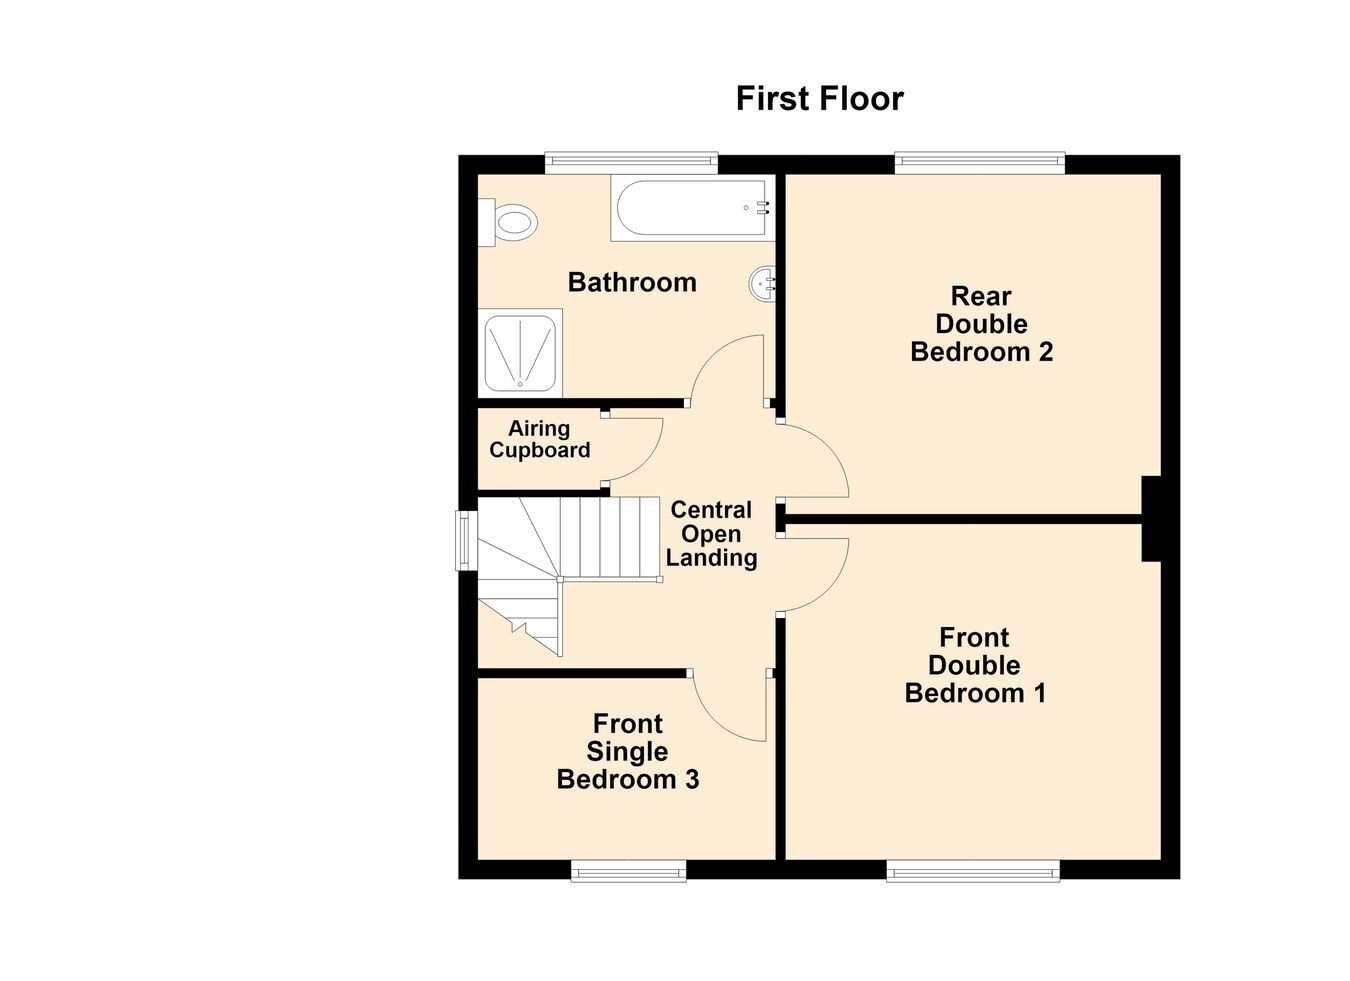
The accommodation provides - entrance hall, spacious lounge/dining room, kitchen, utility, downstairs w.c. 2nd sitting room/formal dining room. First floor - 3 double bedrooms and bathroom.

The property is situated on the fringes of the village of Blaenporth, positioned alongside the A487 coast road. Blaenporth offers limited local amenities and relies on the nearby villages of Aberporth and Tanygroes, between them offering local amenities including shop/supermarket, filling station, public house, local cafes, bars and restaurants, places of worship and on a bus route. The larger town of Cardigan is some 10 minutes drive to the south with its comprehensive range of retail facilities, primary and secondary schools and sixth form college, community health centre, cinema and theatre, traditional high street offerings, industrial estates and employment opportunities. The Cardigan bay coast is less than a 5 minute drive from the property with access to the All Wales coastal path. 

Travelling from Cardigan on the A487 proceed through the villages of Penparc, Tremain, Blaenannerch and Blaenporth. As you exit the village of Blaenporth, continue along this road for approximately 500 metres and just before the road climbs up hill the property will be seen on the left hand side as identified by the agents for sale board. 

The property benefits from mains water and electricity. Private drainage to septic tank. Oil fired central heating system. 

Council Tax band E (Ceredigion County Council). 

Tenure - The property is of Freehold Tenure. 


GENERAL
The property comprises of a traditional detached dwelling house; in need of some cosmetic upgrading believed to have been built in the early 2000’s of traditional cavity wall construction under a tiled roof.

The elevations are rendered and the windows are original in hardwood framed sealed double-glazed units. The property also benefits from oil fired central heating.

The accommodation provides as follows -

Front Reception Hall
12' 6" x 9' 9" (3.81m x 2.97m) with tiled floor and central heating radiator. Oak dog leg stairs to first floor.

Front Reception Room
11' 5" x 9' 5" (3.48m x 2.87m) with front aspect window, central heating radiator, access hatch to loft.

Living/Dining Room
23' 5" x 13' 2" (7.14m x 4.01m) a spacious room with front aspect window, fireplace housing a woodburning stove on a raised slated hearth, French doors to rear, 2 central heating radiators.

Kitchen/Breakfast Room
12' 10" x 10' 6" (3.91m x 3.20m) with a range of fitted base and wall cupboards with formica working surfaces, stainless steel drainer sink, hot and cold taps, integrated Electrolux double oven, ceramic hob unit with stainless steel extractor hood over, space for fridge, central heating radiator, window to rear.

Side Utility Room
6' 8" x 6' 5" (2.03m x 1.96m) with appliance space and plumbing for automatic washing machine, also houses the ‘Boulter’ central heating boiler, rear exterior door.

Downstairs w.c.
With low level flush toilet and wash hand basin.

Central Open Landing
Approached via dog legged staircase. Built in airing cupboard.

Front Double Bedroom 1
13' 0" x 11' 5" (3.96m x 3.48m) with central heating radiator and front aspect window.

Rear Double Bedroom 2
12' 9" x 11' 5" (3.89m x 3.48m) with central heating radiator, rear aspect window with views as far as the coast.

Front Single Bedroom 3
10' 2" x 6' 2" (3.10m x 1.88m) with central heating radiator, front aspect window.

Bathroom
A white suite providing paneled bath with hot and cold taps, pedestal wash hand basin, low level flush WC, shower cubicle with shower above, central heating radiator.

To the Front
Small forecourt, unmade stone-based side driveway leads to a rear mainly stone based yard with parking and turning space.


To the Rear
Pleasant rear garden with room for improvement, mature hedgerows to boundaries for privacy.

Within the far end of the boundary is an L shaped building, part of steel construction and clad walls. Provides –

L Shaped Building
A great building for those looking for a useful workshop or garage. Light and power connected.

Main building 40’ x 27’ which is used as a workshop with roller shutter door to front.

Lean to b shed 14’8” x 11’5” with timber double doors.

Lod store 12’7” x 6’5”.


MONEY LAUNDERING
The successful purchaser will be required to produce adequate identification to prove their identity within the terms of the Money Laundering Regulations. Appropriate examples include: Passport/Photo Driving Licence and a recent Utility Bill. Proof of funds will also be required, or mortgage in principle papers if a mortgage is required.


VIEWING ARRANGEMENTS
VIEWING: Strictly by prior appointment only. Please contact our Aberaeron Office on 01545 571600 or [email protected]
All properties are available to view on our Website – www.morgananddavies.co.uk. Also on our FACEBOOK Page - www.facebook.com/morgananddavies. Please 'LIKE' our FACEBOOK Page for new listings, updates, property news and ‘Chat to Us’.
To keep up to date please visit our Website, Facebook and Instagram Pages

Contact Morgan & Davies about this property

Fill in the form below to request more information or to request a viewing.

By submitting this form, you agree to our Terms & Privacy Policy
