A substantial period Chapel and detached stone and slate Vestry with considerable potential on edge of popular Ceredigion village.
***Detached former Chapel in Victorian style.*** 2 storied with extensive accommodation.*** Attractive stone construction.***Providing hall, office, kitchenette, large Chapel Auditorium with fitted pews, private driveway, off-set Vestry building with toilets, storeroom, open fronted hall, enclosed yard and garden area.***
Freehold for sale by Private Treaty.
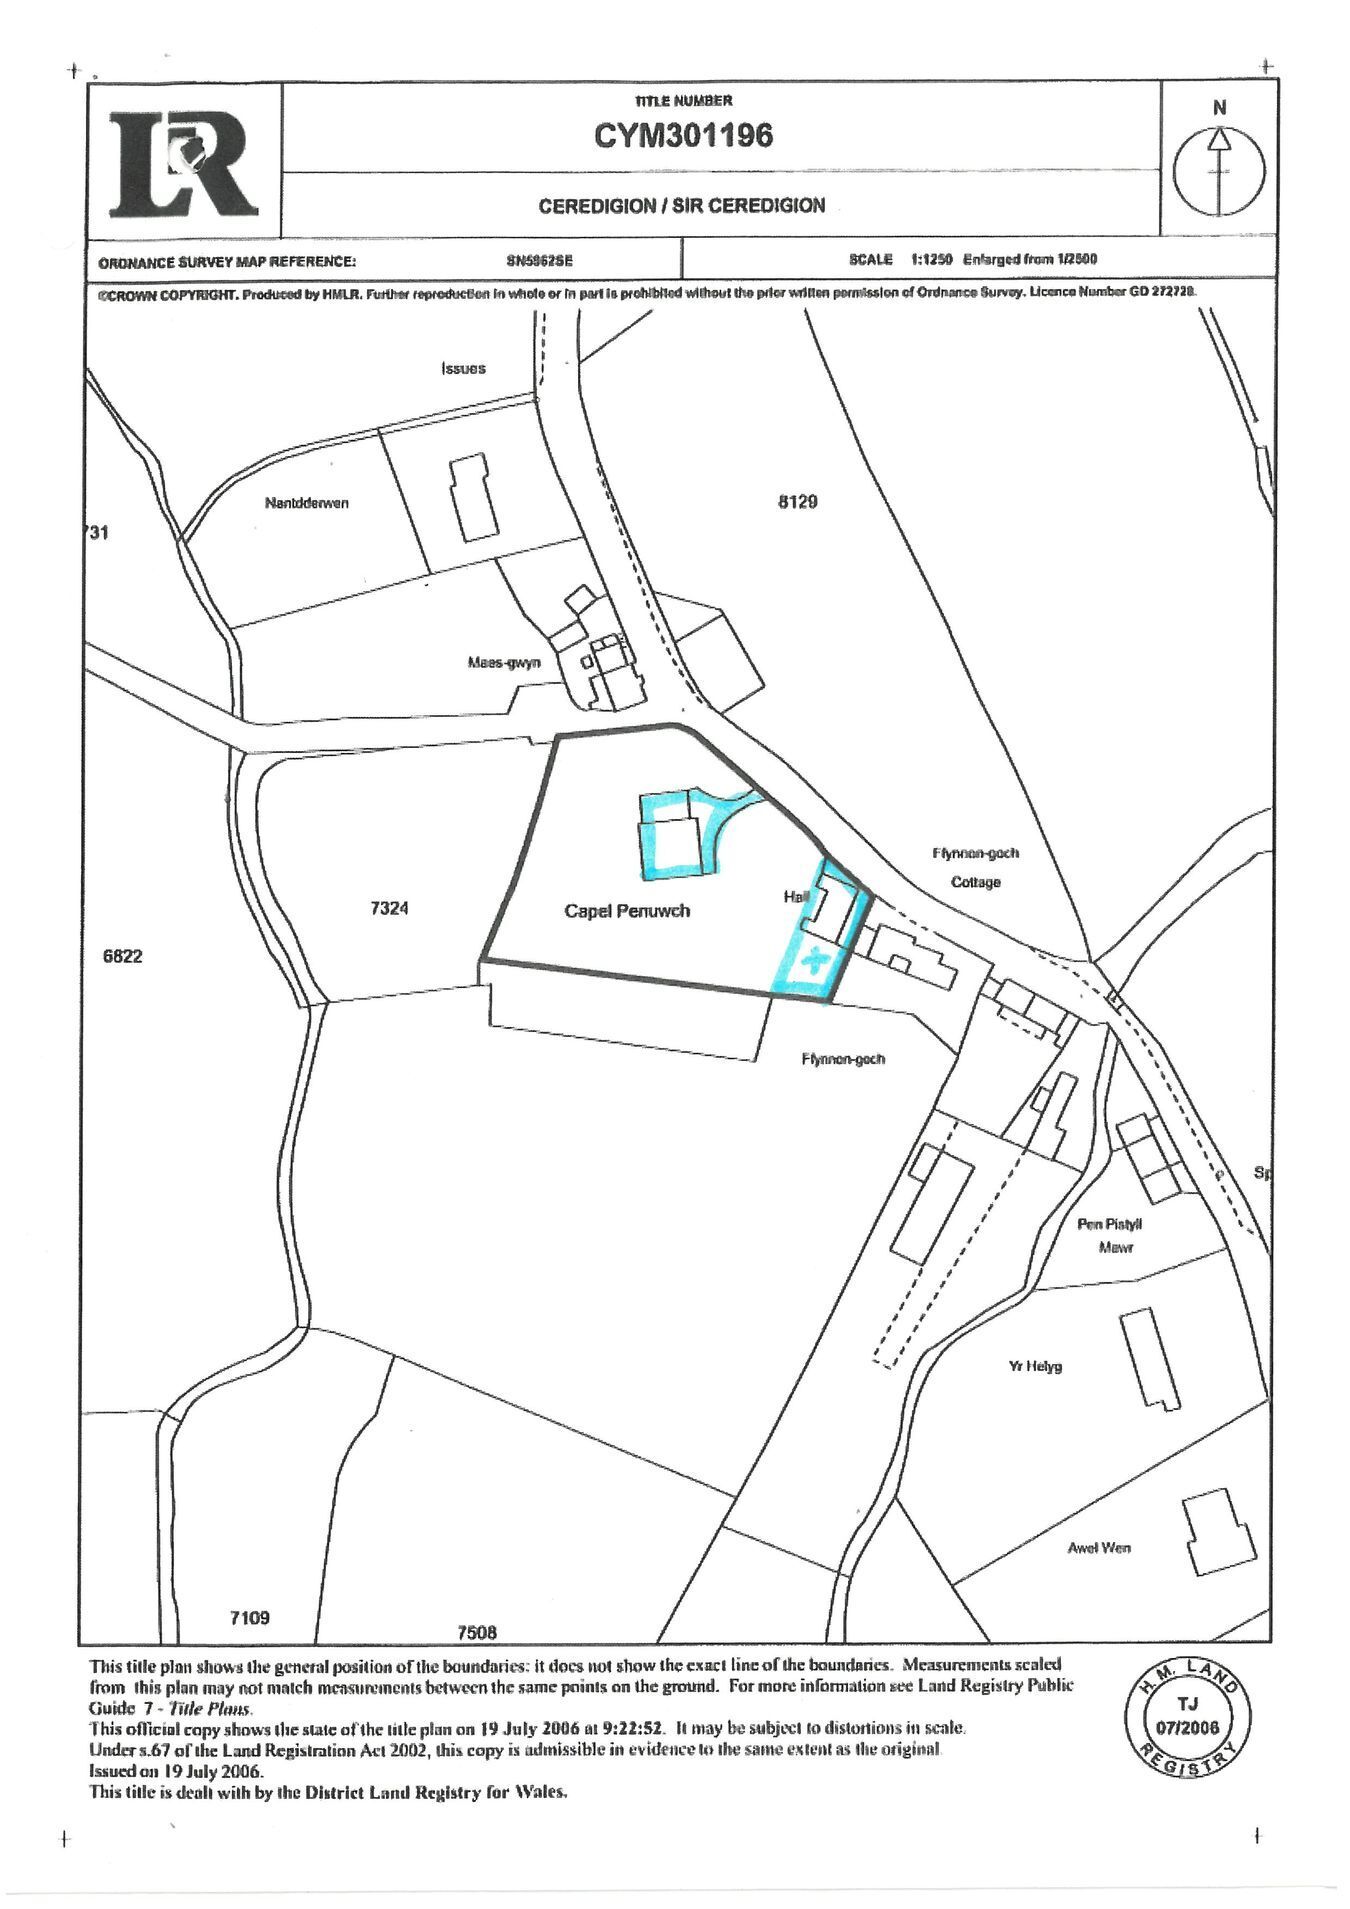
Once reaching the village of Penuwch in the middle of the village turn right for Llangeitho off the B4577. The property will be found just South of the village off a quiet district road on the right hand side. Please note the cemetery is not included and purchasers should refer to the plan provided.
Services, mains water, mains electricity, private drainage system.
LOCATION Set off a quiet district road within the rural community of Penuwch 2.5 miles to Llangeitho which offers a good range of facilities, Penuwch also having restaurant, Public House and Places of Worship. Aberaeron 7 miles. Tregaron 5 miles, Aberystwyth 15 miles.
Chapel Building Victorian in style, two storied with later addition to side, pointed stone facing and part rendered under a dual slated roof. UPVC windows and generally well maintained.
The Chapel itself on the ground floor 34' 8" x 32' 2" (10.57m x 9.80m) with fitted pews, raised pulpit area to the fore with stage area and fitted pin pews matching at gallery level overlooking from above.
The property has capacity for around 300 persons.
The exterior of the Chapel includes the immediate driveway over which there is a right of way only. Gated entry
Hallway: Office/Study office 2 KItchenette Separate Staircase To open gallery covering 33% of the ground Chapel.
Interior of Chapel Balcony Pulpit VESTRY Detached and set off a quiet district road comprising on ground floor
Interior of Vestry Hall Gent's toilets With w.c., low level flush with wash hand basin.
Ladies's toilets. With low level flush w.c.
Storeroom 16' 9" x 19' 6" (5.11m x 5.94m) with exposed beams, water services connected.
First Floor 32' 9" x 16' 5" (9.98m x 5.00m) Approached by side staircase to hall with open fronted hall.
Enclosed Yard Side Garden Side Garden incorporating septic tank. Septic tank will serve both Chapel and Vestry buildings.
Gated access EASEMENTS AND COVENANTS The usual religious covenants are likely to be imposed on the disposal as a condition.
PLAN NOTE: Areas edged in blue to be sold.
LAND TRANSACTION TAX The purchase of this property may be subject to Land Transaction Tax (LTT). The amount payable will depend upon the purchase price and the purchaser’s individual circumstances. Buyers are advised to use the Welsh Revenue Authority Land Transaction Tax calculator and/or seek advice from their solicitor or financial adviser.
MONEY LAUNDERING To comply with Government anti-money laundering legislation, we are legally required to carry out identity and verification checks on all buyers and sellers.
We work with our trusted and industry-recognised partner, Coadjute, who will send you a secure link to complete these biometric checks electronically once your offer has been accepted (subject to contract).
A non-refundable fee of £45 + VAT per person is payable directly to Coadjute for this service. These checks must be completed before we can issue the memorandum of sale to the solicitors and progress the transaction.
If you have any questions or need any assistance, please don’t hesitate to contact the office – we’re always happy to help.


 Send to a friend

