 Download PDF EPC
Thompsons Estate Agents
69 John Street
Porthcawl
CF36 3AY




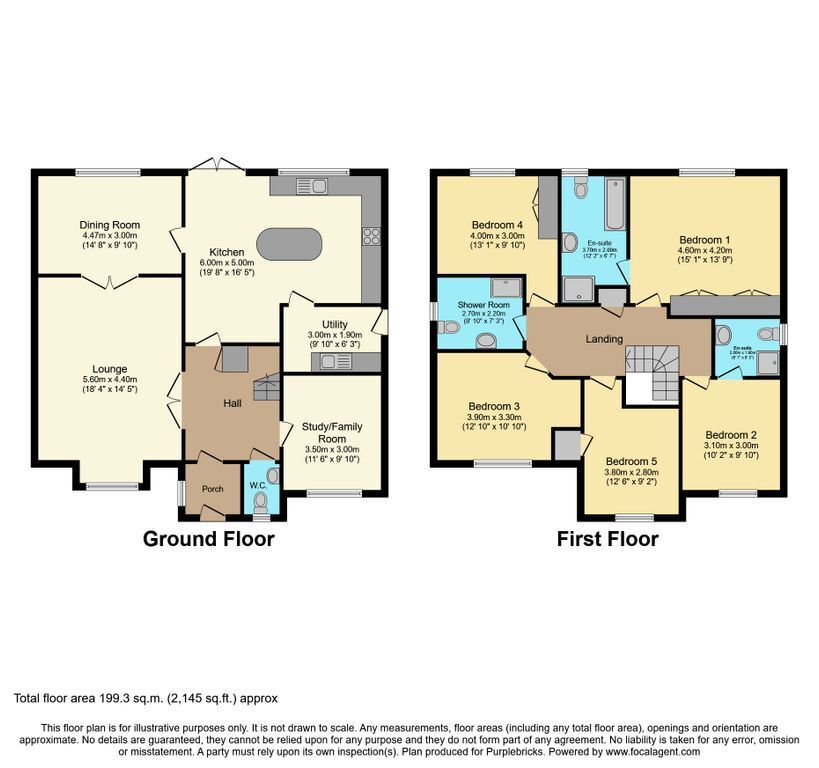
Thompsons are delighted to offer for sale this immaculately presented five-bedroom executive detached family home, enviably positioned within one of the most sought-after cul-de-sacs in this popular village. Occupying a generous plot and enjoying the particularly attractive benefit of backing directly onto woodland, this impressive property provides spacious and versatile accommodation ideally suited to modern family living. The well-appointed accommodation comprises an entrance porch, welcoming reception hall, spacious lounge, separate dining room, kitchen/breakfast room, utility room, family room/sitting room and cloakroom/WC. To the first floor are five well-proportioned bedrooms, including two with en-suite facilities, together with a family bathroom. Externally, the property is complemented by attractive gardens, a generous driveway providing ample off-road parking and a double garage.
Offering an excellent combination of generous accommodation, a desirable cul-de-sac setting and a wonderful woodland outlook to the rear this impressive family home is highly recommended for viewing.
ENTRANCE PORCH : Via Composite double glazed front door. Tiled floor. uPVC double glazed window. uPVC double glazed door into :
ENTRANCE HALL : A spacious reception hallway. Tiled floor continued. Coved ceiling. Radiator. Door to shelved understairs storage cupboard. Power points. Stairs to the first floor. Power points.
CLOAKROOM W/C : Fitted with a low level W/C and a pedestal wash hand basin. Half tiled walls. uPVC double glazed opaque window to the front elevation. Tiled floor. Radiator.
LOUNGE : 18’4’’ x 14’5’’ max (Approx.) A spacious reception room with a walk-in bay fitted with uPVC double glazed window. Oak flooring. Coved ceiling. Two radiators. Power points. Double opening doors into :
DINING ROOM : 14’8’’ x 9’10’’ (Approx.) uPVC double glazed window overlooking the rear garden. Oak flooring continued from the lounge. Coved ceiling. Radiator. Power points. Door to :
KITCHEN / BREAKFAST ROOM : 19’8’’ x 16’5’’ (Approx.) A spacious room with uPVC double glazed French doors and window to the rear garden. Fitted with a range of white hi-gloss wall and base units with Granite working surface and up-stands over incorporating a recessed sink unit with mixer tap over. Four ring induction hob with extraction fan over and electric oven below. A tall unit housing an additional oven plus microwave. Integrated fridge / freezer, dish washer and wine cooler. Tiled flooring continued from the hall. Two radiators. Recessed lighting to the ceiling. Space for table and chairs. Radiator. Island with additional storage cupboards and Granite work surface. and space for table and chairs. Power points. Door to :
UTILITY ROOM : 9’10’’ x 6’3’’ (Approx.) Fitted with base units with solid working surface over incorporating a recessed stainless steel sink unit. Wall mounted gas central heating boiler. Space and plumbed for an automatic washing machine. Tiled floor continued from the kitchen. Extraction fan. Radiator. uPVC double glazed door to the side elevation.
STUDY / FAMILY ROOM : 11’6’’ x 9’10’’ (Approx.) uPVC double glazed window to the front elevation. Carpet as fitted. Coved ceiling. Radiator. Power points.
FIRST FLOOR : Carpet as fitted to the stairs and landing. Coving and loft access to the ceiling. Airing cupboard housing the hot water cylinder. Radiator.
PRINCIPAL BEDROOM : 15’1’’ x 13’9’’ Approx.) A spacious double bedroom with uPVC double glazed window to the rear elevation. Carpet as fitted. Two double built in wardrobes. Coved ceiling. Radiator. Power points.
EN SUITE : Comprising : Low level W/C, pedestal wash hand basin, bath and shower cubicle. Walls tiled to splash prone areas. Shaver point. Extraction fan and recessed lighting to the ceiling. Vinyl flooring. uPVC double glazed opaque window to the rear elevation. Radiator.
BEDROOM TWO : 10’2’’ x 9’10’’ (Approx.) uPVC double glazed window to the front elevation. Laminate flooring. Coved ceiling. Radiator. Power points.
EN-SUITE : Fitted with a white suite comprising : pedestal wash hand basin, low level W/C and a shower cubicle. Walls tiled to splash prone areas. Vinyl flooring. Radiator. Extraction fan. Shaver point. uPVC double glazed opaque window to the side elevation.
BEDROOM THREE : 12’10’’ x 10’10’’ (Approx.) uPVC double glazed window to the front elevation. Carpet as fitted. Coved ceiling. Double built in wardrobe. Radiator. Power points.
BEDROOM FOUR : 13’1’’ x 9’10’’ (Approx.) uPVC double glazed window to the rear elevation. Laminate flooring. Built in wardrobe. Coved ceiling. Radiator. Power points.
BEDROOM FIVE : 12’6’’ x 9’2’’ (Approx.) uPVC double glazed window to the front elevation. Carpet as fitted. Built in wardrobe. Radiator. Power points.
SHOWER ROOM : Fitted with a modern suite comprising : Vanity unit housing the wash hand basin, low level W/C and walk-in shower with rainforest style shower head. Walls tiled to splash prone areas. Extraction fan. Chrome towel radiator. uPVC double glazed opaque window to the side elevation.
OUTSIDE : The front garden is laid into sections of Indian sandstone patio bordered by a selection of mature plants and shrubs. A gated driveway provides ample off road parking and leads to a detached : GARAGE : 16’8’’ x 16’2’’ (Approx.) With electric garage door to the front plus a courtesy door to the side. Recessed lighting to the ceiling and power connected. Side gate provides access into the REAR GARDEN : A good size private rear garden which is mainly laid into sections of Sandstone patio, lawn and a decked area. A cover seated area to the rear. There is a selection of mature plants, trees, and shrubs. Private gate leads to a stream and woodland area. Outside water tap.
The council tax band for this property = G
www.thompsonsagents.com
All measurements are approximate, quoted in imperial for guidance only and must not be relied upon. Fixtures, fittings and appliances have not been tested and therefore no guarantee can be given that they are in working order. Any floor plans included in these sales particulars are not accurate or drawn to scale and are intended only to help prospective purchasers visualise the layout of the property. The plans do not form part of any contract. TENURE Although we have been verbally advised of the tenure of this property, we have not had access to the deeds so this should be verified by the purchasers Solicitor.
Fill in the form below to request more information or to request a viewing.


 Send to a friend

