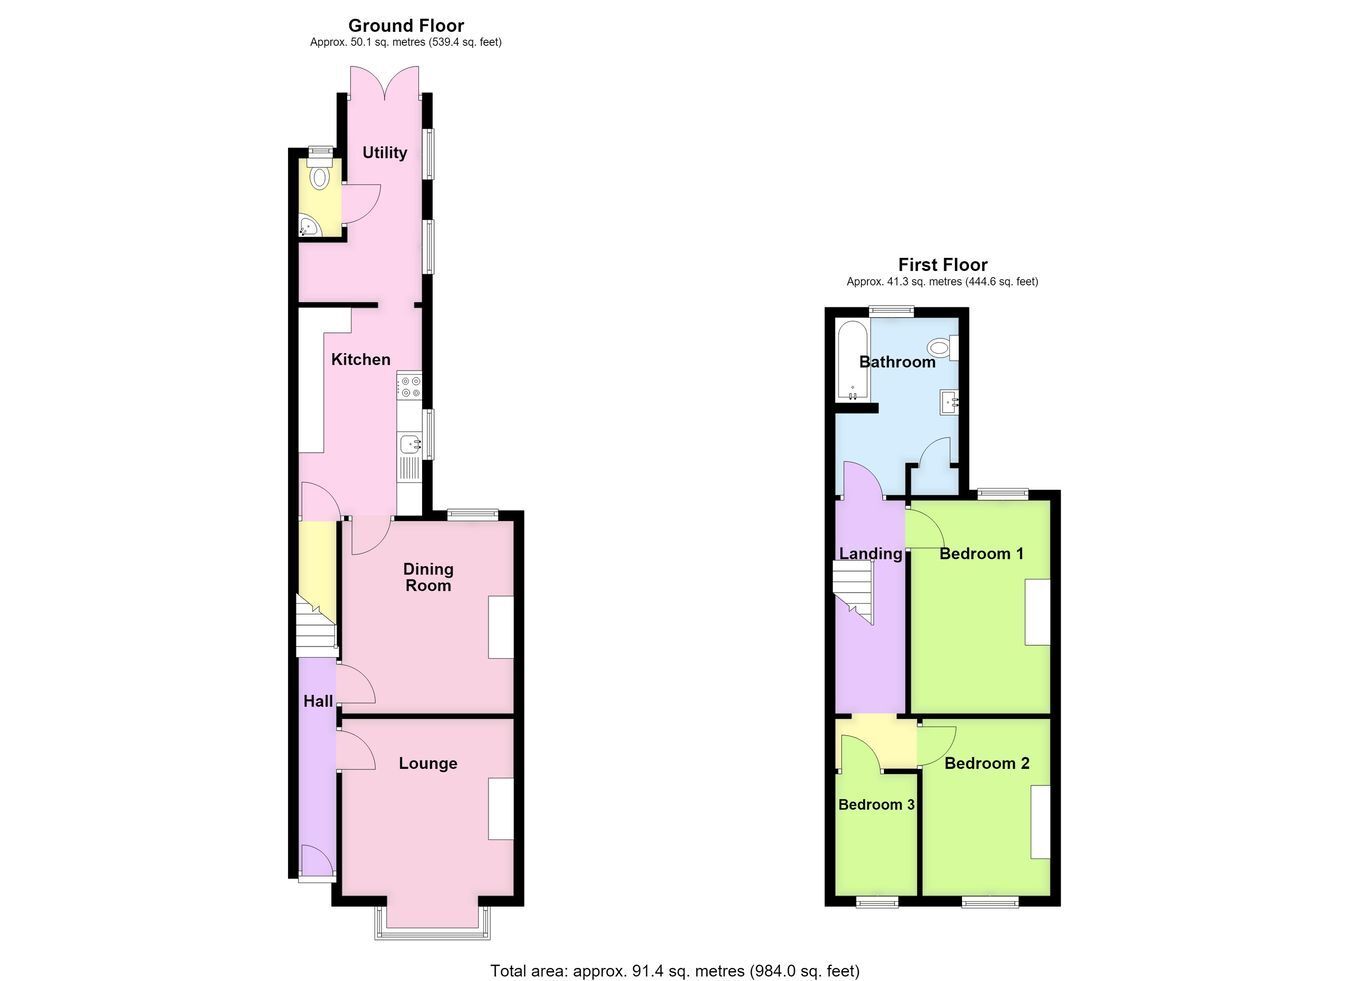
A three-bedroom semi-detached home, being offered for sale with NO ONWARD CHAIN, situated within close proximity to Boston town centre and its wide range of amenities. The accommodation briefly comprises an entrance hall, lounge, dining room, modern fitted kitchen, rear entrance utility room and cloakroom to the ground floor, with three bedrooms and a family bathroom to the first floor. Outside, the property benefits from low-maintenance front and rear gardens
ACCOMMODATION Entrance Hall Entered via a uPVC front entrance door, tiled flooring, stairs rising to the first floor.
Lounge 13' 5" (maximum into bay window) x 11' 0" (maximum) (4.09m x 3.35m)
With double glazed box bay window to the front aspect, picture rail, ornamental fireplace with tiled hearth, radiator, TV aerial point.
Dining Room 12' 4" x 11' 5" (maximum) (3.76m x 3.48m)
Having wood laminate flooring, ornamental fireplace with tiled hearth, picture rail, double glazed window to the rear aspect, TV aerial point, telephone connection point, door to the kitchen.
Kitchen 13' 3" x 8' 1" (4.04m x 2.46m)
Having a modern fitted kitchen comprising a range of wall and base level units with work surfaces over, stainless steel sink and drainer with mixer tap, integrated oven, four-ring gas hob with stainless steel extractor over, breakfast bar, tiled flooring, partly tiled walls, door to under stairs pantry cupboard, plumbing and space for an automatic washing machine, double glazed window to the side aspect, doorway to: -
Rear Entrance Utility Having a continuation of tiled flooring, double glazed windows to the side aspects, double glazed patio doors opening onto the rear garden, space for an upright freezer, radiator, door to: -
Ground Floor Cloakroom Having a low level WC, corner style wash hand basin with tiled splashback, continuation of the tiled flooring, radiator, double glazed window to the rear aspect.
First Floor Landing With stairs rising from the entrance hall.
Bedroom One 12' 5" x 9' 4" (3.78m x 2.84m)
With double glazed window to the rear aspect, radiator.
Bedroom Two 10' 11" x 8' 2" (maximum) (3.33m x 2.49m)
With double glazed window to the front aspect, radiator.
Bedroom Three 7' 0" x 5' 6" (2.13m x 1.68m)
With double glazed window to the front aspect, radiator.
Bathroom 11' 6" x 7' 11" (3.51m x 2.41m)
Being fitted with a three-piece suite comprising panelled bath with mixer tap and shower attachment, low level WC, pedestal wash hand basin, radiator, extractor fan, double glazed window to the rear aspect, airing cupboard housing the central heating combi boiler.
EXTERIOR To the front of the property is a low-maintenance garden, laid to gravel with a paved pathway leading to the entrance door.
Rear Garden The rear garden is fully enclosed by timber fencing and has been designed for ease of maintenance, featuring a paved patio seating area, raised borders and a timber garden shed.
SERVICES Mains electricity, gas, water and drainage are connected.
REFERENCE 03082026/30721905/MAD




 Send to a friend

