 Download PDF EPC
 Download PDF Brochure
D W Smith & Company
54 High Street Hanham
Bristol
BS15 3DR


A well proportioned semi detached family home in a pleasant cul-de-sac location.
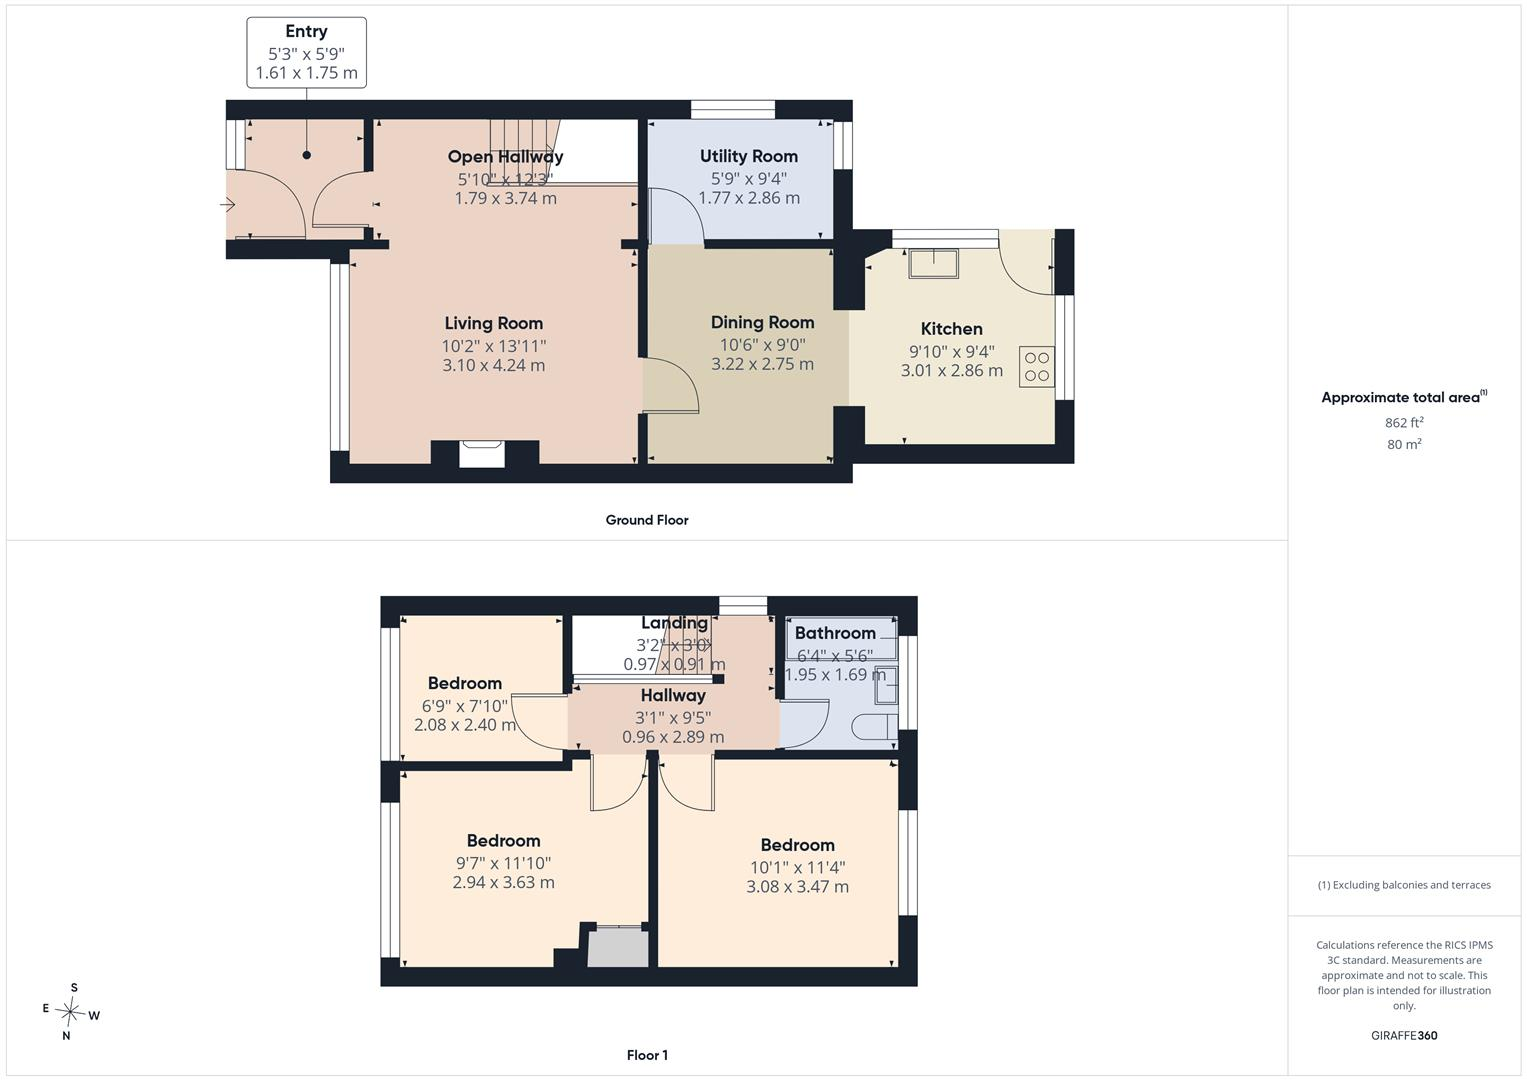
Entrance porch opening through to a lounge area, separate dining area and kitchen plus downstairs utility.
At the first floor are three bedrooms and a family bathroom.
With off street parking, garage and an enclosed rear garden.
Entry
Open Hallway
Living Room 4.24m x 3.10m (13'10" x 10'2")
Dining Room 3.22m x 2.75m (10'6" x 9'0")
Utility Room 2.86m x 1.77m (9'4" x 5'9")
Kitchen 2.86m x 3.01 (9'4" x 9'10")
Landing
Hallway
Bedroom 3.63m x 2.94m (11'10" x 9'7")
Bedroom 3.47m x 3.08m (11'4" x 10'1")
Bedroom 2.40m x 2.08m (7'10" x 6'9")
Bathroom 1.95m x 1.69m (6'4" x 5'6")
Fill in the form below to request more information or to request a viewing.


 Send to a friend

