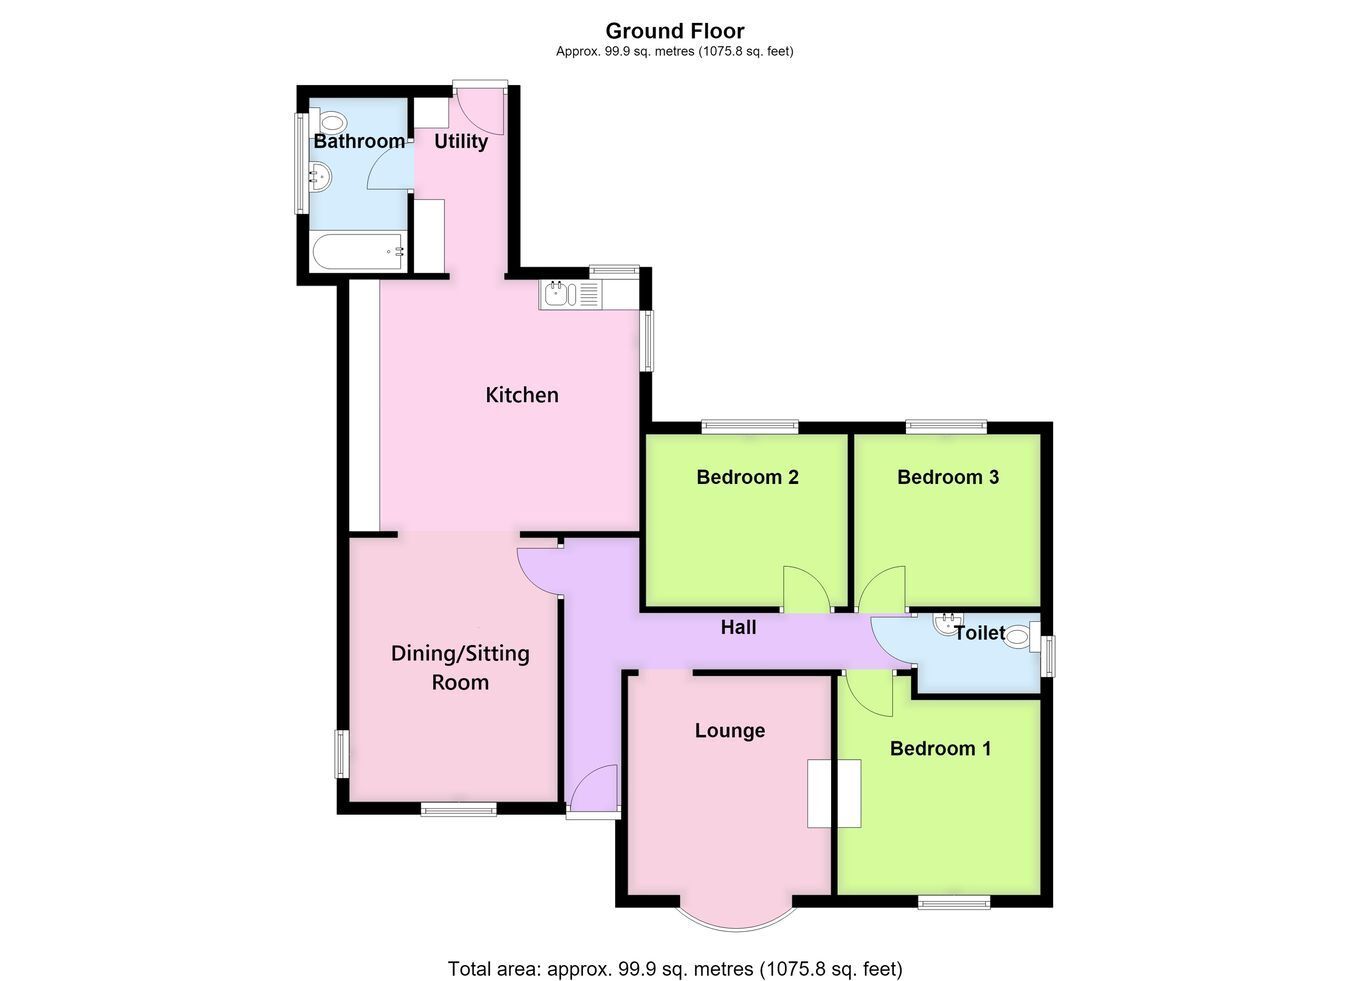
A spacious three-bedroom detached bungalow occupying a generous plot of approximately 0.5 Acres (s.t.s), being offered for sale with NO ONWARD CHAIN. Requiring a programme of modernisation and improvement, the property presents an excellent opportunity for buyers looking to create a home to their own specification. Benefiting from extensive off-road parking, a detached double garage and private mature gardens. The accommodation comprises an entrance porch, entrance hall, lounge, open-plan dining/sitting room and kitchen, utility room, bathroom, three double bedrooms and a cloakroom (formerly a bathroom with provision to reinstate bathing facilities if required).
ACCOMMODATION Storm Porch With UPVC glazed entrance door leading into the: -
Entrance Hall With picture rail and radiator.
Lounge 11' 9" x 10' 11" (3.58m x 3.33m)
With double glazed bay window to the front aspect, TV aerial point, picture rail, stove-style multi-fuel burner (powering the central heating system and hot water) recessed into the chimney breast and set on a stone hearth.
Dining/Sitting Room 14' 0" x 11' 2" (4.27m x 3.40m)
With double glazed windows to the front and side aspects, radiator, multi-fuel burner set on a stone hearth, archway opening through to: -
Kitchen 13' 7" x 14' 8" (4.14m x 4.47m)
Fitted with a range of base level units with work surfaces over, inset stainless steel one and a half bowl sink and drainer with mixer tap, partly tiled walls, space for a cooker, space for standard height fridge and freezer, door through to: -
Rear Entrance Utility 9' 6" x 6' 3" (2.90m x 1.91m)
Having base level units with work surfaces over, space and plumbing for an automatic washing machine, space for condenser dryer, tiled flooring, radiator, coved cornice, double glazed window to the side aspect, door to: -
Bathroom Fitted with a three-piece suite comprising panelled bath with mixer tap and wall mounted electric shower over and fitted screen, pedestal wash hand basin, low level WC, partly tiled walls, tiled flooring, radiator, coved cornice, double glazed window to the side aspect.
Bedroom One 10' 0" x 11' 9" (3.05m x 3.58m)
With double glazed window to the front aspect, radiator, built-in wardrobe, built-in cupboard, picture rail.
Bedroom Two 10' 0" x 9' 3" (3.05m x 2.82m)
With double glazed window to the rear aspect, radiator, picture rail.
Bedroom Three 9' 3" x 10' 11" (2.82m x 3.33m)
With double glazed window to the rear aspect, radiator.
Cloakroom (Former Bathroom) Fitted with a low level WC, pedestal wash hand basin, radiator, tiled flooring, double glazed window to the side aspect. Provision remains to reinstate a bath or shower should a second bathroom be required.
EXTERIOR The property occupies an attractive plot extending to approximately 0.5 Acres (s.t.s). To the front, a gravel driveway extends along the side of the bungalow, providing extensive off-road parking and giving access to the detached double garage. The remainder of the front garden is principally laid to shaped lawn with mature trees and established planting, creating an attractive approach and a good degree of privacy.
Detached Double Garage 17' 6" x 17' 0" (5.33m x 5.18m)
With up-and-over door to the front, power and lighting connected, window to the rear, personnel door to the side, eaves storage.
Rear Garden The rear garden is of an excellent size and is predominantly laid to lawn with a variety of mature shrubs, bushes and established trees. Mature hedging forms the rear boundary, beyond which are open fields, providing a pleasant outlook whilst maintaining privacy.
SERVICES Mains electricity, water and drainage are connected. The central heating and domestic hot water are supplied via the multi-fuel stove located within the Lounge.
REFERENCE 04082026/30758050/HAR
 Download PDF EPC



 Send to a friend

