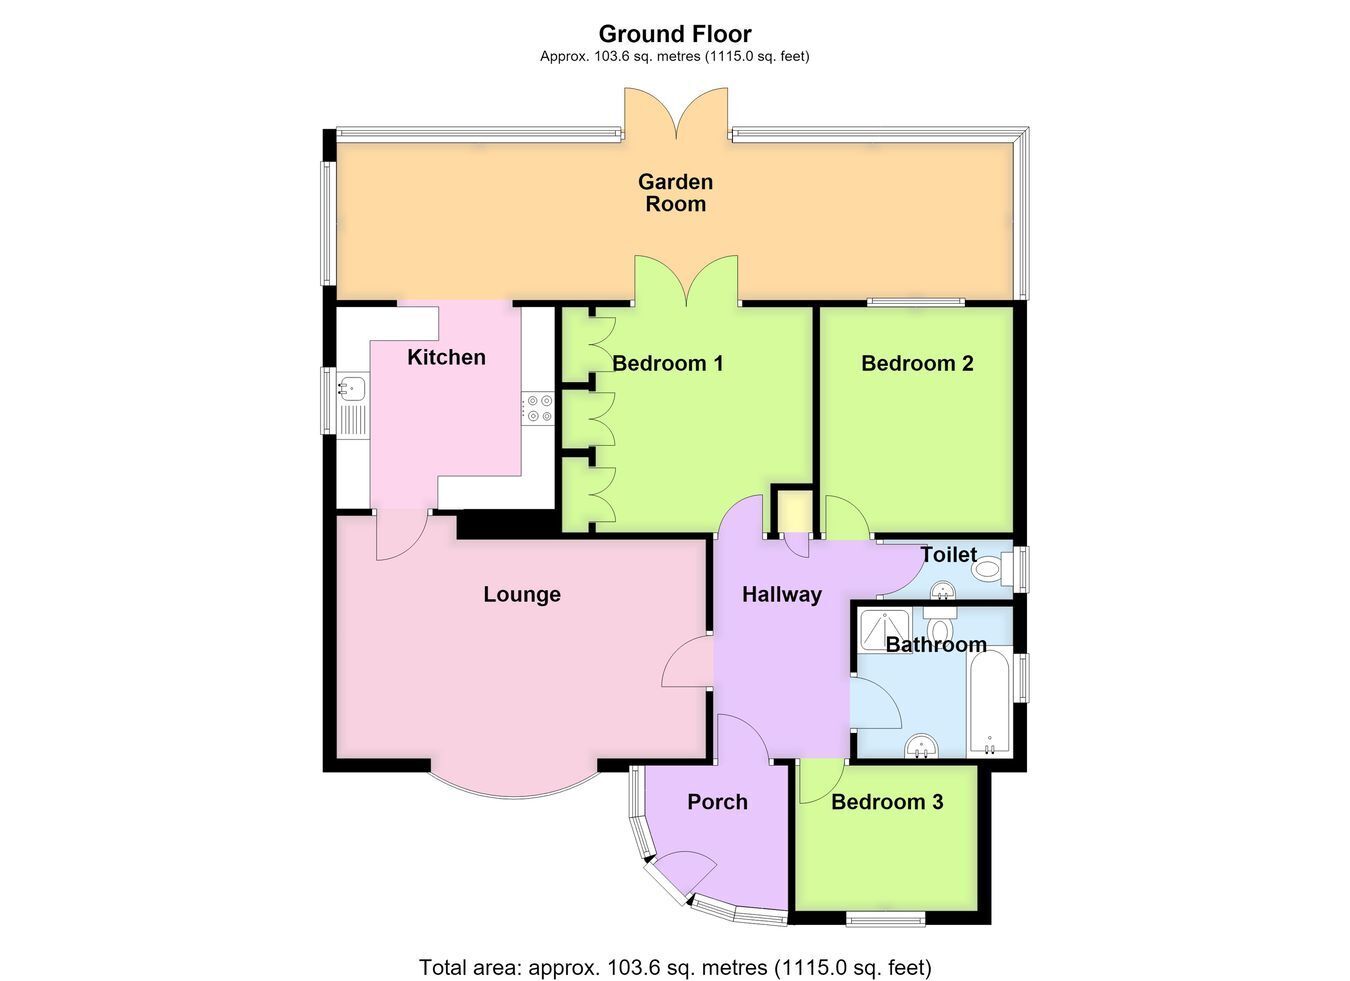
A good sized three bedroom detached bungalow situated on a corner plot within close proximity to Boston Town Centre and its amenities, being offered for sale with NO ONWARD CHAIN. The property would benefit from a scheme of modernisation and improvement. The accommodation briefly comprises an entrance porch, hallway, lounge with bay window, kitchen, spacious garden room, three bedrooms, four piece bathroom and separate WC. Further benefits include off-road parking and a single garage.
ACCOMMODATION Entrance Porch Of brick and uPVC construction with uPVC double glazed window and entrance door to the front elevation, wall mounted electric heater, wall light point, door leading into: -
Inner Hallway With access to the roof space.
Lounge 11' 11" (maximum) x 18' 0" (3.63m x 5.49m)
With double glazed bay window to the front aspect, radiator, coved cornice, stone fireplace with electric flame effect log burner and stone TV stand with TV aerial point, door to: -
Kitchen 10' 7" x 9' 9" (maximum) (3.23m x 2.97m)
Fitted with a range of base and wall level units, drawer units, work surfaces with inset composite one and a half bowl sink and drainer with mixer tap, integrated double oven, integrated microwave, four ring gas hob with extractor over, space for a standard height fridge, breakfast bar, partly tiled walls, wall mounted central heating boiler, double glazed window to the side aspect, coved cornice, wood laminate flooring, open plan to: -
Garden Room 7' 7" x 32' 0" (2.31m x 9.75m)
Having a mixture of pitched polycarbonate roof and fibreglass roof, double glazed windows to the side and rear aspects, radiator, double glazed patio doors leading to the rear garden, space and plumbing for a washing machine.
Bedroom One 11' 0" x 10' 4" (3.35m x 3.15m)
With coved cornice, ceiling fan with light, wall mounted light point, French doors leading into the Garden Room, range of fitted wardrobes along one wall, fitted dresser, fitted headboard with matching bedside tables, overhead storage lockers and corner shelving
Bedroom Two 11' 0" x 9' 5" (3.35m x 2.87m)
With double glazed window through to garden room, coved cornice, fitted wardrobe, fitted bedside tables with overhead storage cupboards.
Bedroom Three 6' 11" x 8' 0" (2.11m x 2.44m)
With double glazed window to the front aspect, radiator, coved cornice.
Bathroom Being fitted with a four piece suite comprising panelled bath with mixer tap and shower attachment, low level WC, wash hand basin inset into vanity unit, shower cubicle with mains fed shower within, built-in storage cupboards, partly tiled walls, radiator, double glazed window to the side aspect, coved cornice.
Separate WC With low level WC, wall mounted wash hand basin with tiled splashback, radiator, double glazed window to the side aspect, electric shaver point, coved cornice.
EXTERIOR The property occupies a generous corner plot. The front garden is laid to a mixture of gravel and paved patio with a variety of shrub borders and extends along the side of the property providing access to the rear garden. The front and side boundaries are enclosed by low level hedging with a pedestrian gate to the front.
Rear Garden The rear garden is designed for low maintenance and is laid to a mixture of paved patio and gravel, incorporating a timber shed and greenhouse. The garden is enclosed by timber fencing and brick walling with gated access to the rear driveway.
The pressed pattern concrete driveway provides off-road parking for two vehicles, as well as access to the: -
Single Garage With up and over door, personal door to the garden, power and lighting connected.
SERVICES Mains gas, electricity, water and drainage are connected.
REFERENCE 04082026/30616086/RAN


 Send to a friend

