An attractive Edwardian village residence, a perfect family home in Llanybydder, West Wales
*** Attractive semi-detached Edwardian village residence *** 3 bedroomed accommodation *** Well presented and offering a blend of period character and modern living *** Modern fitted kitchen and bathroom *** Spacious open plan living/dining room *** Air source heating, solar panels and double glazing *** Private tarmacadam driveway with parking for 4 vehicles *** Useful detached garage ***
*** Private and established rear garden *** Patio and level lawned areas *** Well stocked variety of mature plants, flowers and shrubs *** Excellent family home *** Sought after residential position within the village *** Convenient with good range local amenities *** Well positioned on the Carmarthen side of Llanybydder providing good road links towards Carmarthen*** Viewing highly recommended ***
From Lampeter take the A484 road to Llanybydder. Proceed through the village towards Carmarthen, continue on the road passing the Empire Garage on your right hand side, after another 200 yds, the property will be located on your right hand side as identified by the Agents 'For Sale' board.
VIEWING: Strictly by prior appointment only. Please contact our Lampeter Office on 01570 423 623 or [email protected]
All our properties are also available to view on our FACEBOOK Page - www.facebook.com/morgananddavies. Please 'LIKE' our FACEBOOK Page for new listings, updates, property news and ‘Chat to Us’.
To keep up to date please visit our Facebook and Instagram Pages
We are informed by the current Vendors that the property benefits from mains electricity, mains drainage, air source heating, double glazing, solar panels, telephone subject to B.T. transfer regulations, Broadband subject to confirmation by your Provider.
LOCATION The property is conveniently located within walking distance to a good range of local facilities within the Village of Llanybydder, including Doctors Surgery, Primary School, Shops, Public Houses and Places of Worship, 5 miles from the popular and thriving University Town of Lampeter, 17 miles from the County Town and Administrative Centre of Carmarthen and on a regular Bus route connecting you to the neighbouring Towns and the Ceredigion Heritage Coastline.
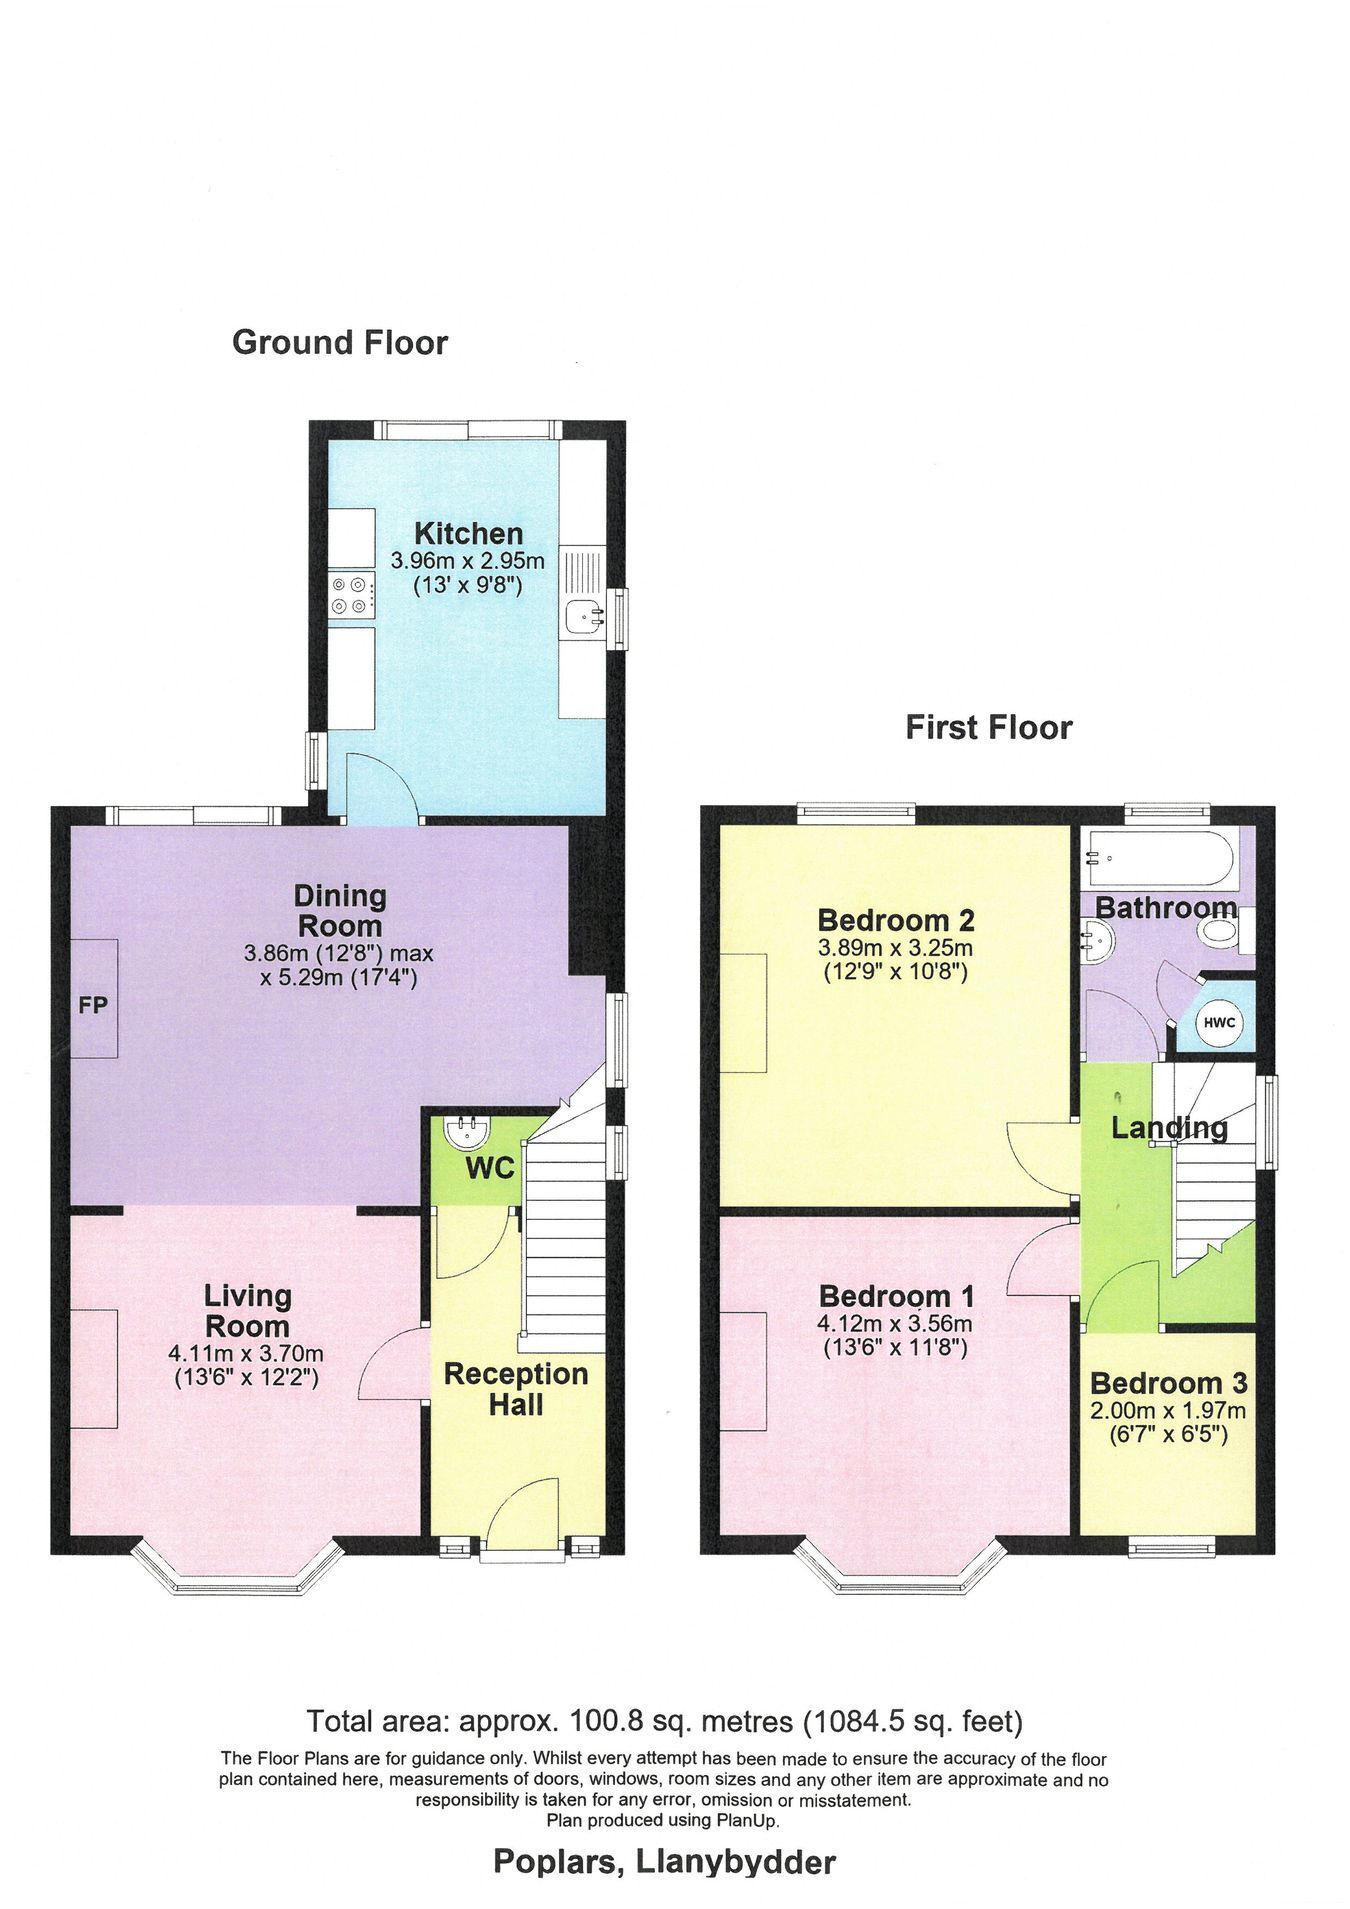
GENERAL The Poplars is an imposing semi detached house enjoying open plan style ground floor living accommodation with a modern kitchen. The first floor consists of 3 bedrooms and a recently upgraded bathroom.
The property enjoys high insulative qualities with solar panels and air source heating.
To the front lies a tarmacadamed driveway with ample parking and turning for several vehicles. To the rear lies a private enclosed garden area with patio, lawned areas and a raised terrace.
The accommodation at present offers more particularly the following.
RECEPTION HALL Accessed via a UPVC front entrance door, staircase to the first floor accommodation, tiled flooring.
W.C. With low level flush w.c., pedestal wash hand basin, radiator, extractor fan.
OPEN PLAN LIVING AREA Comprising of
LIVING ROOM 13’6” x 12’2” (into bay). With radiator.
DINING ROOM 17’4” x 12’8”. With two radiators, feature fireplace, large picture window overlooking the rear garden.
KITCHEN 13’ x 9’8”. A modern fitted kitchen with a range of wall and floor units with work surfaces over stainless steel sink and drainer unit, space for electric cooker and extractor fan, plumbing and space for washing machine, tiled flooring, rear patio doors to the garden.
KITCHEN (SECOND ANGLE) LANDING With access to loft space.
BATHROOM A newly upgraded 3 piece suite comprising of a panelled bath with double headed shower over, low level flush w.c., pedestal wash hand basin, chrome heated towel rail, extractor fan, airing cupboard housing the hot water cylinder and immersion.
BEDROOM 2 12’9” x 10’8”. With radiator, picture window enjoying views of the rear garden.
BEDROOM 1 13’6” x 11’8” (into bay). With radiator.
BEDRO0M 3 6’5” x 6’7”. With radiator.
GARAGE 27’ x 7’4”. Split into two compartments with double door entrance to the front and side entrance door, electricity connected
GARDEN The property enjoys an enclosed rear garden area being private and not overlooked. The garden benefits from a patio area, level lawn and a raised terrace area providing great outdoor space.
GARDEN (SECOND ANGLE) GARDEN (3RD ANGLE) GARDEN SHED/WORKSHOP Of cedarwood construction
PARKING AND DRIVEWAY A tarmacadamed driveway with parking for numerous vehicles.
TENURE AND POSSESSION We are informed the property is of Freehold Tenure and will be vacant on completion. No onward chain.
The property is listed under the Local Authority of Carmarthenshire County Council. Council Tax Band - D
AGENTS COMMENTS MONEY LAUNDERING REGULATIONS To comply with Government anti-money laundering legislation, we are legally required to carry out identity and verification checks on all buyers and sellers.
We work with our trusted and industry-recognised partner, Coadjute, who will send you a secure link to complete these biometric checks electronically once your offer has been accepted (subject to contract).
A non-refundable fee of £45 + VAT per person is payable directly to Coadjute for this service. These checks must be completed before we can issue the memorandum of sale to the solicitors and progress the transaction.
If you have any questions or need any assistance, please don’t hesitate to contact the office – we’re always happy to help.
LAND TRANSACTION TAX The purchase of this property may be subject to Land Transaction Tax (LTT). The amount payable will depend upon the purchase price and the purchaser’s individual circumstances. Buyers are advised to use the Welsh Revenue Authority Land Transaction Tax calculator and/or seek advice from their solicitor or financial adviser.
 Download PDF EPC


 Send to a friend

