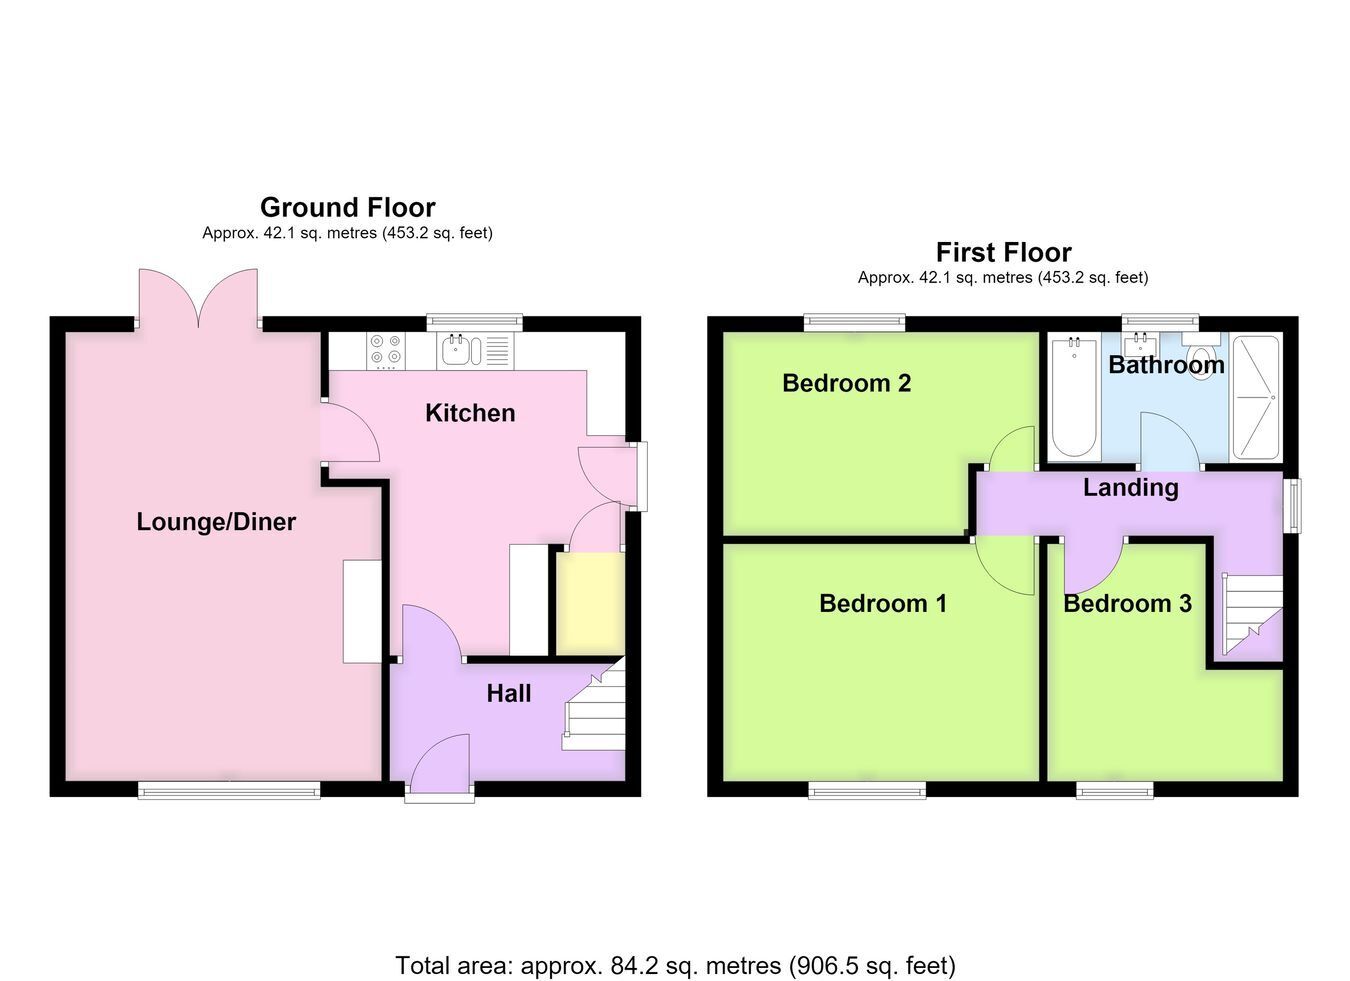
A well-presented three-bedroom semi-detached property situated in the popular and well served village if Kirton, with ample off road parking and enclosed rear garden. The accommodation comprises a lounge diner with feature log burner, kitchen, three bedrooms and a modern four-piece family bathroom.
ACCOMMODATION Entrance Hall With UPVC front entrance door, tiled flooring, radiator, coving to ceiling, stairs rising to the first floor.
Kitchen 13' 9" (maximum) x 12' 7" (maximum) (4.19m x 3.84m)
Being fitted with a range of wall and base level units, work surfaces with inset one-and-a-half bowl stainless steel sink and drainer with mixer tap over, space for a cooker with extractor fan above , space and plumbing for an automatic washing machine, space for a condensing tumble dryer, space for an upright fridge freezer, breakfast bar, radiator, coving to ceiling, partly tiled walls, tiled floor, double glazed window to the rear aspect, door to under-stairs storage cupboard, UPVC glazed side entrance door, door to: -
Lounge Diner 19' 1" x 13' 5" (maximum) (5.82m x 4.09m)
With double glazed window to the front aspect, radiator, coving to ceiling, double glazed patio doors to the rear elevation, exposed brick fireplace recess with multi-fuel burner inset onto a tiled base with wooden mantle over, TV aerial point.
First Floor Landing With double glazed window to the side aspect, coving to ceiling, access to the roof space, radiator.
Bedroom One 13' 5" x 10' 1" (maximum) (4.09m x 3.07m)
With double glazed window to the front aspect, radiator, coving to ceiling and TV aerial point.
Bedroom Two 8' 9" x 13' 5" (maximum) (2.67m x 4.09m)
With double glazed window to the rear aspect, radiator and coving to ceiling.
Bedroom Three 10' 1" x 9' 11" (maximum into over stair recess) (3.07m x 3.02m)
With double glazed window to the front aspect, radiator, coving to ceiling, TV aerial point and telephone point.
Bathroom Being fitted with a modern four-piece suite comprising panel bath with mixer tap and shower attachment, wash hand basin inset to vanity unit, WC with concealed cistern, double shower enclosure with mains-fed rainfall shower with handheld shower attachment and mermaid boarding within, wall mounted heated towel rail, ceiling recess spotlights and double glazed window to the rear aspect.
EXTERIOR The property is approached via a gravelled driveway providing ample off-road parking, with a shaped front lawn and access to the front door. A five-bar gate provides further off-road parking and gated access into the: -
Rear Garden Being of a good size and initially laid to paved patio, with the remainder laid to lawn. The garden also houses a shrub and bush bordered area and aluminium shed and is fully enclosed by timber fencing and served by an outside light and tap.
SERVICES Mains gas, electricity, water and drainage are connected.
REFERENCE 06082026/30753222/ABR




 Send to a friend

