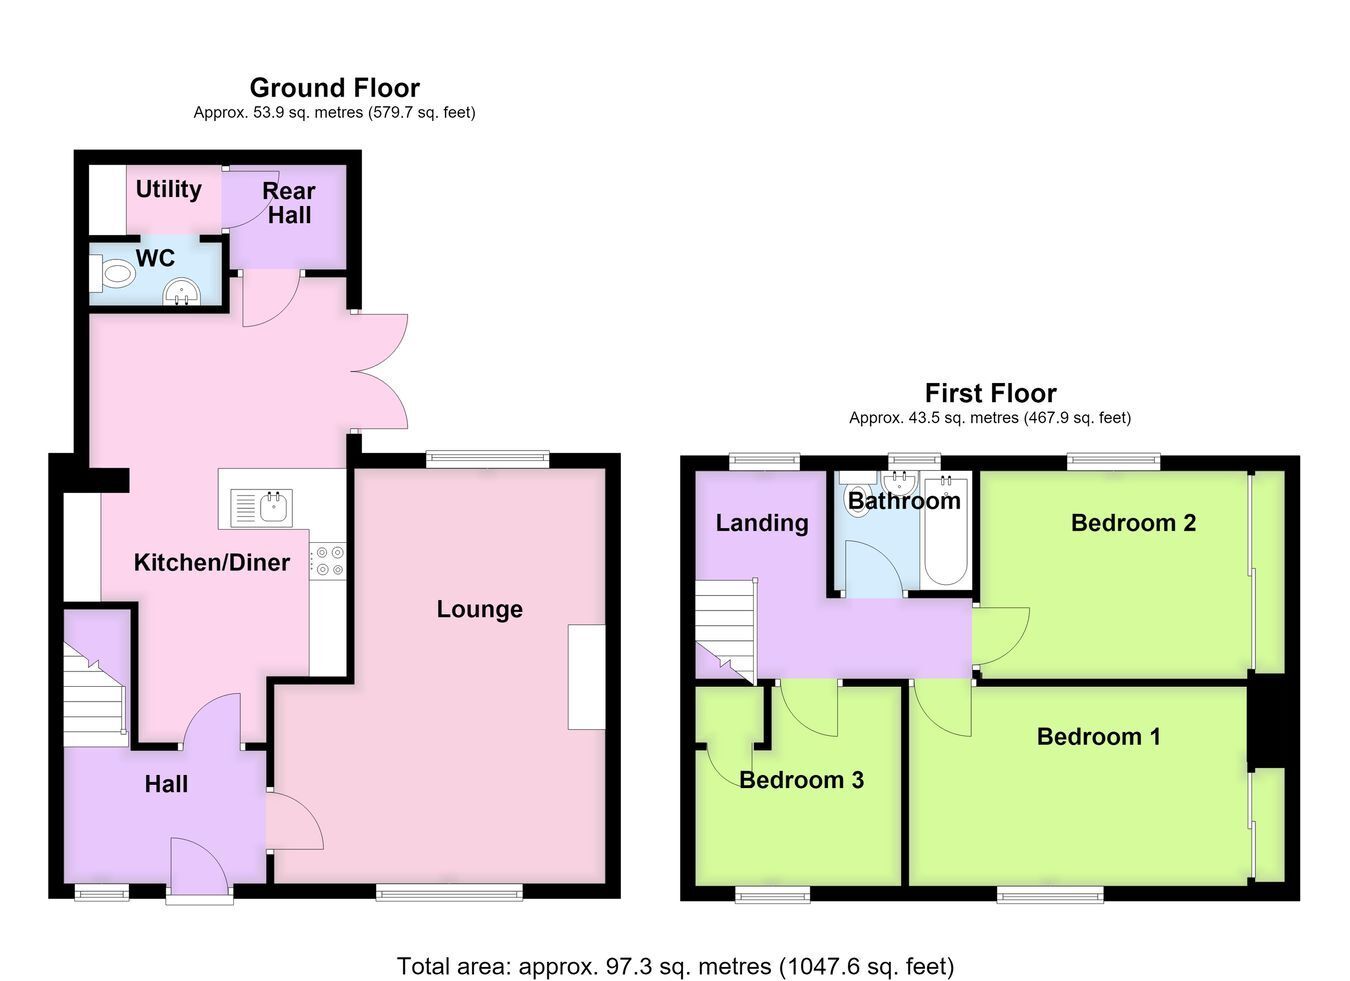
A spacious and well presented three bedroom mid terrace property situated close to Boston town centre, schools and local amenities. The accommodation briefly comprising an entrance hall, good sized lounge, modern kitchen and dining area, rear utility room and ground floor cloakroom, with three double bedrooms and a modern bathroom to the first floor. Low maintenance front garden and enclosed rear garden with patio, lawn and outside store.
ACCOMMODATION Entrance Hall Withy UPVC front entrance door, double glazed window to the front aspect, radiator, telephone point, wood effect LVT flooring, stairs rising to the first floor.
Lounge 18' 2" (maximum) x 14' 6" (maximum) (5.54m x 4.42m)
A spacious living room with continuation of the wood effect LVT flooring, double glazed windows to the front and rear aspects, radiator, TV aerial point and ornamental fireplace with recessed tiled base.
Kitchen 11' 9" x 12' 3" (maximum) (3.58m x 3.73m)
A modern fitted kitchen with a range of wall and base level units, work surfaces with inset stainless steel one and a half bowl sink and drainer with mixer tap, integrated double oven, electric hob with extractor over, space for an upright fridge freezer, partly tiled walls, integrated dishwasher, breakfast bar, continuation of the wood effect LVT flooring, open plan access to the: -
Dining Area 7' 3" x 11' 2" (maximum) (2.21m x 3.40m)
Continuation of the wood effect LVT flooring, double glazed patio doors to the side elevation, radiator and door to: -
Rear Entrance With UPVC glazed side entrance door, continuation of the wood effect LVT flooring, door to: -
Utility Room With space and plumbing for an automatic washing machine, work surface, laminate flooring and opening to the: -
Ground Floor Cloakroom Having low level WC, pedestal wash hand basin, radiator, laminate flooring and extractor fan.
First Floor Landing With wall mounted electric radiator, access to the roof space and double glazed window to the rear aspect.
Bedroom One 8' 11" x 15' 3" (2.72m x 4.65m)
With double glazed window to the front aspect, radiator, built in wardrobe, TV aerial point and coving to the ceiling.
Bedroom Two 9' 0" x 8' 10" (2.74m x 2.69m)
with double glazed window to the rear aspect, radiator, built in wardrobe with sliding doors extending along one wall, TV aerial point.
Bedroom Three 8' 11" x 11' 6" (2.72m x 3.51m)
With double glazed window to the front aspect, radiator, built in over stairs cupboard.
Bathroom Being fitted with a modern three piece suite comprising panelled bath with mixer tap and mains fed rainfall shower with handheld attachment over, wash hand basin inset into a vanity unit, WC with concealed cistern, wall mounted heated towel rail, fully tiled walls and tiled floor, extractor fan, double glazed window to the rear aspect and ceiling recessed spotlights.
EXTERIOR To the front of the property is a low maintenance frontage, laid to paved patio and enclosed by low level timber fencing. There is an archway and gated access leading into the: -
Rear Garden Being predominantly laid to a mixture of paved patio and lawn and fully enclosed by timber fencing.
Outside Store 4' 8" x 11' 0" (1.42m x 3.35m)
Served by power and lighting and having a window to the rear aspect.
SERVICES Mains water, gas, electricity and drainage are connected.
REFERENCE 08082026/30372169/WAL
 Download PDF EPC


 Send to a friend

