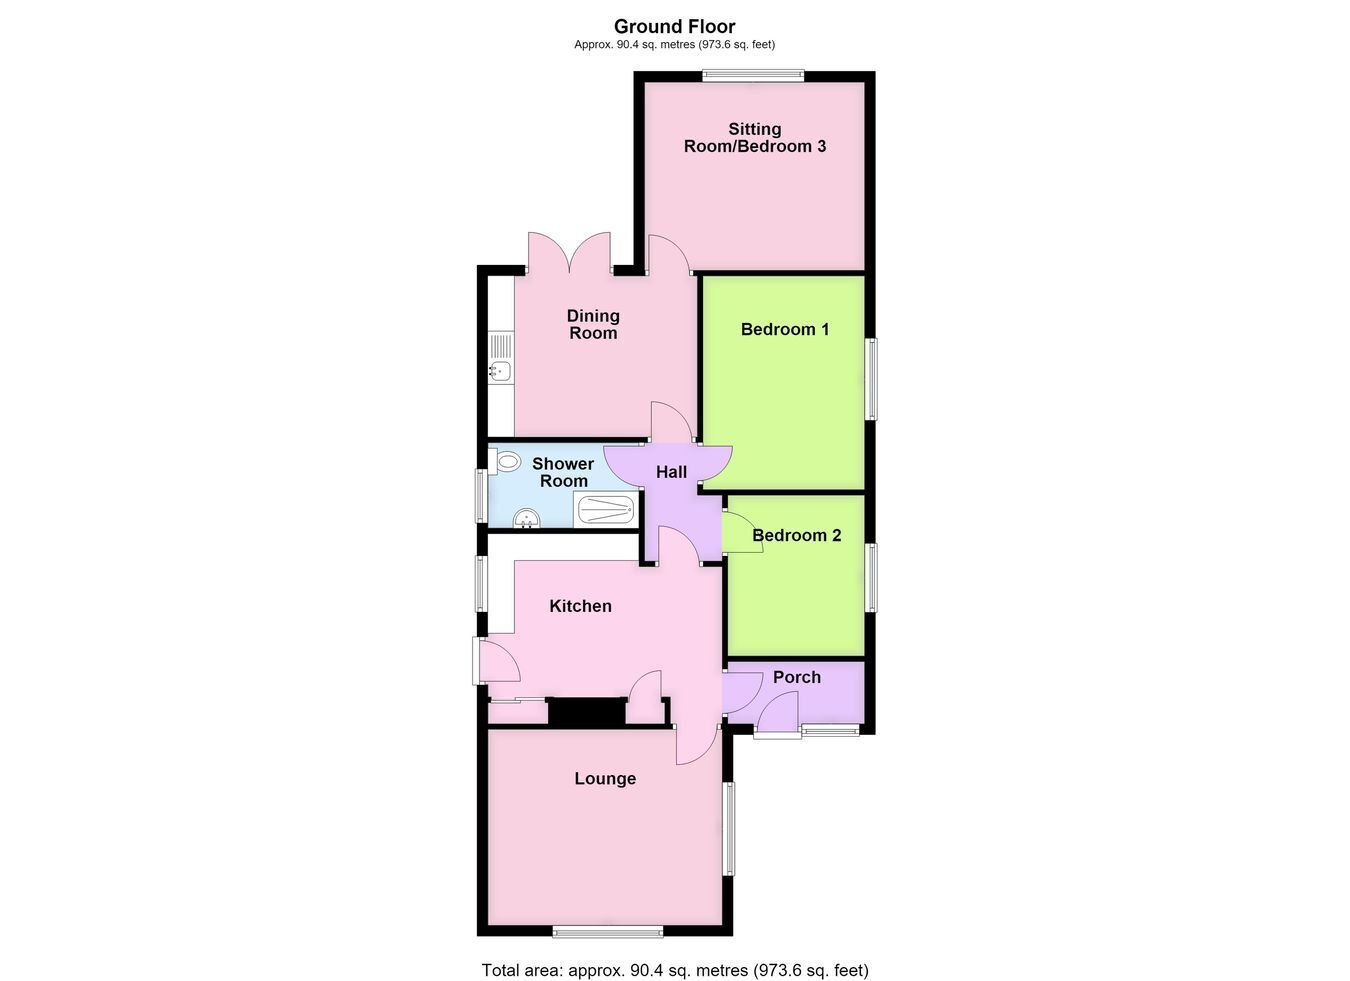
A spacious three bedroom detached bungalow being offered for sale with NO ONWARD CHAIN, benefiting from two block-paved driveways and a single garage, situated close to Boston town centre and its amenities. The property briefly comprises an entrance hall, lounge, fitted kitchen, dining room, three bedrooms and a shower room, with well-proportioned accommodation throughout and the flexibility to use the third bedroom as a sitting room if preferred.
ACCOMMODATION Entrance Porch With UPVC glazed entrance door with matching side panel window to the front elevation, radiator, wall-mounted Glow-worm central heating boiler, glazed door through to: -
Kitchen 9' 8" x 14' 5" (2.95m x 4.39m)
Being fitted with a range of base level units, drawers and wall mounted units, work surfaces with inset stainless steel sink and drainer with mixer tap, electric hob with double oven and extractor fan over, partly tiled walls, double glazed window to the side aspect, UPVC double glazed side entrance door, radiator, original cupboards, coved cornice and access to loft.
Lounge 12' 0" x 14' 5" (3.66m x 4.39m)
With dual aspect double glazed windows, radiator, wall light points, coved cornice and a gas fireplace with marble inset and hearth and wooden mantel.
Inner Hall Bedroom One 13' 2" x 9' 11" (4.01m x 3.02m)
With double glazed window to the side aspect and radiator.
Bedroom Two 9' 11" x 8' 4" (3.02m x 2.54m)
With double glazed window to the side aspect and radiator.
Shower Room Being fitted with a three-piece suite comprising a double shower cubicle with mains fed shower and mermaid boarding within, low-level WC and wash hand basin inset into a vanity unit with LED lighting, fully tiled walls, tiled flooring, radiator, coved cornice and ceiling recessed spotlights.
Dining Room 9' 10" x 12' 10" (3.00m x 3.91m)
Being fitted with a range of kitchen units, work surface, stainless steel sink and drainer, space and plumbing for an automatic washing machine, space for condensing tumble dryer, ceiling spotlights, radiator, double glazed patio doors leading out to the rear garden, door to: -
Bedroom Three/Sitting Room 11' 7" x 13' 2" (3.53m x 4.01m)
With double glazed window to the rear aspect, radiator and ceiling recessed spotlights.
EXTERIOR The property benefits from two separate block-paved driveway and a front lawn. The first driveway is situated to the right-hand side of the property and provides parking for one vehicle. The second block-paved driveway extends along the left-hand side of the property to: -
Single Garage Of concrete sectional construction with up-and-over door and a personnel door providing access to the rear garden.
Rear Garden The rear garden is principally laid to lawn with a concrete hardstanding area to the rear of the garage and is partially enclosed by timber fencing.
SERVICES Mains gas, electricity, water and drainage are connected.
REFERENCE 06082026/30779292/GOS
 Download PDF EPC



 Send to a friend

